
Views - Primary on Main




Address
300 Wall Street # 201, Saint Paul, MN
Price
$ 424,900
Property Attributes
- ID#6708777
- TypeSingle Family
- Listing Status Active
- CountyRAMSEY
- CitySaint Paul
- AreaCic 515 The Great Northern
- NeighborhoodCic 515 The Great Northern
- Zip55101
- Style(CC) High Rise (4+ Levels)
- Year Built1888
- Taxes$ 8089
- Price$ 424,900
- Bedrooms2
- Full Bathrooms2
- Half Bathrooms0
- Sqr Footage2113
Data Source:
Northstar MLS (NSTAR)
Property Description
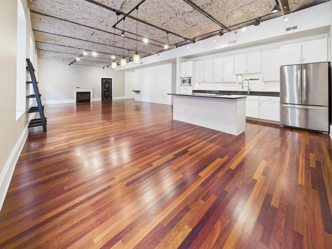
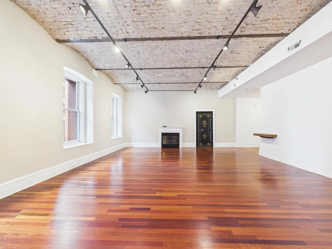
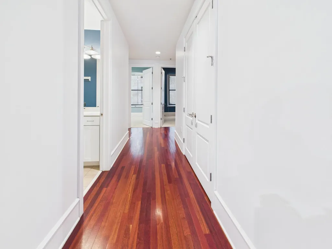
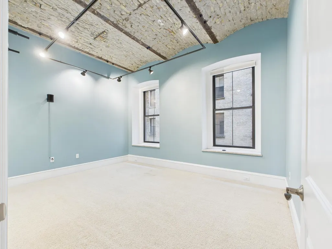
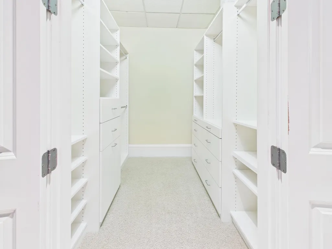
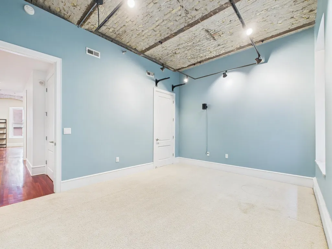
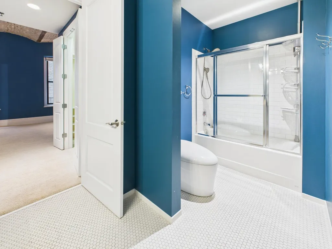
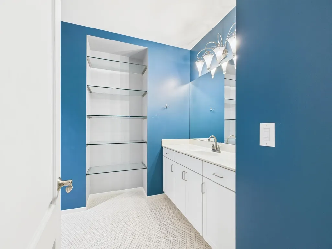
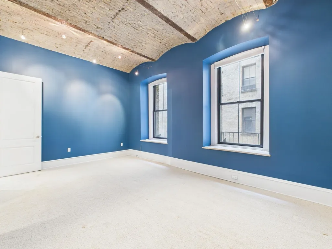
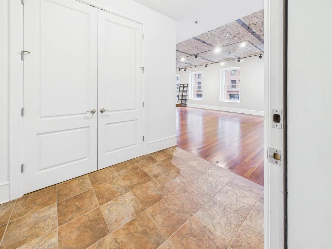
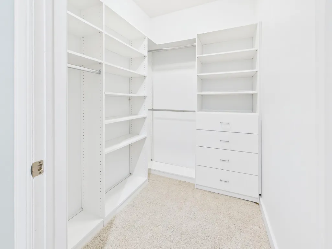
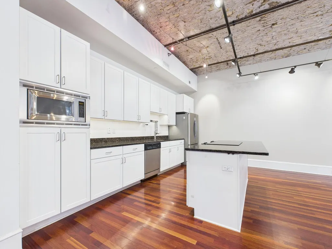
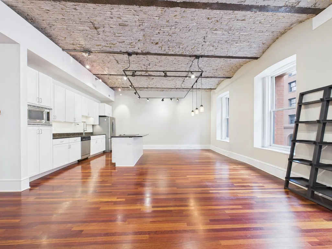
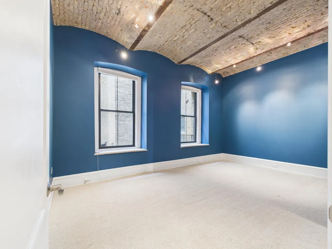
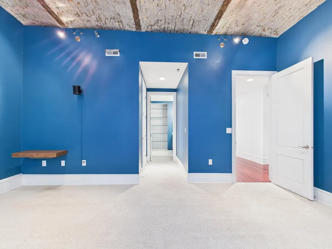
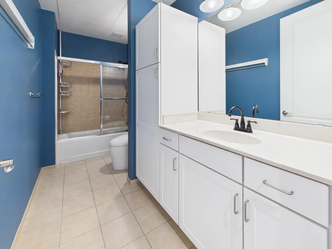
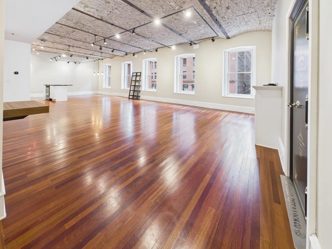
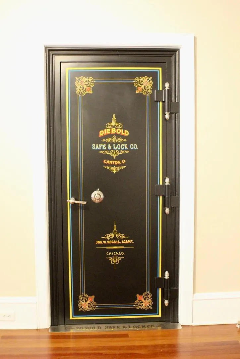
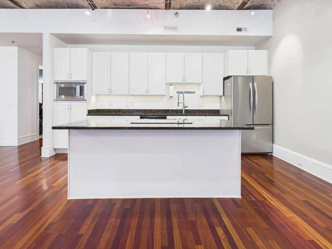
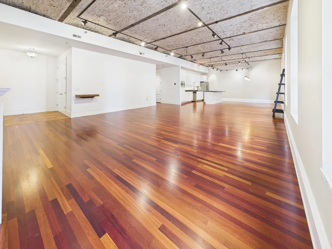
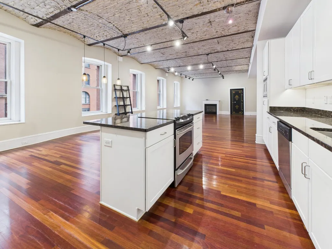
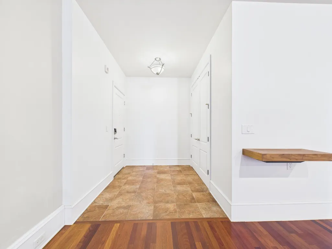
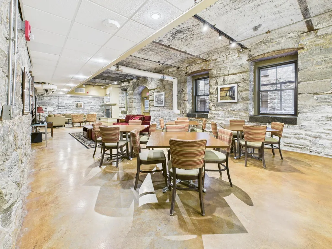
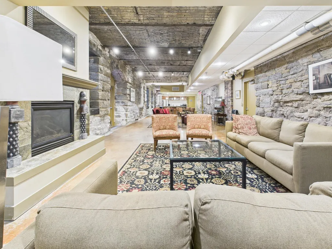
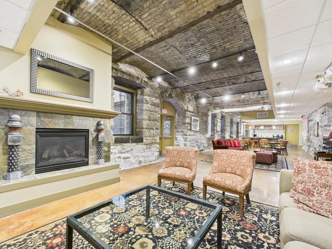
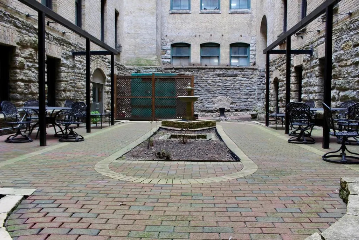
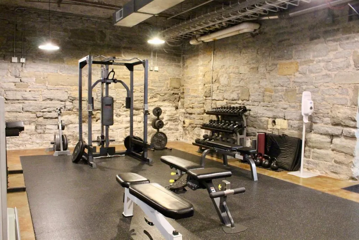
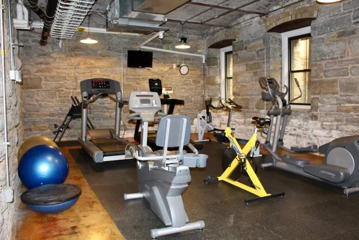
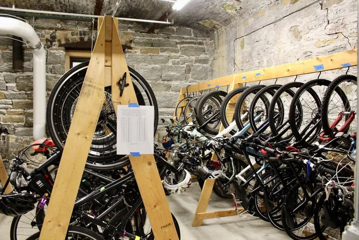
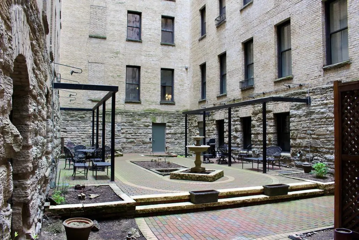
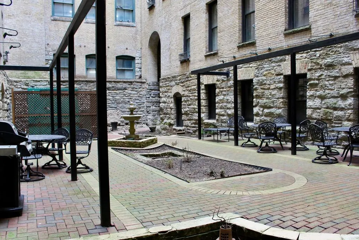
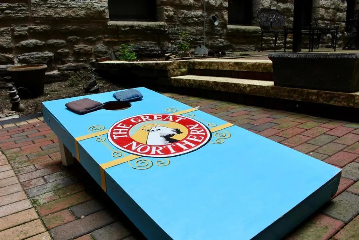
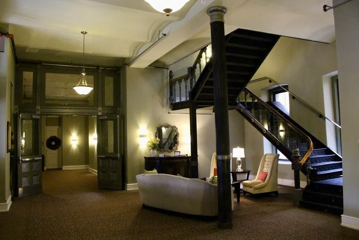
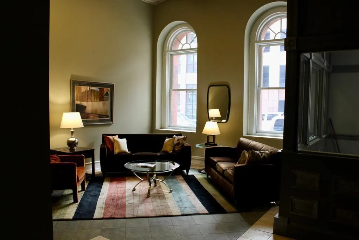
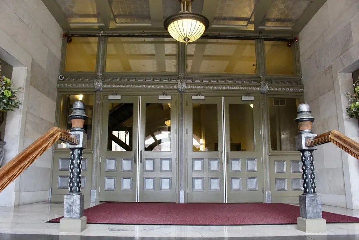
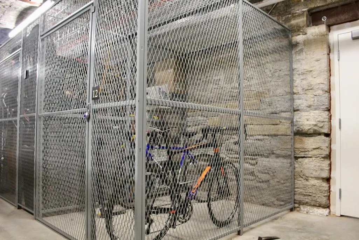
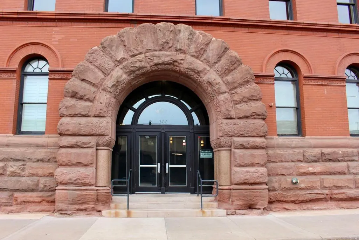
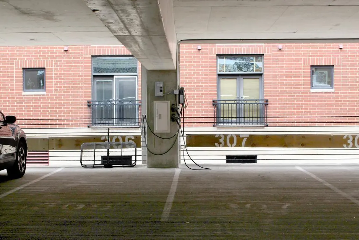
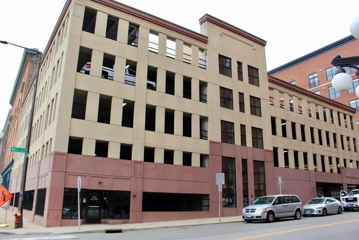
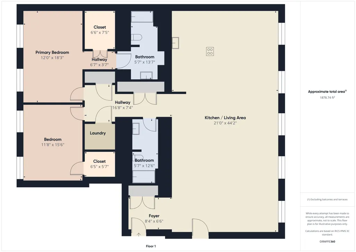
Step into a rare blend of historic grandeur and modern luxury in this 2-bedroom, 2-bath loft at the iconic Great Northern Lofts, formerly the James J. Hill office building and now a registered historic landmark. At just over 2,100 sq ft, this unit features soaring barrel-vaulted ceilings, gorgeous hardwood floors, an electric fireplace, zoned heating controlled with a smart thermostat, and custom smart lighting throughout. A unique unit in the building with views of both the private courtyard AND the city. Both bedrooms have remote-controlled blackout shades, and each bathroom includes a high-end bidet— an unexpected upgrade that elevates daily living. A large original in-wall safe has been beautifully restored and hand-painted by a professional pinstriper. Located in the heart of downtown Saint Paul, you're just steps from the Mississippi River, CHS Field, the Farmer’s Market, and Mears Park. Building amenities include a 24/7 gym, bike storage, a community room with full kitchen, and a private courtyard. Two garage parking spaces included, along with a rare EV charging station and guest parking. This is a one-of-a-kind opportunity to own a legacy home that combines rich history with modern convenience. Well maintained unit - HVAC preventative maintenance completed March 2026.
| Price History | |
|---|---|
| 4/24/2025 | Listed $565,000 |
| 7/31/2025 | 3$552,000 |
| 9/1/2025 | 3$540,000 |
| 10/5/2025 | 4$520,000 |
| 11/23/2025 | 4$499,900 |
| 3/19/2026 | 3$489,900 |
| 5/9/2026 | 4$475,000 |
| 7/15/2026 | 6$449,900 |
| 8/20/2026 | 6$424,900 |
General Features
| Living Area | 2113 |
|---|---|
| Sewer | City Sewer/Connected |
| Heating | Forced Air |
| Cooling | Central Air |
| Roof | Age Over 8 Years,Composition,Flat,Tile,Rubber,Tar/Gravel |
| Appliances | Dishwasher,Disposal,Dryer,Microwave,Range,Refrigerator,Stainless Steel Appliances,Washer |
| HOA Fee | 1545.93 |
| Garage Spaces | 2 |
| Association Fee Includes | Air Conditioning,Hazard Insurance,Heating,Internet,Lawn Care,Maintenance Grounds,Parking,Professional Mgmt,Sanitation,Shared Amenities,Snow Removal |
| Year Built | 1888 |
| Levels | One |
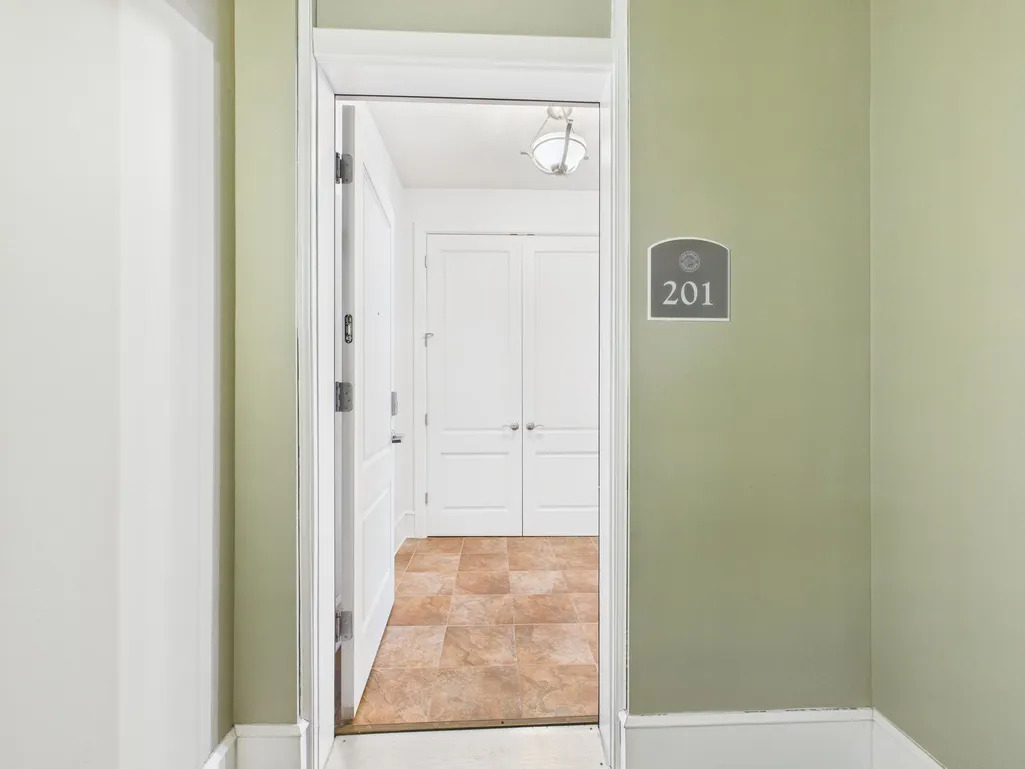
| Unit Number | 201 |
| Property Subtype | (CC) High Rise (4+ Levels) |
| Tax Year | 2024 |
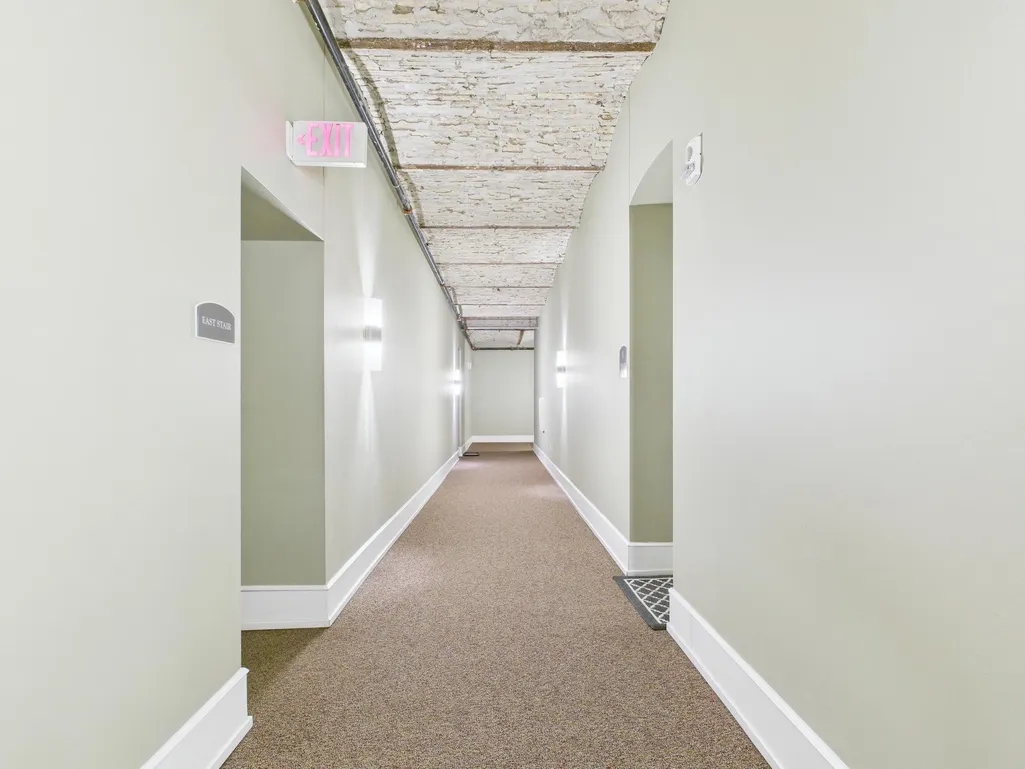
| Accessibility | Accessible Elevator Installed,Hallways 42 + |
| Assoc Fee Paid Per | Monthly |
| County | Ramsey |
| New Construction | No |
| Property Type | Residential |
| HOA | Yes |
| Contingency | None |
| Subdivision Name | Cic 515 The Great Northern |
| Full Baths | 2 |
| Directions | From I-94W,take the 6th St exit toward Downtown St. Paul or from I-94E,take the 7th St exit. Turn right onto Wall St. Property is located at the corner of Wall St and Kellogg St. Entrance to the buil |
| City | Saint Paul |
| Association Name | FirstService Residential |
| High School District | St. Paul |
| Zoning Description | Residential-Multi-Family |
| Lot Size Units | Acres |
| Property Attached Y/N | Yes |
| Land Lease Y/N | No |
| Tax Annual Amount | 8089.28 |
| Additional Parcels Y/N | No |
| Virtual Tour | https://tour.giraffe360.com/1224a17330ff4b0293a536ada6341617/ |
| Standard Status | Active |
| Lender Owned | No |
| Amenities Unit | Indoor Sprinklers,Kitchen Center Island,Primary Bedroom Walk-In Closet,Main Floor Primary Bedroom,Vaulted Ceiling(s),Walk-In Closet |
| PostalCity | Saint Paul |
Interior Features
| Basement | Shared Access,Storage/Locker |
|---|---|
| Total Fireplaces | 1 |
| Fireplace Features | Electric,Living Room |
| Basement (Y/N) | No |
| Fireplace Y/N | Yes |
| Above Grade Finished Area | 2113 |
| Laundry Features | Laundry Closet,Main Level,In Unit |
| Total Bedrooms | 2 |
| Total Baths | 2 |
| Bath Desc | Bathroom Ensuite,Full Primary,Private Primary,Main Floor Full Bath |
| Dining Room Description | Eat In Kitchen,Kitchen/Dining Room |
| Fuel | Natural Gas |
Exterior Features
| Parking Features | Assigned,Covered,Detached Garage,Electric Vehicle Charging Station(s),Guest Parking,Parking Garage,Secured |
|---|---|
| Water Source | City Water/Connected |
| Building Area Total | 2113 |
| Lot Dimensions | common |
| Waterfront Y/N | No |
| Foundation Area | 2200 |
Amenities
- Foreclosure
- Views
- Short Sale
- New Construction
- Adult 55+
- Lease To Own
- No HOA Fees
- Furnished
- Primary On Main
- Air Conditioning
- Seller Finance
- Green
- Fixer Upper
- Horse
- Golf
- Fireplace
- Deck
- Garage
- Basement
- Pool
Property vs Single Family Average in 55101
Price
Taxes
Year Built
Visits
In The Neighborhood
Primary On Main
Saint Paul
$ 375,000
- Type
- Single Family
- Size
- 1,500 SqFt
- Rooms
- 2 Beds + 2 Baths
 RE/MAX Results


 © 2026 Realtor Association of Southern Minnesota. All rights reserved. The data relating to real estate for sale on this limited electronic display comes in part from the Broker Reciprocity (sm) Program of the Realtor Association of Southern Minnesota Multiple Listing Service. Real estate listings held by brokerage firms other then Pankratz Realty Group are marked with the Broker Reciprocity(sm) logo or the Broker Reciprocity(sm) thumbnail logo (a little black house) and detailed information
 Information should be deemed reliable but not guaranteed, all representations are approximate, and individual verification is recommended. Copyright ©2017 All rights reserved.
