
Waterfront - New Construction - Primary on Main

Address
4868 Royal Oaks Circle Sw, Rochester, MN
Price
$ 2,180,000
Property Attributes
- ID#6755457
- TypeSingle Family
- Listing Status Active
- CountyOLMSTED
- CityRochester
- AreaRoyal Oaks Farm
- NeighborhoodRoyal Oaks Farm
- Zip55902
- StyleSingle Family
- Year Built2024
- Taxes$ 3374
- Price$ 2,180,000
- Bedrooms5
- Full Bathrooms5
- Half Bathrooms1
- Sqr Footage5598
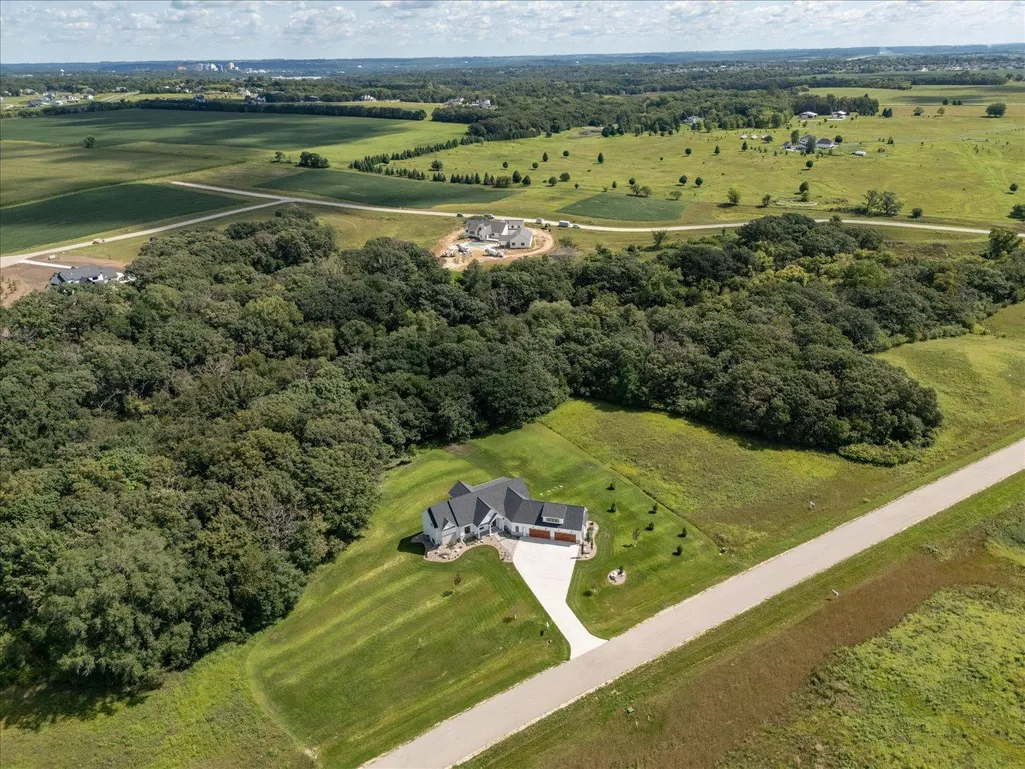
- Lot Size3.55 Acres
Data Source:
Northstar MLS (NSTAR)
Property Description
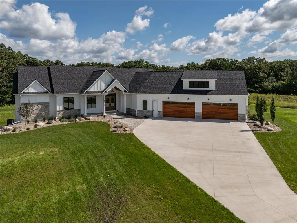
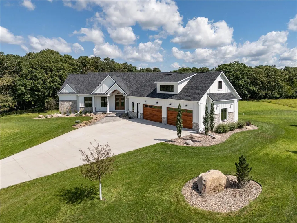
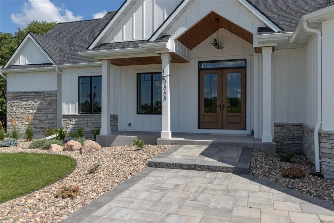
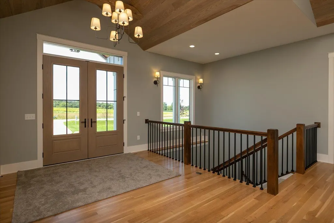
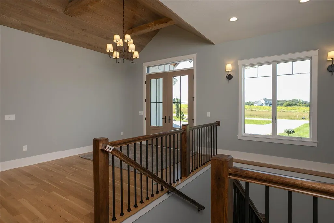
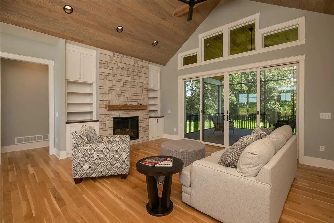
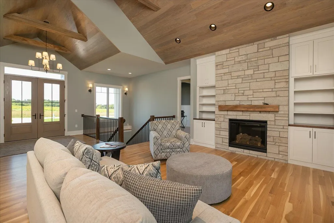
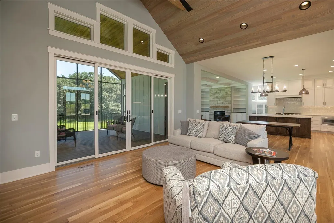
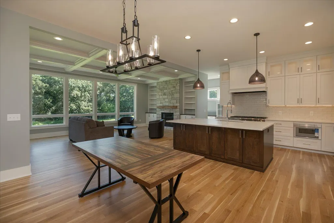
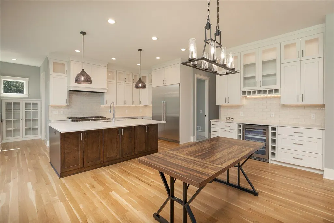
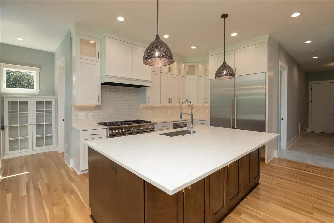
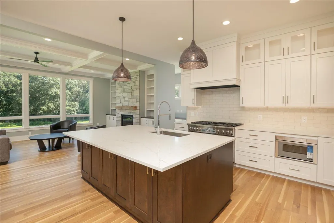
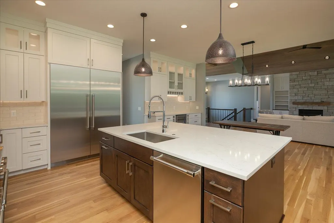
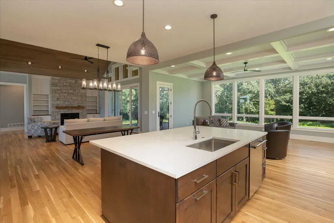
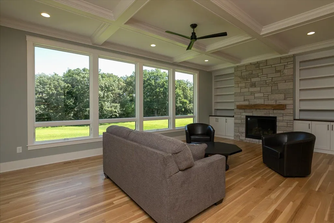
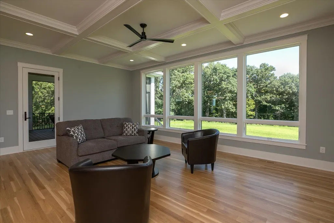
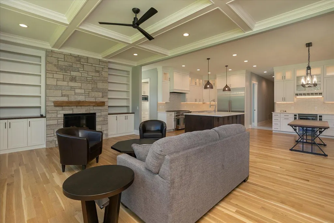
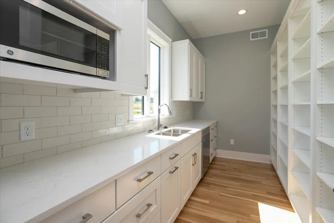
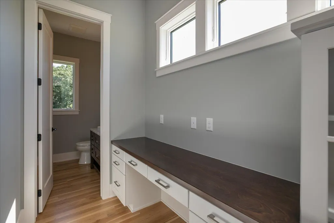
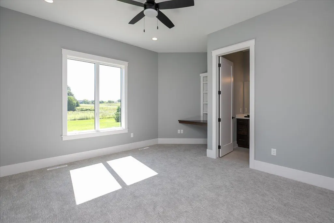
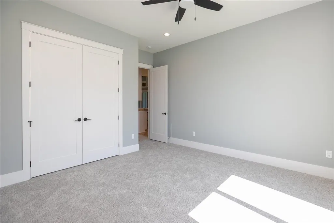
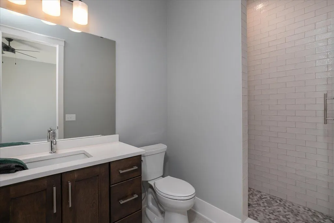
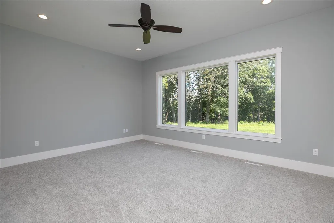
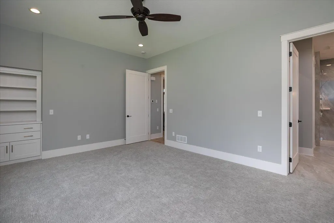
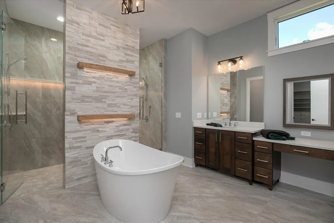
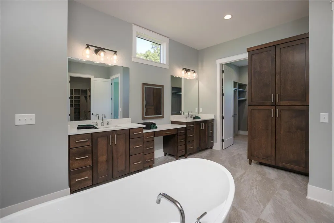
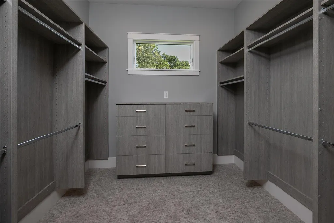
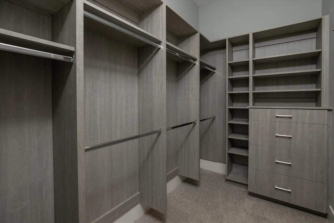
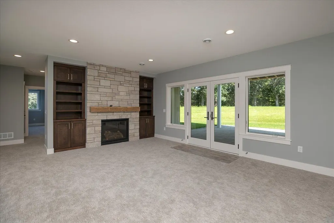
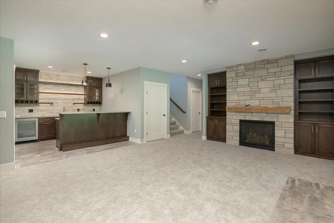
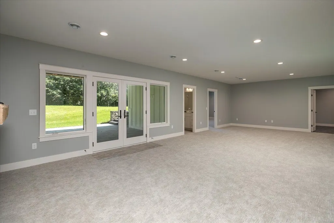
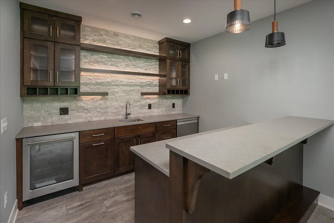
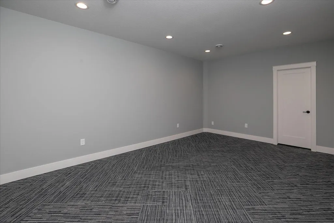
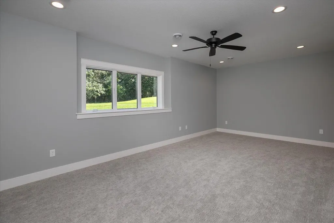
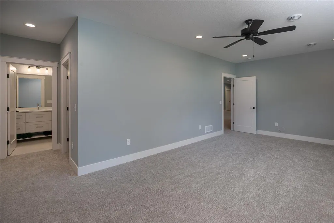
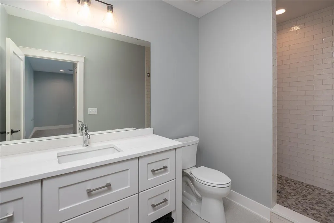
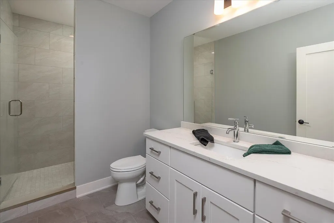
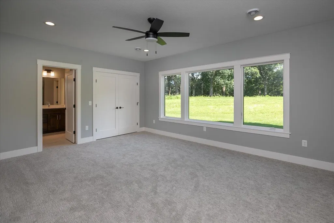
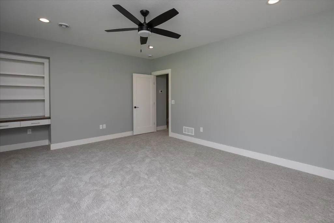
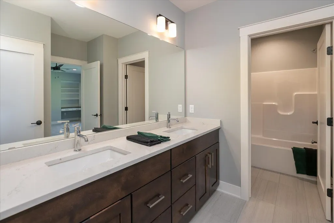
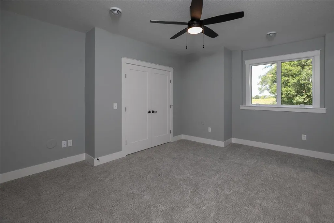
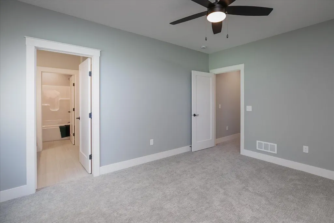
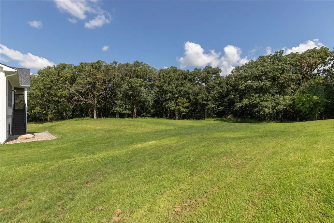
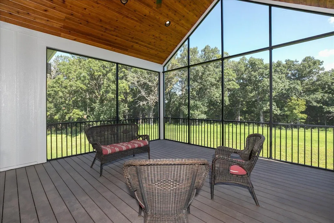
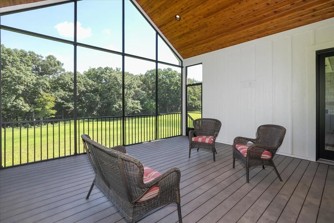
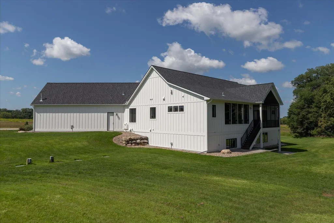
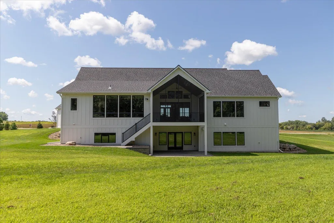
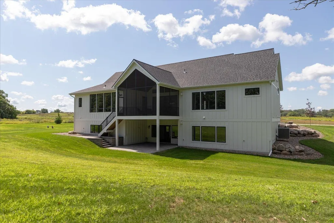
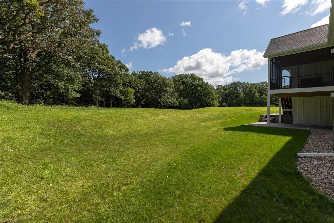
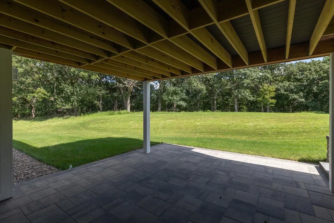
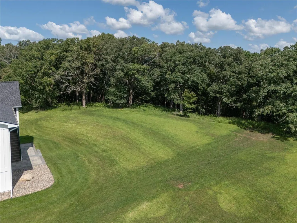
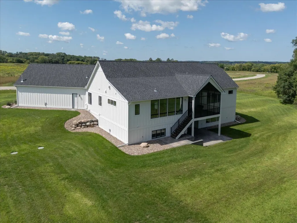
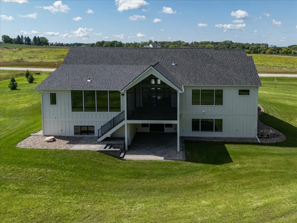
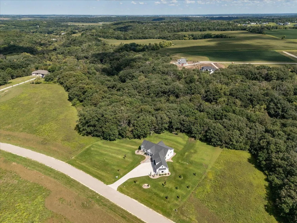
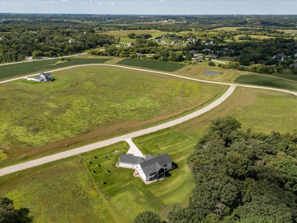
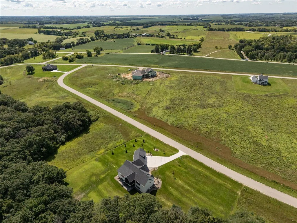
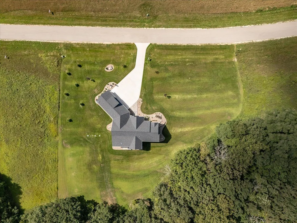
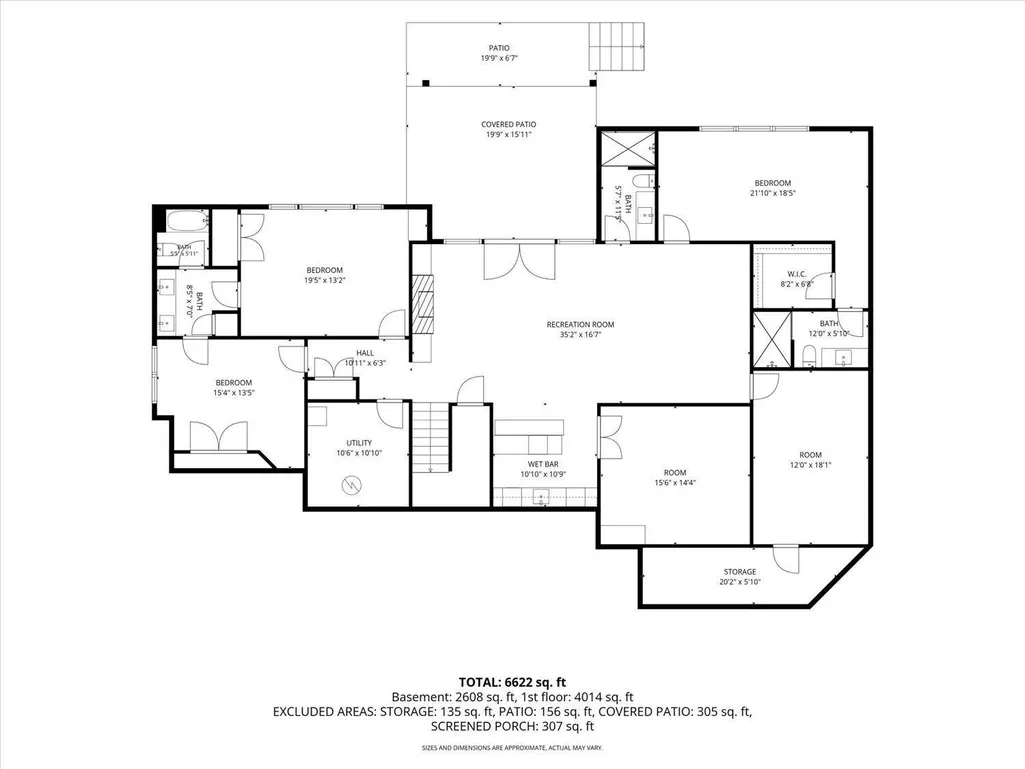
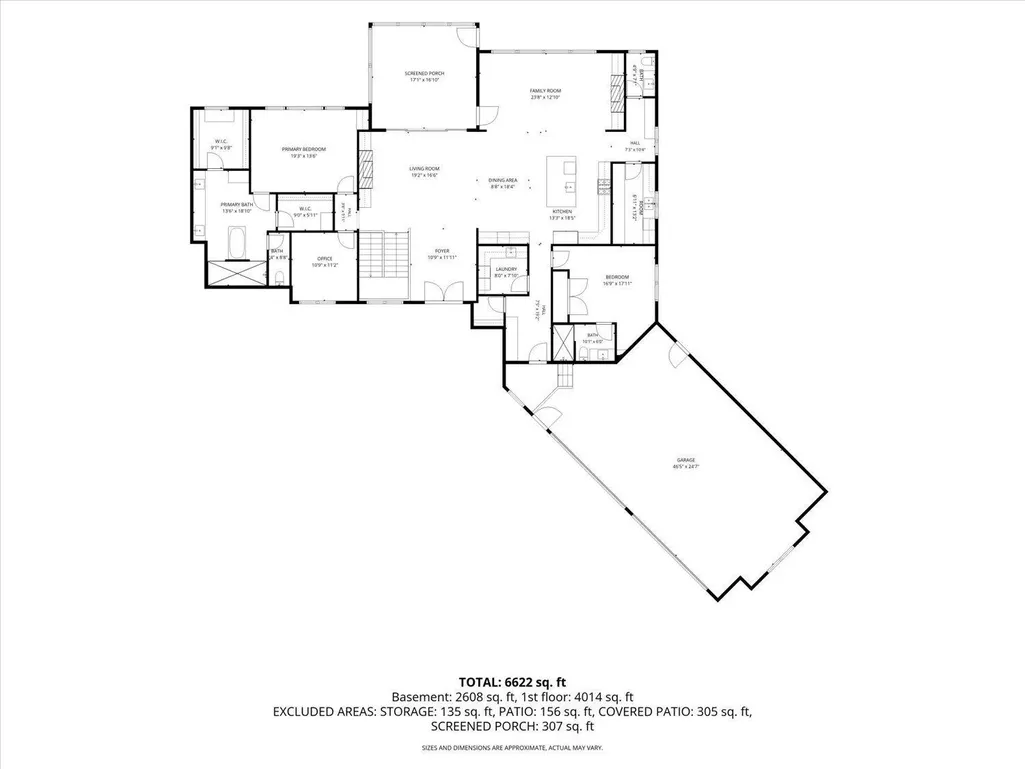
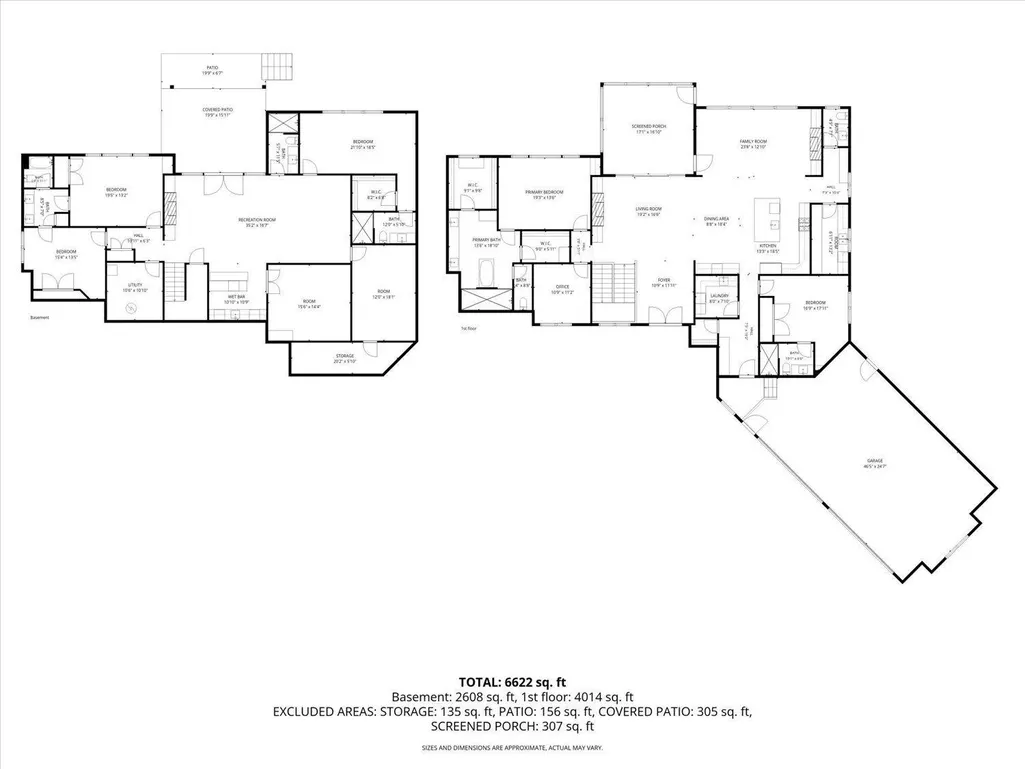
Experience exceptional craftsmanship and luxury in this stunning 5,800 sqft custom-built rambler. perfectly nestled on 3.55 private, wooded acres. Thoughtfully designed for refined main-level living. this one-of-a-kind home offers an expansive open floor plan with soaring ceilings, walls of windows, and seamless indoor-outdoor living. Enjoy serene views of the surrounding Royal Oaks and picturesque year-round creek that winds through the property - your own secluded retreat just minutes from town. High-end finishes, a gourmet chef's kitchen, spa-like primary suite, multiple fireplaces, and a walk-out lower level ideal for entertaining or multigenerational living highlight the home's exceptional features.
| Elementary School | Middle School | High School |
|---|---|---|
| Bamber Valley Elementary School | Willow Creek Middle School | Mayo High School |
| Price History | |
|---|---|
| 7/20/2026 | Listed $2,180,000 |
General Features
| Living Area | 5598 |
|---|---|
| Sewer | Mound Septic,Septic System Compliant - Yes,Tank with Drainage Field |
| Heating | Forced Air,Zoned |
| Cooling | Central Air,Zoned |
| Roof | Age 8 Years or Less,Architectural Shingle,Pitched |
| Appliances | Air-To-Air Exchanger,Cooktop,Dishwasher,Disposal,Double Oven,Dryer,Electronic Air Filter,Exhaust Fan,Humidifier,Gas Water Heater,Iron Filter,Microwave,Range,Refrigerator,Wall Oven,Washer |
| HOA Fee | 350 |
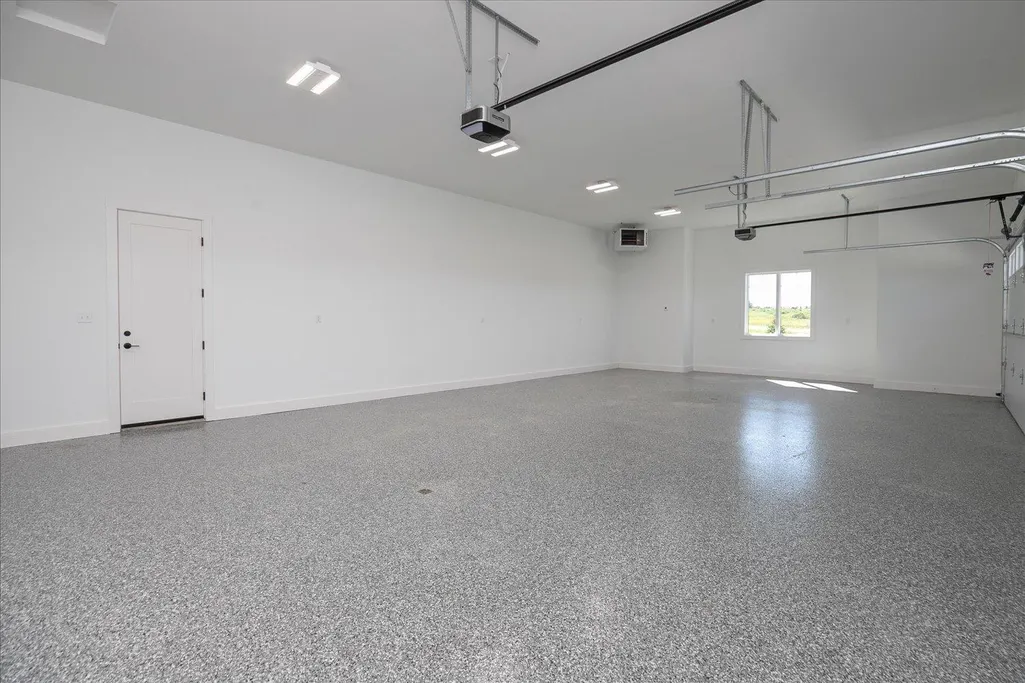
| Garage Spaces | 4 |
| Association Fee Includes | Other |
| Pool Features | None |
| Construction Materials | Frame |
| Year Built | 2024 |
| Electric | 200+ Amp Service |
| Levels | One |
| Property Subtype | Single Family |
| Tax Year | 2026 |
| Waterfront Features | Creek/Stream |
| Accessibility | None |
| Assoc Fee Paid Per | Annually |
| County | Olmsted |
| New Construction | Yes |
| Property Type | Residential |
| HOA | Yes |
| Contingency | None |
| Subdivision Name | Royal Oaks Farm |
| Full Baths | 2 |
| Directions | Bamber Valley Rd SW ( Cty 8) South to 40th St,turn West to Royal Oaks Place,turn North on T,turn East then first right. |
| High School | Mayo |
| City | Rochester |
| Association Name | Royal Development LLC |
| High School District | Rochester |
| Zoning Description | Residential-Single Family |
| Lot Size Units | Acres |
| Elementary School | Bamber Valley |
| Property Attached Y/N | No |
| Land Lease Y/N | No |
| Tax Annual Amount | 3374 |
| Middle/Junior High School | Willow Creek |
| Additional Parcels Y/N | No |
| Virtual Tour | https://media.gregschuchardphotography.com/4868-Royal-Oaks-Cir-SW/idx |
| Builder Name | JOHN LYNCH CONSTRUCTION LLC |
| Standard Status | Active |
| Lender Owned | No |
| Amenities Unit | Cable,Ceiling Fan(s),Exercise Room,French Doors,Hardwood Floors,Kitchen Center Island,Primary Bedroom Walk-In Closet,Main Floor Primary Bedroom,Paneled Doors,Panoramic View,In-Ground Sprinkler,Tile F |
| PostalCity | Rochester |
Interior Features
| Basement | Drain Tiled,Drainage System,Egress Window(s),Finished,Full,Concrete,Storage Space,Sump Basket,Sump Pump,Walkout |
|---|---|
| Total Fireplaces | 3 |
| Fireplace Features | Family Room,Gas,Living Room |
| Basement (Y/N) | Yes |
| Fireplace Y/N | Yes |
| Above Grade Finished Area | 2914 |
| Half Baths | 1 |
| 3/4 Baths | 3 |
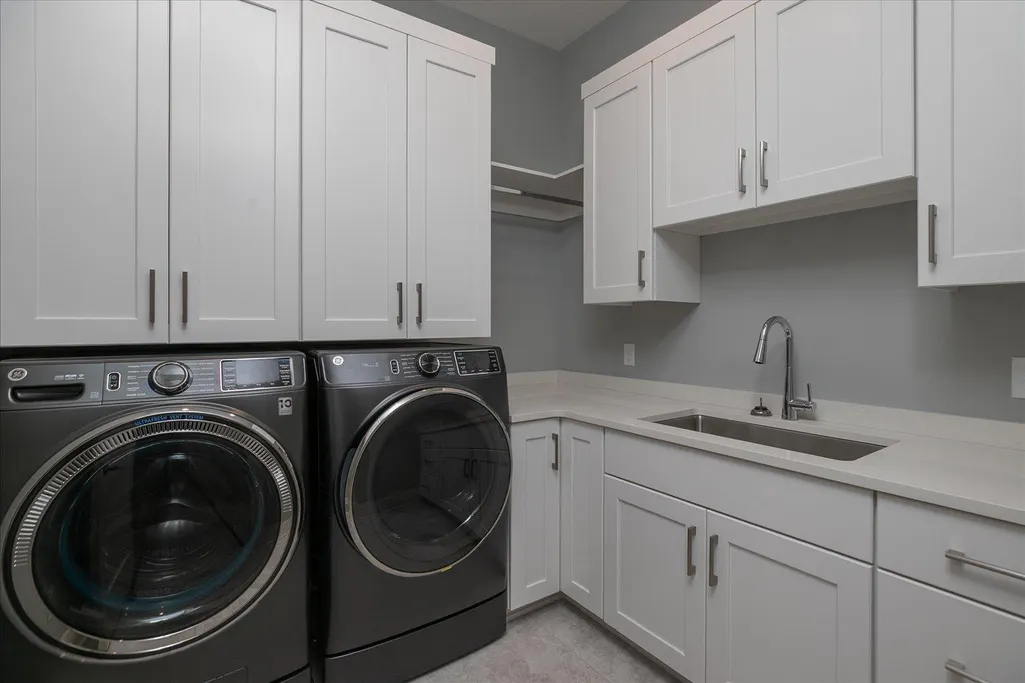
| Laundry Features | Electric Dryer Hookup,Laundry Room,Main Level,Sink,Washer Hookup |
| Total Bedrooms | 5 |
| Below Grade Finished Area | 2684 |
| Total Baths | 6 |
| Bath Desc | 3/4 Basement,Double Sink,Bathroom Ensuite,Full Primary,Full Basement,His and Her Closets,Private Primary,Main Floor 1/2 Bath,Main Floor 3/4 Bath,Main Floor Full Bath,Walk-In Shower Stall |
| Dining Room Description | Breakfast Bar,Informal Dining Room |
| Fuel | Natural Gas |
| Garage Square Feet | 1170 |
Exterior Features
| Fencing | None |
|---|---|
| Parking Features | Attached Garage,Concrete,Floor Drain,Finished Garage,Garage Door Opener,Heated Garage,Insulated Garage |
| Lot Features | Irregular Lot,Tree Coverage - Heavy,Underground Utilities |
| Water Source | Shared System,Well |
| Lot Size Area | 3.55 |
| Building Area Total | 5828 |
| Lot Dimensions | Irreg |
| Waterfront Y/N | Yes |
| Foundation Area | 2914 |
| Road Frontage Type | County Road,Paved Streets |
| Road Responsibility | Public Maintained Road |
Amenities
- Foreclosure
- Views
- Short Sale
- New Construction
- Adult 55+
- Lease To Own
- No HOA Fees
- Furnished
- Primary On Main
- Air Conditioning
- Seller Finance
- Green
- Fixer Upper
- Horse
- Golf
- Fireplace
- Deck
- Garage
- Basement
- Pool
Property vs Single Family Average in 55902
Price
Taxes
Year Built
Visits
In The Neighborhood
Open House
Rochester
$ 2,350,000
- Type
- Single Family
- Size
- 6,075 SqFt
- Rooms
- 6 Beds + 4.5 Baths
 Re/Max Results


 © 2026 Realtor Association of Southern Minnesota. All rights reserved. The data relating to real estate for sale on this limited electronic display comes in part from the Broker Reciprocity (sm) Program of the Realtor Association of Southern Minnesota Multiple Listing Service. Real estate listings held by brokerage firms other then Pankratz Realty Group are marked with the Broker Reciprocity(sm) logo or the Broker Reciprocity(sm) thumbnail logo (a little black house) and detailed information
 Information should be deemed reliable but not guaranteed, all representations are approximate, and individual verification is recommended. Copyright ©2017 All rights reserved.
