
Address
2702 Mayo Prairie Lane Sw, Rochester, MN
Price
$ 1,350,000
Property Attributes
- ID#6810435
- TypeSingle Family
- Listing Status Active
- CountyOLMSTED
- CityRochester
- AreaMayo Woodlands 3rd
- NeighborhoodMayo Woodlands 3rd
- Zip55902
- StyleSingle Family
- Year Built2023
- Taxes$ 4708
- Price$ 1,350,000
- Bedrooms5
- Full Bathrooms3
- Half Bathrooms1
- Sqr Footage5169
- Lot Size0.51 Acres
Data Source:
Northstar MLS (NSTAR)
Property Description
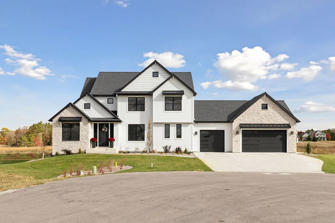
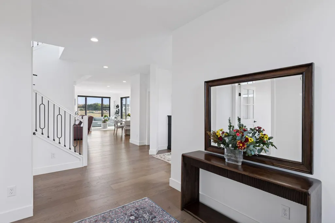
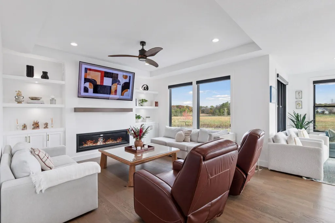
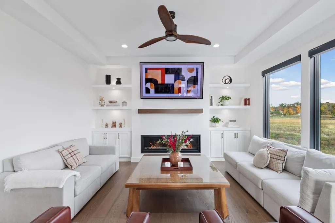
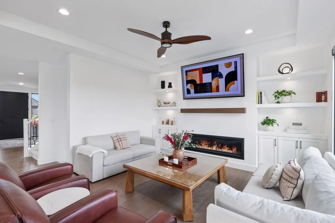
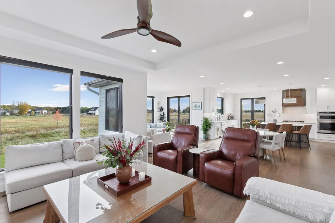
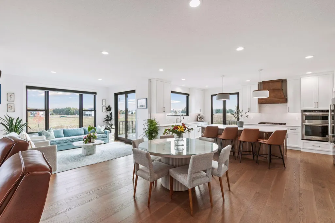
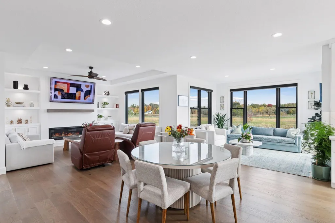
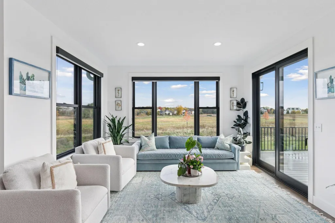
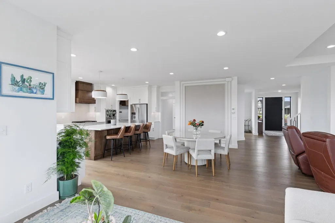
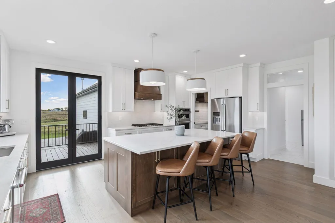
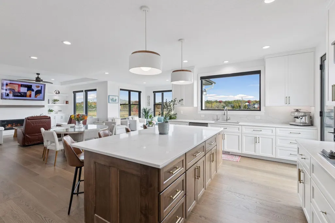
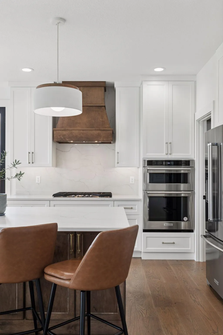
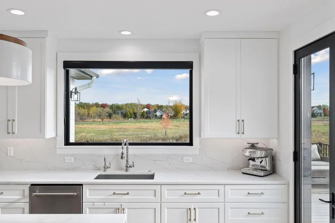
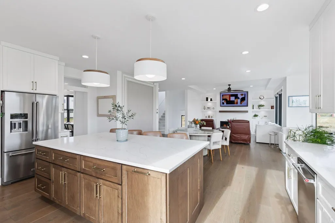
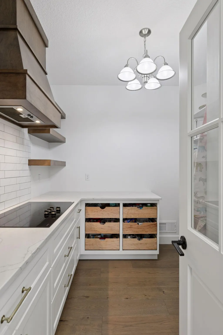
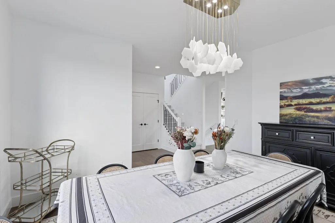
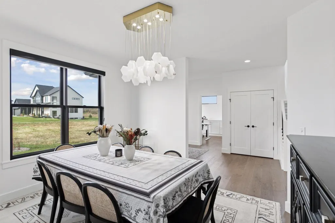
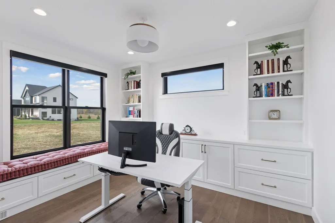
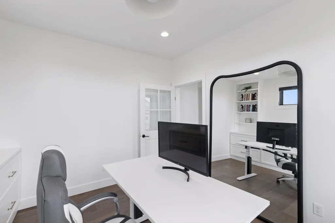
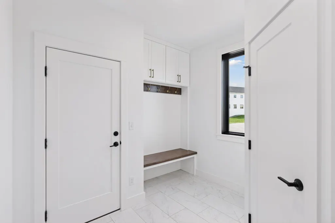
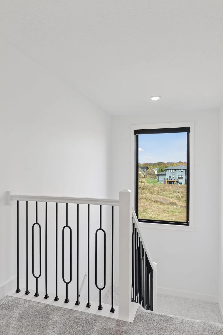
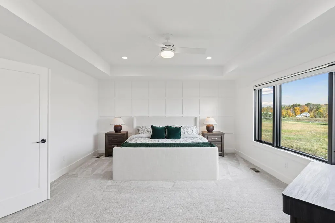
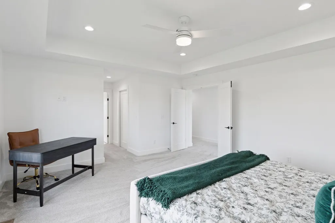
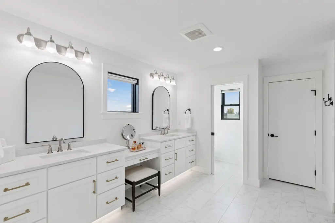
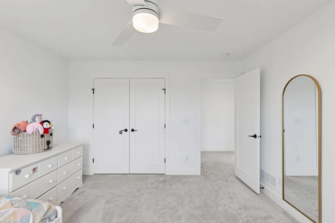
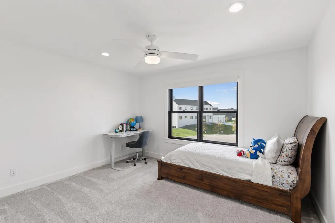
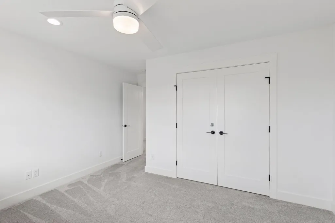
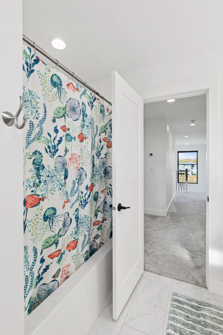
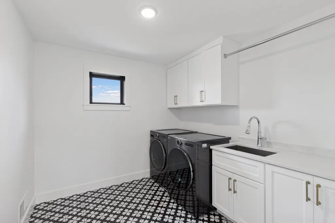
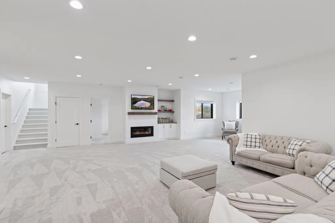
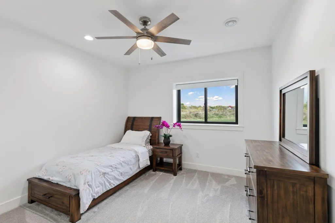
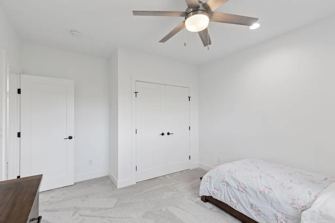
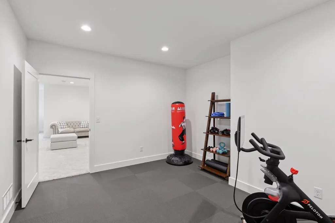
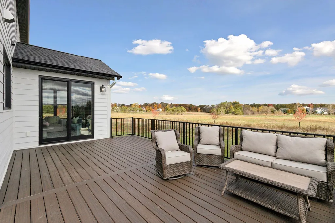
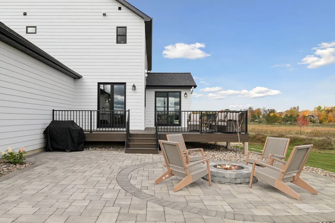
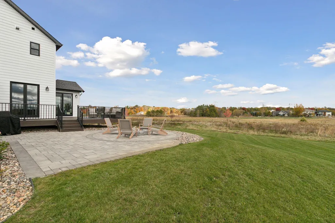
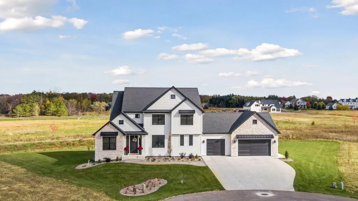
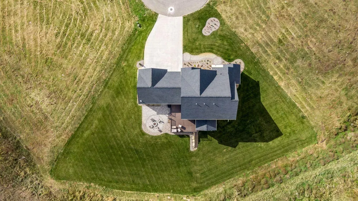
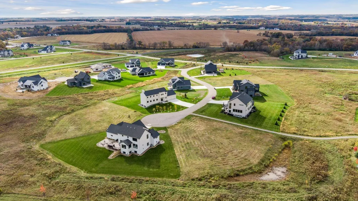
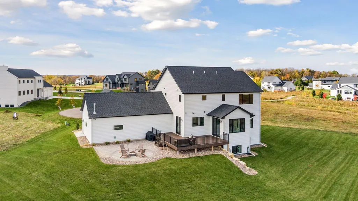
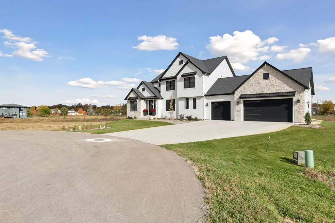
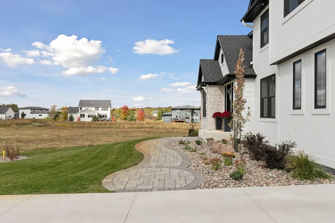
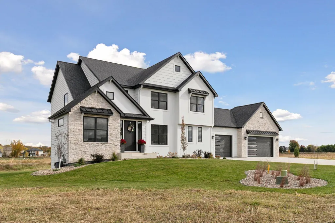
Completed in May 2024, this nearly new home is located at the end of a cul-de-sac in the Mayo Prairie area of SW Rochester. The home offers 4 bedrooms, 4 bathrooms, and a heated 3-car garage with Polyurea floors, along with a utility room that also features durable Polyurea flooring. The thoughtfully designed layout provides both functionality and comfort. The main level features a spacious office with built-ins, formal dining room, an open family room that connects seamlessly to the kitchen and sunroom. The kitchen includes a walk-in pantry with an additional stove, offering excellent space for cooking and hosting. Upstairs includes three bedrooms, highlighted by a primary suite with separate walk-in closets and a private bathroom. Two additional bedrooms, a full bathroom, and upper-level laundry add everyday convenience. Outdoor living shines with a large maintenance-free deck and a paver patio with a gas fire pit—ideal for relaxing or entertaining. Move-in ready with modern finishes throughout.
| Elementary School | Middle School | High School |
|---|---|---|
| Bamber Valley Elementary School | John Adams Middle School | Mayo High School |
| Price History | |
|---|---|
| 2/20/2026 | Listed $1,500,000 |
| 5/4/2026 | 4$1,449,000 |
| 6/25/2026 | 7$1,350,000 |
General Features
| Living Area | 5169 |
|---|---|
| Sewer | Shared Septic |
| Heating | Forced Air |
| Cooling | Central Air |
| Appliances | Air-To-Air Exchanger,Cooktop,Dishwasher,Disposal,Double Oven,Dryer,ENERGY STAR Qualified Appliances,Gas Water Heater,Microwave,Range,Refrigerator,Stainless Steel Appliances,Washer,Water Softener Owne |
| HOA Fee | 100 |
| Garage Spaces | 3 |
| Association Fee Includes | Sewer,Water |
| Year Built | 2023 |
| Levels | Two |
| Property Subtype | Single Family |
| Tax Year | 2025 |
| Accessibility | None |
| Assoc Fee Paid Per | Monthly |
| County | Olmsted |
| New Construction | No |
| Property Type | Residential |
| HOA | Yes |
| Contingency | None |
| Subdivision Name | Mayo Woodlands 3rd |
| Full Baths | 2 |
| Directions | S on Bamber Valley Rd SW,right onto Meadow Crossing Rd,right onto Glenwood Rd,turn right,turn left on Mayo Prairie Ln SW,destination at the end of cul de sac . |
| High School | Mayo |
| City | Rochester |
| Association Name | Clark Companies |
| High School District | Rochester |
| Zoning Description | Residential-Single Family |
| Lot Size Units | Acres |
| Elementary School | Bamber Valley |
| Property Attached Y/N | No |
| Land Lease Y/N | No |
| Tax Annual Amount | 4708 |
| Middle/Junior High School | John Adams |
| Additional Parcels Y/N | No |
| Standard Status | Active |
| Lender Owned | No |
| PostalCity | Rochester |
Interior Features
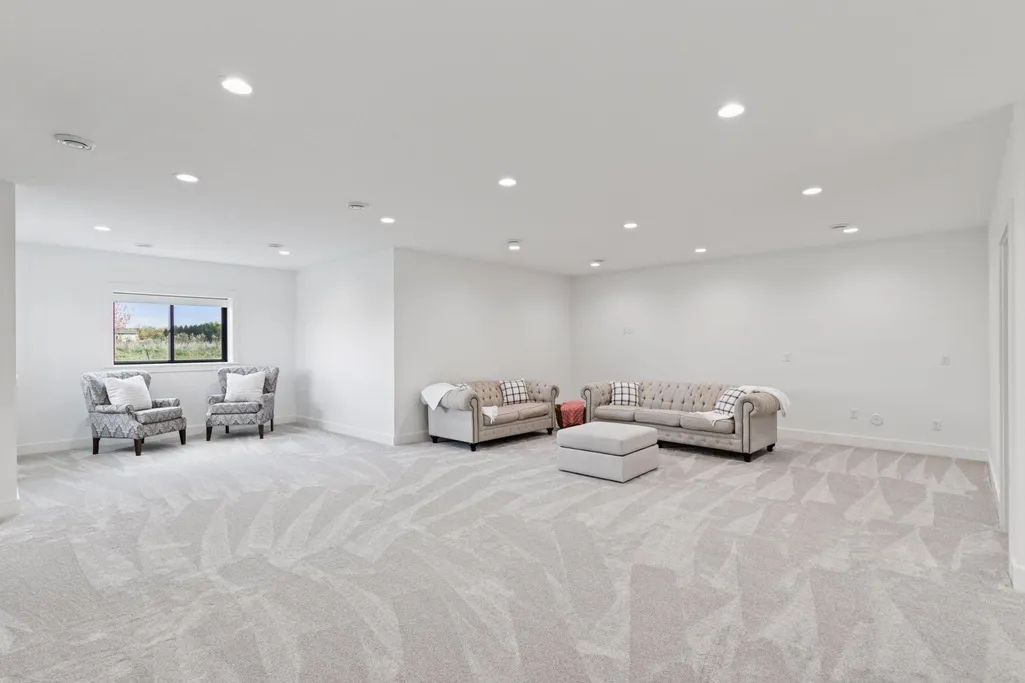
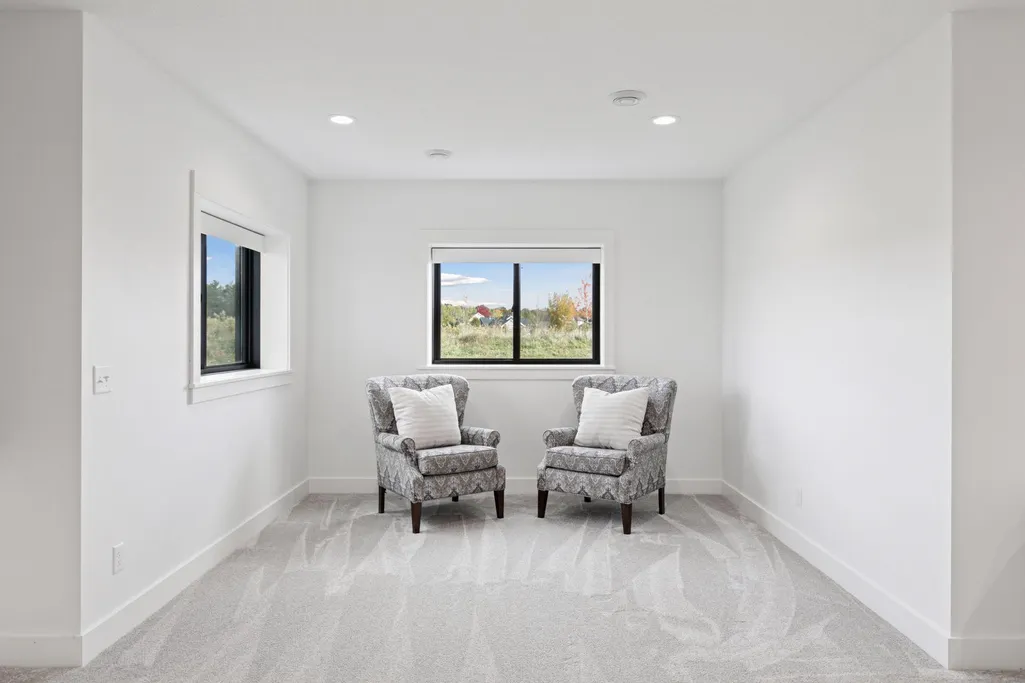
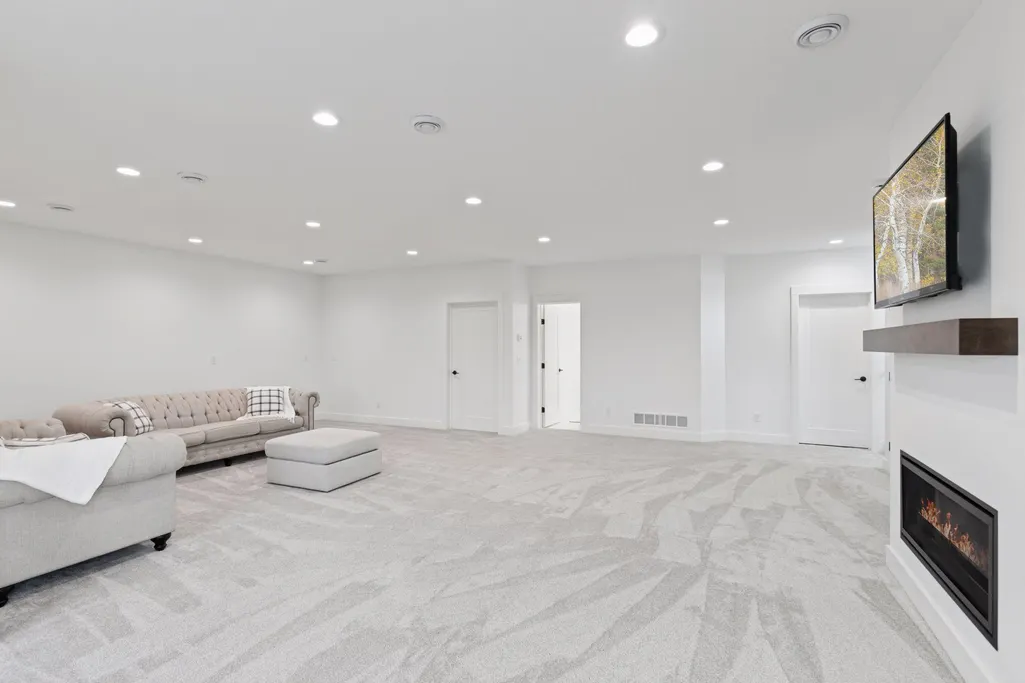
| Basement | Daylight/Lookout Windows,Drain Tiled,Finished,Full,Concrete,Storage Space |
|---|---|
| Total Fireplaces | 1 |
| Fireplace Features | Gas |
| Basement (Y/N) | Yes |
| Fireplace Y/N | Yes |
| Above Grade Finished Area | 3324 |
| Half Baths | 1 |
| 3/4 Baths | 1 |
| Laundry Features | Laundry Room,Upper Level |
| Total Bedrooms | 5 |
| Below Grade Finished Area | 1845 |
| Total Baths | 4 |
| Bath Desc | Full Basement,Main Floor 1/2 Bath,Upper Level 3/4 Bath,Upper Level Full Bath |
| Dining Room Description | Eat In Kitchen,Informal Dining Room,Kitchen/Dining Room,Living/Dining Room,Separate/Formal Dining Room |
| Fuel | Natural Gas |
| Garage Square Feet | 944 |
Exterior Features
| Parking Features | Attached Garage,Concrete,Heated Garage,Insulated Garage |
|---|---|
| Water Source | Shared System |
| Lot Size Area | 0.51 |
| Building Area Total | 5169 |
| Lot Dimensions | 22x216 |
| Waterfront Y/N | No |
| Foundation Area | 1845 |
Amenities
- Foreclosure
- Views
- Short Sale
- New Construction
- Adult 55+
- Lease To Own
- No HOA Fees
- Furnished
- Primary On Main
- Air Conditioning
- Seller Finance
- Green
- Fixer Upper
- Horse
- Golf
- Fireplace
- Deck
- Garage
- Basement
- Pool
Property vs Single Family Average in 55902
Price
Taxes
Year Built
Visits
In The Neighborhood
Reduced
Rochester
$ 1,099,900
- Type
- Single Family
- Size
- 4,168 SqFt
- Rooms
- 4 Beds + 3.5 Baths
 Re/Max Results


 © 2026 Realtor Association of Southern Minnesota. All rights reserved. The data relating to real estate for sale on this limited electronic display comes in part from the Broker Reciprocity (sm) Program of the Realtor Association of Southern Minnesota Multiple Listing Service. Real estate listings held by brokerage firms other then Pankratz Realty Group are marked with the Broker Reciprocity(sm) logo or the Broker Reciprocity(sm) thumbnail logo (a little black house) and detailed information
 Information should be deemed reliable but not guaranteed, all representations are approximate, and individual verification is recommended. Copyright ©2017 All rights reserved.
