
Primary on Main
Address
12770 196th Avenue Nw, Elk River, MN
Price
$ 618,927
Property Attributes
- ID#7013596
- TypeSingle Family
- Listing Status Active
- CountySHERBURNE
- CityElk River
- AreaPrestigious Woodland Hills Fourth Add
- NeighborhoodPrestigious Woodland Hills Fourth Add
- Zip55330
- StyleSingle Family
- Year Built2018
- Taxes$ 6280
- Price$ 618,927
- Bedrooms4
- Full Bathrooms3
- Half Bathrooms0
- Sqr Footage3124
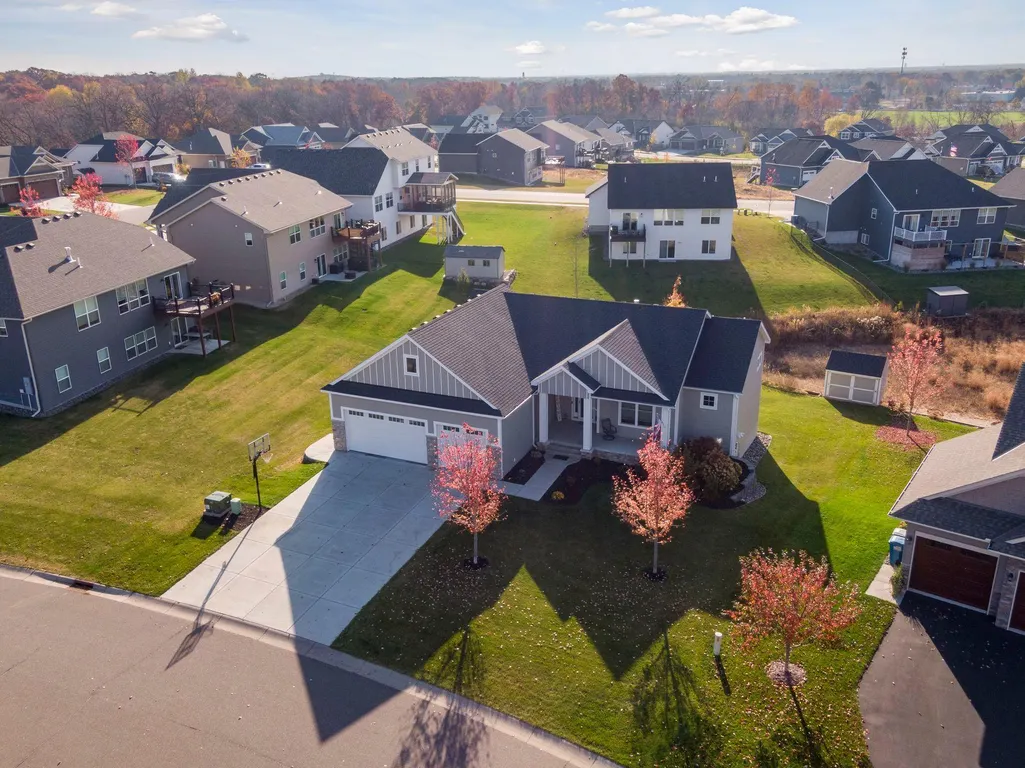
- Lot Size0.35 Acres
- Seller Concessions
- Sellers Concessions and or Buyer Broker Compensation may be available from the Listing Broker or Seller to a Broker working with the Buyer. Any Compensation is negotiable and must be documented by written agreement.
- *Buyer Broker Compensation up to:2.70%
- *Commission Rates are fully negotiable, and not set by law.
Data Source:
Northstar MLS (NSTAR)
Property Description
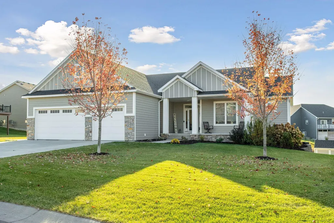
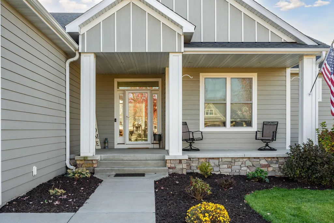
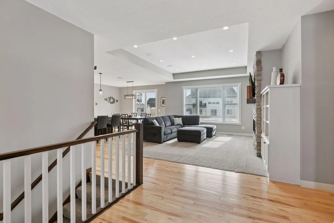
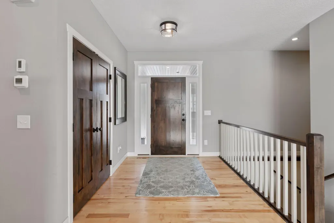
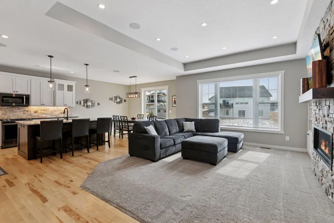
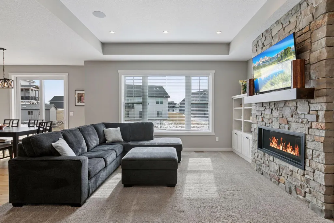
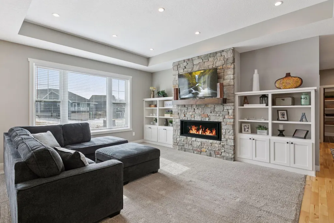
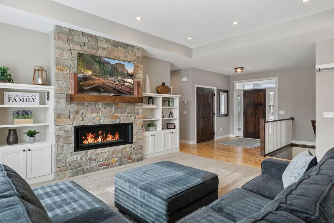
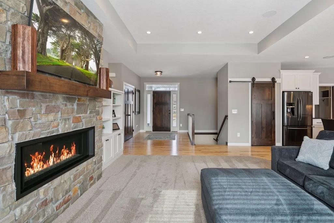
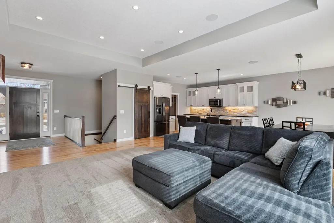
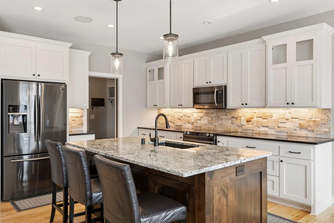
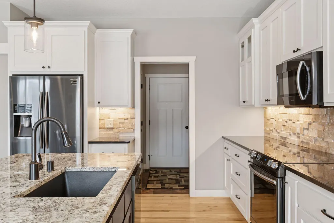
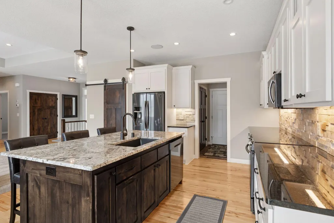
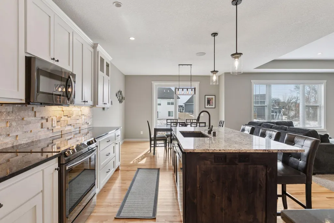
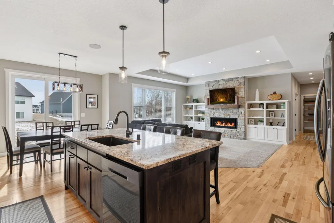
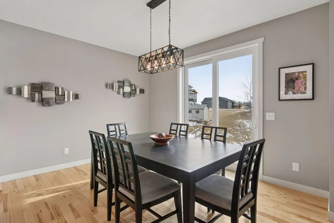
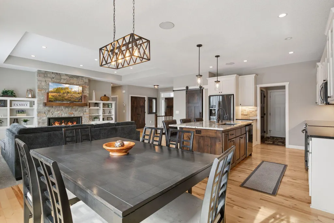
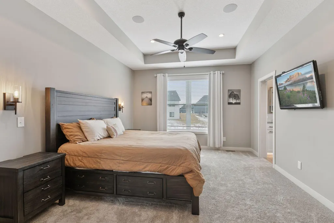
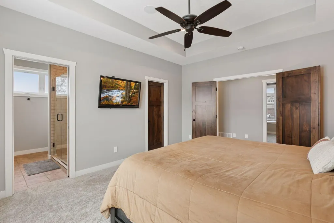
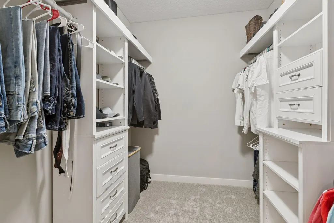
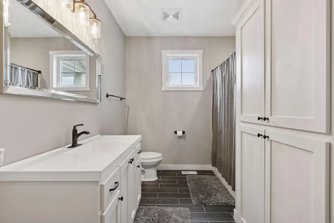
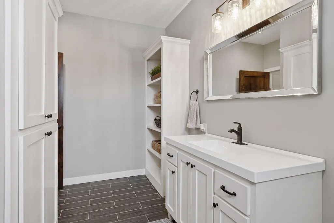
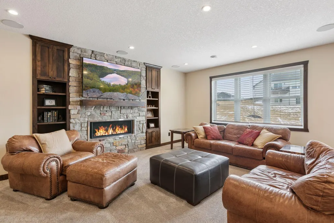
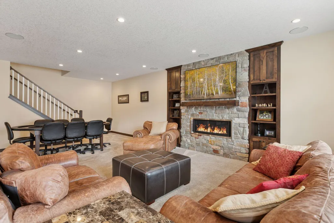
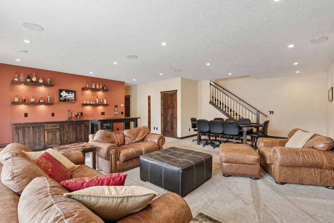
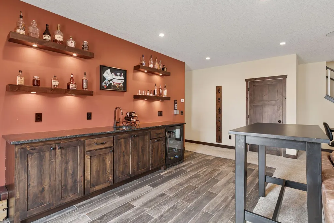
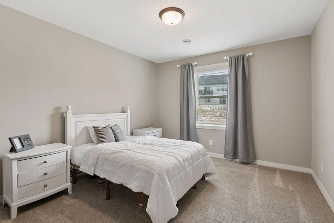
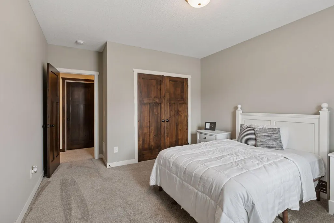
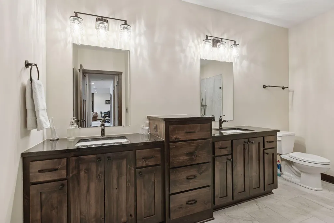
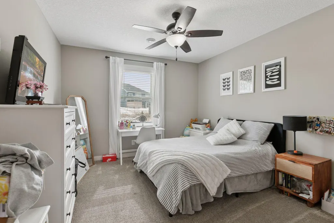
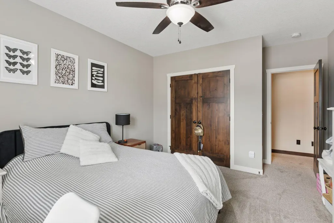
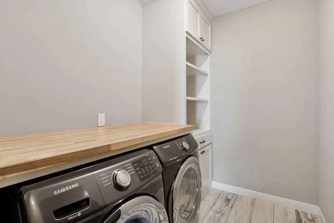
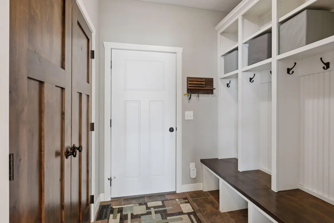
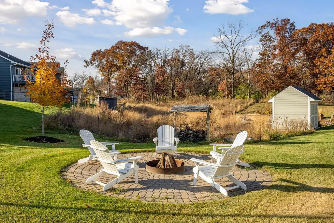
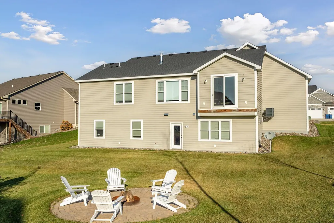
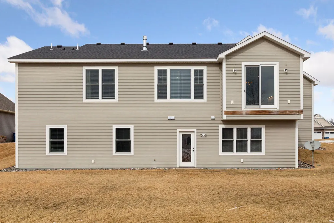
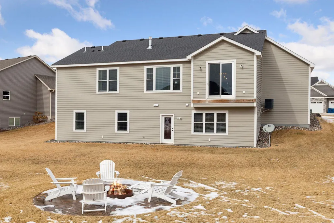
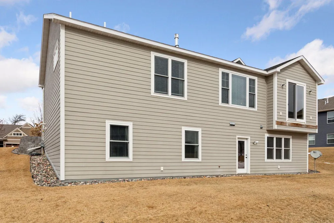
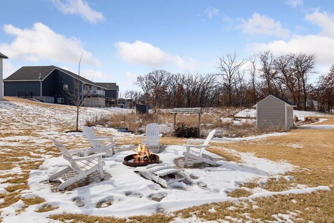
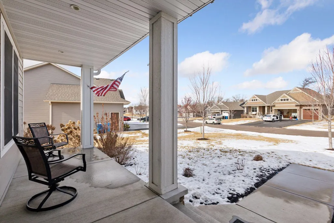
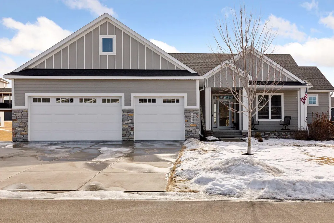
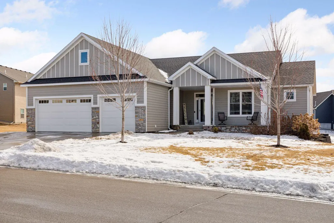
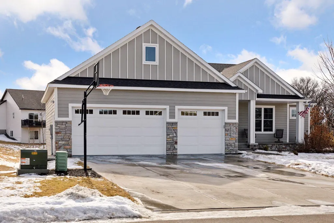
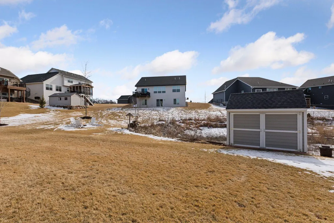
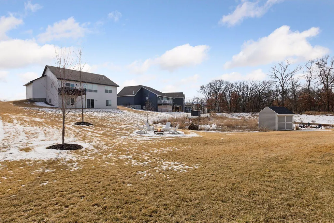
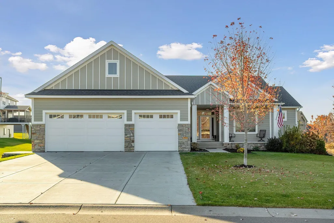
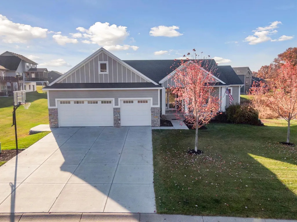
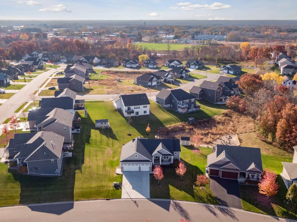
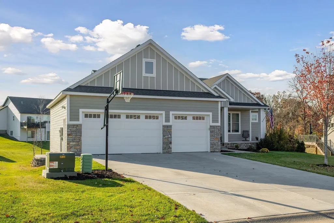
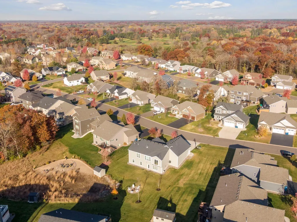
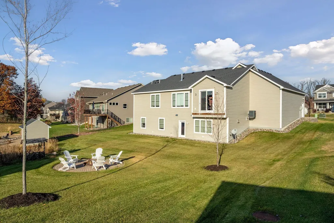
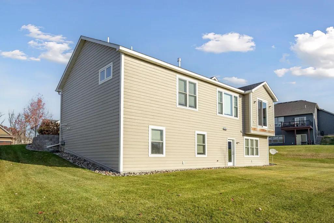
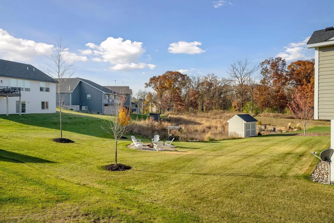
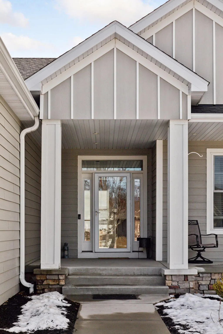
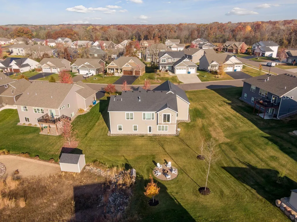
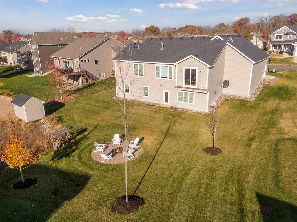
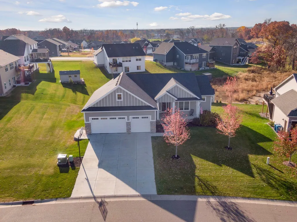
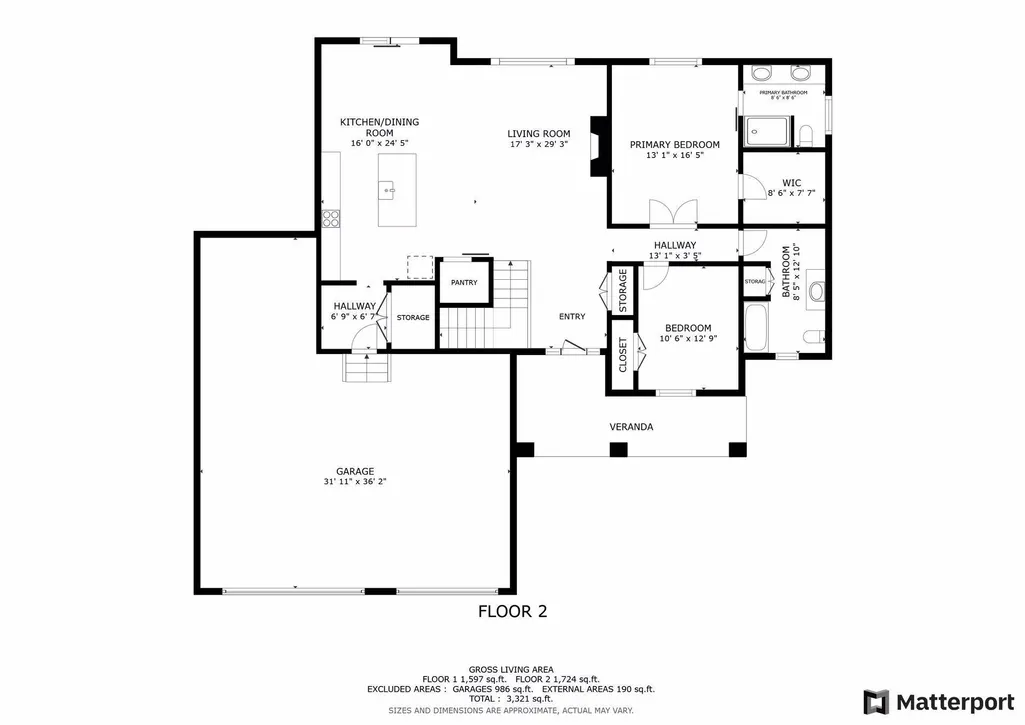
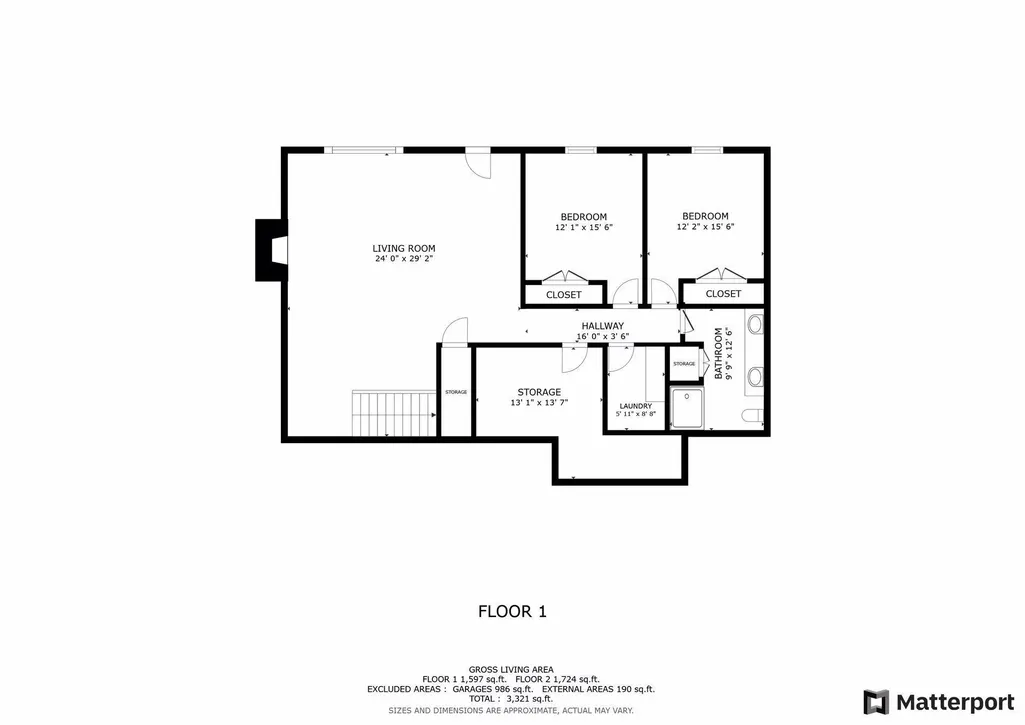
Welcome to this beautifully crafted custom walk-out rambler, thoughtfully positioned on an exceptional lot. Owned and meticulously cared for by the original owner, this home showcases quality craftsmanship and intentional design throughout. Custom cabinetry and built-ins stand out with a timeless mix of rich stained wood and clean enamel finishes. The great room impresses with box-vaulted ceilings, natural stone accents, and an extended gas fireplace that creates a cozy yet elevated feel. The main-level primary suite offers comfort and convenience with a spacious, well-designed custom closet. The lower level is ideal for entertaining, featuring a second gas fireplace, a walk-up wet bar, and two additional bedrooms. A rough-in for in-floor radiant heat is already in place, offering future flexibility. The oversized heated garage completes the package with epoxy floors, a floor drain, and ample space for storage and projects. This home delivers style, function, and pride of ownership throughout. Schedule your private showing and experience it for yourself.
| Price History | |
|---|---|
| 1/29/2026 | Listed $629,927 |
| 4/30/2026 | 1$626,927 |
| 5/6/2026 | 1$623,927 |
| 5/13/2026 | 1$620,927 |
| 5/19/2026 | 1$618,927 |
General Features
| Living Area | 3124 |
|---|---|
| Sewer | City Sewer/Connected |
| Heating | Forced Air,Fireplace(s) |
| Cooling | Central Air |
| Appliances | Dishwasher,Disposal,Dryer,Microwave,Range,Refrigerator,Stainless Steel Appliances,Washer |
| Garage Spaces | 3 |
| Construction Materials | Concrete,Frame |
| Year Built | 2018 |
| Electric | Circuit Breakers,200+ Amp Service |
| Levels | One |
| Property Subtype | Single Family |
| Tax Year | 2025 |
| Accessibility | None |
| County | Sherburne |
| New Construction | No |
| Property Type | Residential |
| HOA | No |
| Contingency | None |
| Subdivision Name | Prestigious Woodland Hills Fourth Add |
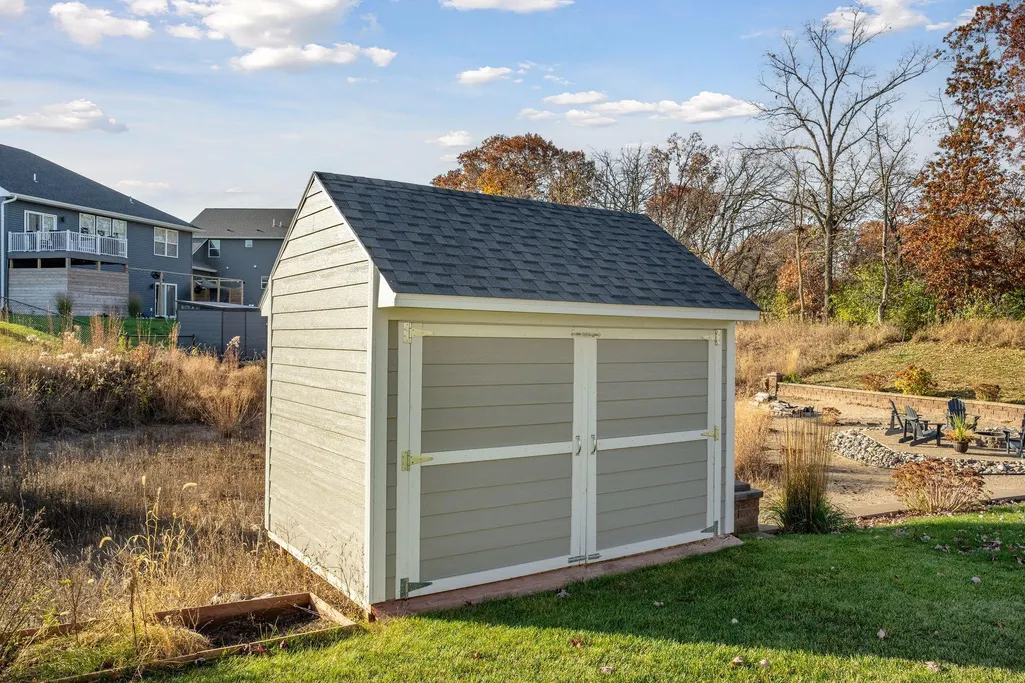
| Other Structures | Storage Shed |
| Full Baths | 1 |
| Directions | From US 10 W,turn right onto Proctor Ave NW,continue straight onto Elk Lake Rd NW,turn right onto 197th Ave NW,left onto Boston St NW,continue straight to 195th Ave NW,turn left onto Albany st NW,the |
| City | Elk River |
| High School District | Elk River |
| Zoning Description | Residential-Single Family |
| Lot Size Units | Acres |
| Property Attached Y/N | No |
| Land Lease Y/N | No |
| Tax Annual Amount | 6280 |
| Additional Parcels Y/N | No |
| Virtual Tour | https://tours.spacecrafting.com/n3d-xmq5y5 |
| Standard Status | Active |
| Lender Owned | No |
| Amenities Unit | Ceiling Fan(s),Hardwood Floors,Kitchen Center Island,Main Floor Primary Bedroom,Natural Woodwork,Paneled Doors,Porch,Vaulted Ceiling(s),Washer/Dryer Hookup,Wet Bar,Walk-In Closet |
| PostalCity | Elk River |
Interior Features
| Basement | Egress Window(s),Finished,Full,Storage Space,Walkout |
|---|---|
| Total Fireplaces | 2 |
| Fireplace Features | Family Room,Gas,Insert,Living Room |
| Basement (Y/N) | Yes |
| Fireplace Y/N | Yes |
| Above Grade Finished Area | 1724 |
| 3/4 Baths | 2 |
| Laundry Features | Lower Level,Laundry Room,In Unit |
| Total Bedrooms | 4 |
| Below Grade Finished Area | 1400 |
| Total Baths | 3 |
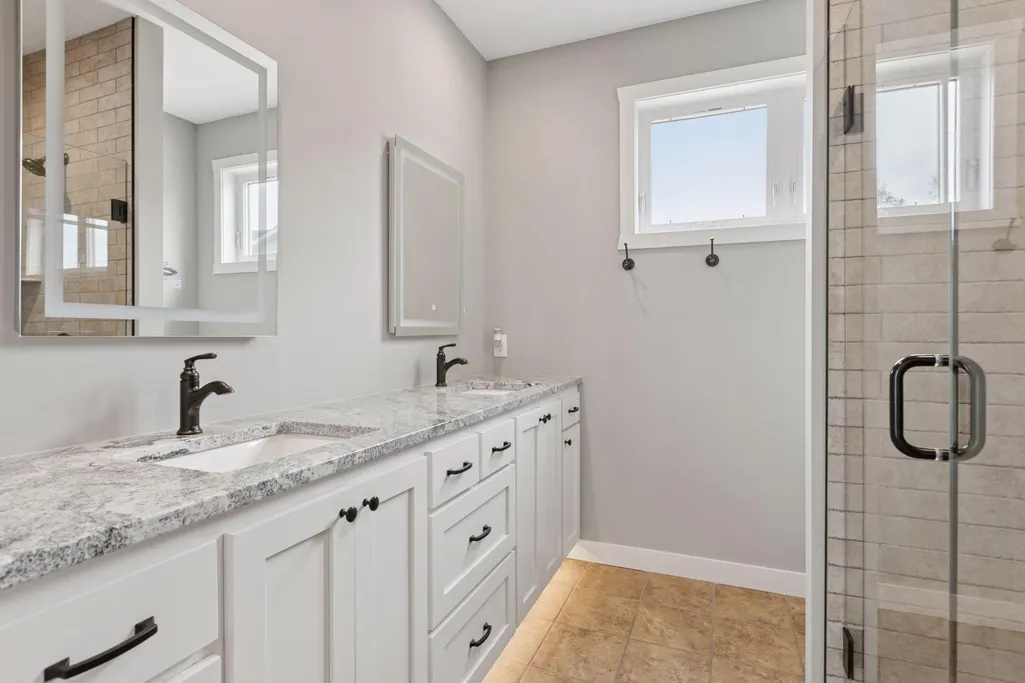
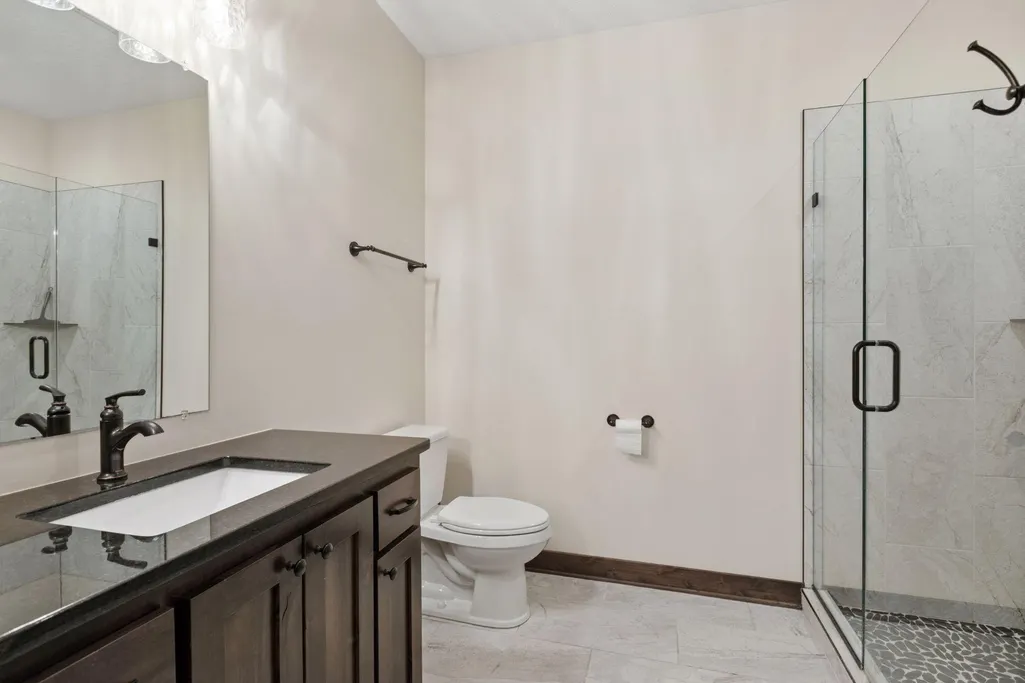
| Bath Desc | 3/4 Basement,3/4 Primary,Double Sink,Bathroom Ensuite,Private Primary,Main Floor Full Bath,Walk-In Shower Stall |
| Dining Room Description | Breakfast Bar,Eat In Kitchen,Informal Dining Room,Kitchen/Dining Room |
| Foundation Dimensions | 50x30 |
| Fuel | Natural Gas |
| Garage Dimensions | 36x32 |
| Garage Door Width | 7 |
| Garage Square Feet | 986 |
Exterior Features
| Fencing | None |
|---|---|
| Parking Features | Attached Garage,Concrete,Floor Drain,Garage Door Opener,Heated Garage |
| Lot Features | Tree Coverage - Medium,Underground Utilities |
| Water Source | City Water/Connected |
| Lot Size Area | 0.35 |
| Building Area Total | 3321 |
| Lot Dimensions | common |
| Waterfront Y/N | No |
| Foundation Area | 1597 |
| Road Frontage Type | City Street,Curbs,Paved Streets |
| Road Responsibility | Public Maintained Road |
Amenities
- Foreclosure
- Views
- Short Sale
- New Construction
- Adult 55+
- Lease To Own
- No HOA Fees
- Furnished
- Primary On Main
- Air Conditioning
- Seller Finance
- Green
- Fixer Upper
- Horse
- Golf
- Fireplace
- Deck
- Garage
- Basement
- Pool
Property vs Single Family Average in 55330
Price
Taxes
Year Built
Visits


 The data relating to real estate for sale on this web site comes in part from the Broker Reciprocity Program of the Regional Multiple Listing Service of Minnesota, Inc. Real estate listings held by brokerage firms other than Pankratz Realty Group are marked with the Broker Reciprocity logo or the Broker Reciprocity thumbnail logo (little black
house) and detailed information about them includes the name of the listing brokers.
The data relating to real estate for sale on this web site comes in part from the Broker Reciprocity Program of the Regional Multiple Listing Service of Minnesota, Inc. Real estate listings held by brokerage firms other than Pankratz Realty Group are marked with the Broker Reciprocity logo or the Broker Reciprocity thumbnail logo (little black
house) and detailed information about them includes the name of the listing brokers.
 © 2026 Realtor Association of Southern Minnesota. All rights reserved. The data relating to real estate for sale on this limited electronic display comes in part from the Broker Reciprocity (sm) Program of the Realtor Association of Southern Minnesota Multiple Listing Service. Real estate listings held by brokerage firms other then Pankratz Realty Group are marked with the Broker Reciprocity(sm) logo or the Broker Reciprocity(sm) thumbnail logo (a little black house) and detailed information
 Information should be deemed reliable but not guaranteed, all representations are approximate, and individual verification is recommended. Copyright ©2017 All rights reserved.
