
Open House Thu, Sep 24th 12:00 PM - 04:00 PM - Price Reduction - New Construction
Address
540 Tulare Terrace, Newport, MN
Price
$ 513,990
Property Attributes
- ID#7066875
- TypeSingle Family
- Listing Status Active
- CountyWASHINGTON
- CityNewport
- AreaCherrywood
- NeighborhoodCherrywood
- Zip55055
- StyleSingle Family
- Year Built2026
- Price$ 513,990
- Bedrooms2
- Full Bathrooms2
- Half Bathrooms0
- Sqr Footage1899
- Lot Size0.17112 Acres
Data Source:
Northstar MLS (NSTAR)
Property Description
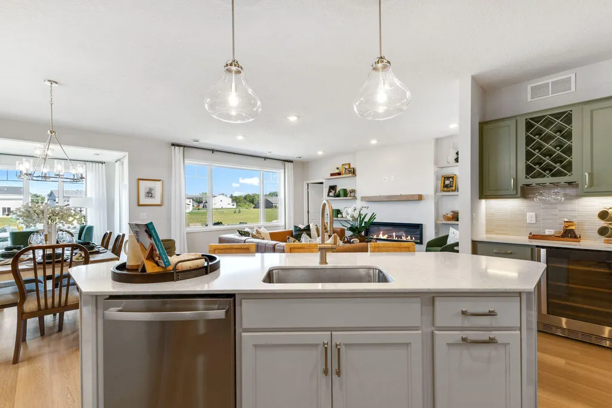
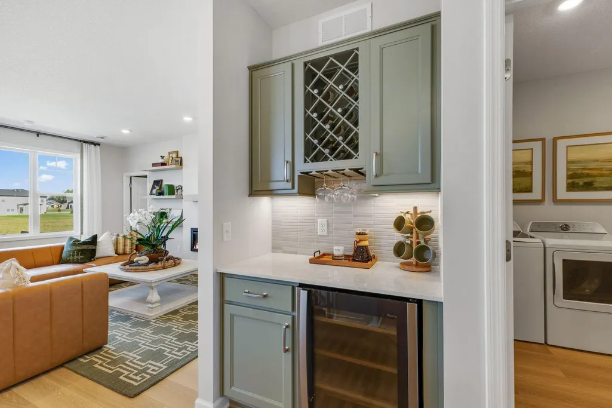
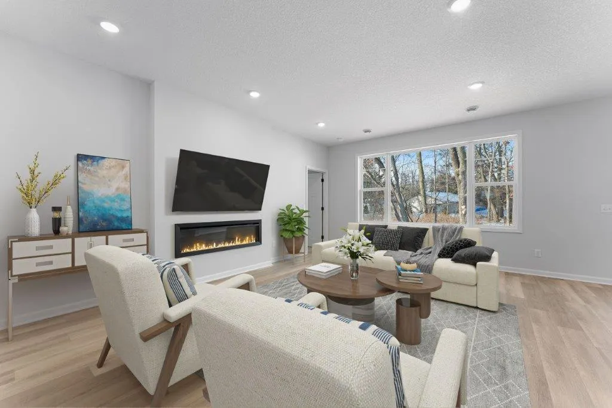
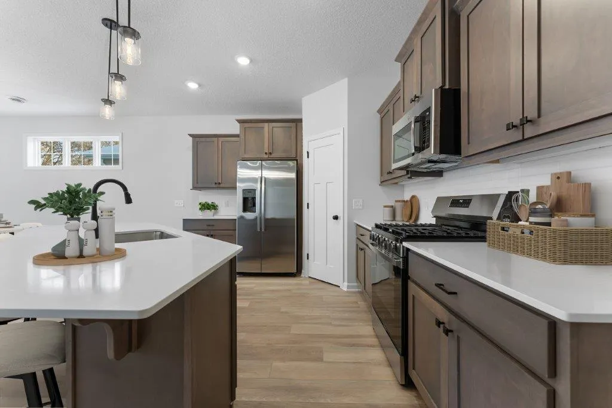
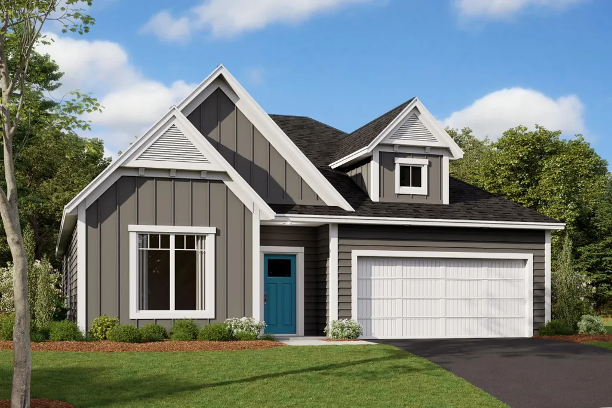
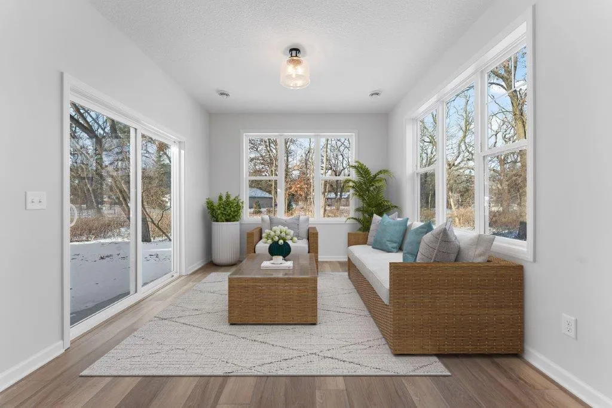
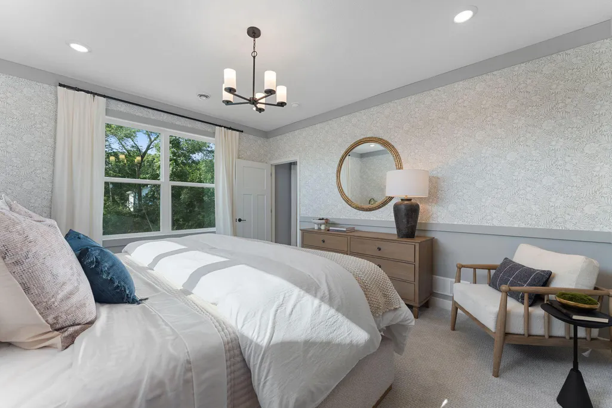
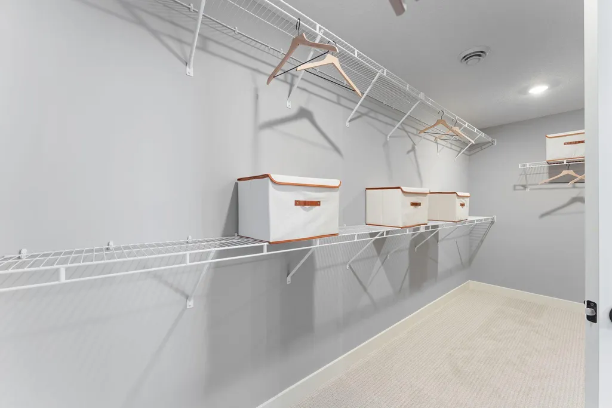
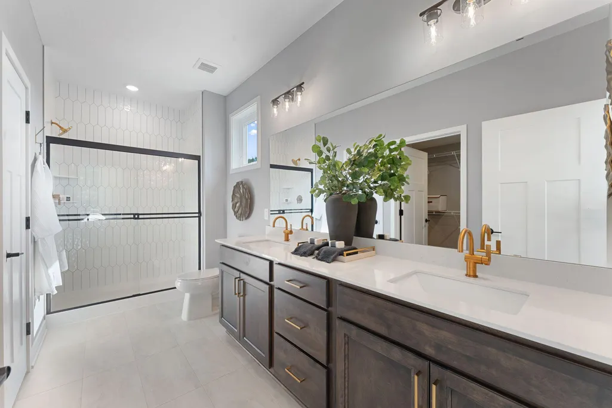
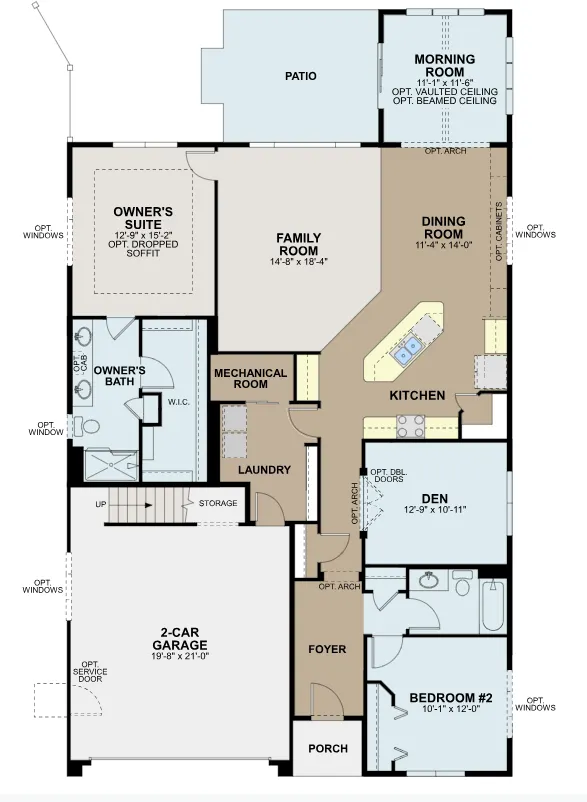
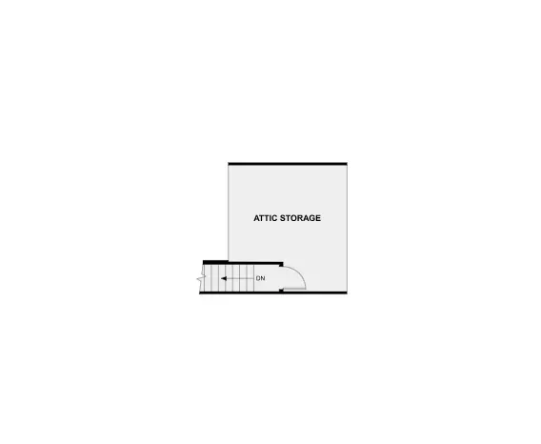
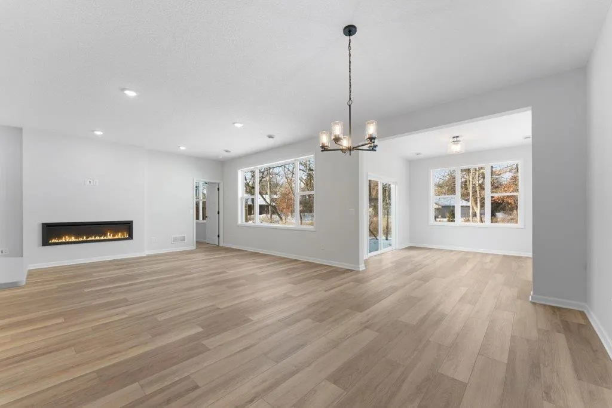
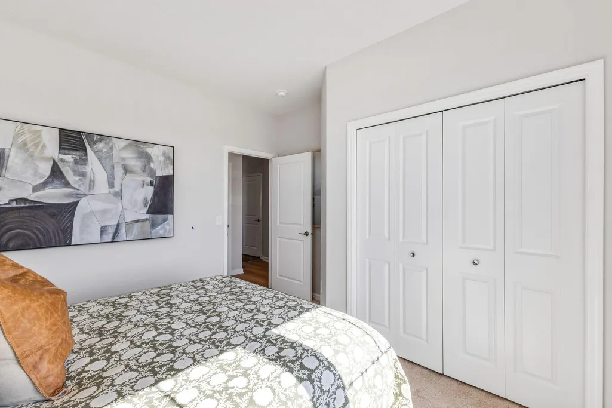
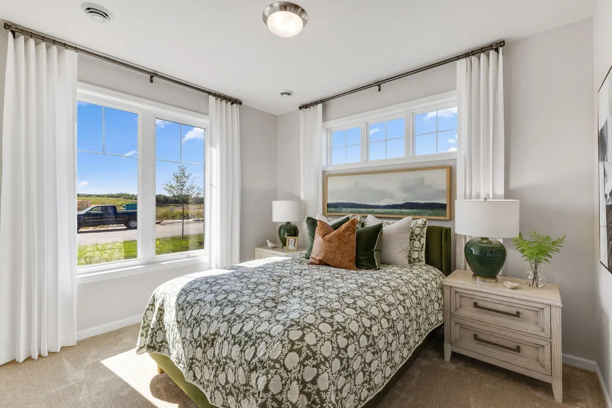
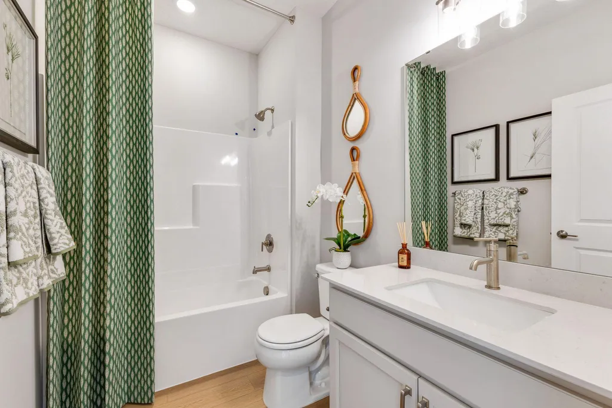
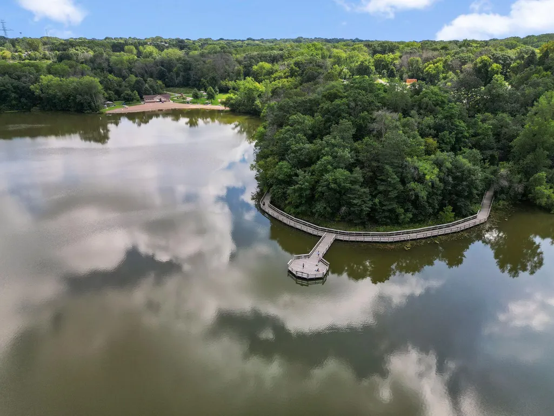
FHA 5.25/5.891% APR if closing by October 29th with sellers preferred lender. Call for further details. Welcome to the Cedarwood II located in the brand-new Cherrywood neighborhood perched high above the valley on a spectacular bluff yet with east access to the freeway and shopping. This villa style home features everything on one level and a much sought after main floor owner's suite. The walk in closet is the star here along with the ensuite bathroom featuring dual sink vanity, a window and a large tile shower! WOW. Enjoy nature year-round in the beautiful 4 season sunroom. The kitchen features a slide in gas range, a huge center island with quartz countertops, and a convenient corner pantry. Need storage? Say wow to a 13x 14 attic storage attic above the main floor garage!! This is accessed by a real staircase (NOT a pull-down ladder). Beautiful upgrades here include low maintenance luxury plank flooring, fireplace, the “morning room” sunroom which leads to the patio with a dedicated grill pad. This home has it all for lock-and-go lifestyle. Architecturally designed with beautiful cabinetry too and unique -to -each- home finishes selected by our design professionals to look timeless. No cookie cutter selections here! Come relax, enjoy being nestled in nature in a setting close to freeways and the desirable amenities of nearby Woodbury. East Ridge High School.
| Price History | |
|---|---|
| 5/3/2026 | Listed $580,250 |
| 5/5/2026 | 3$564,990 |
| 6/13/2026 | 1$559,990 |
| 8/1/2026 | 3$547,990 |
| 8/12/2026 | 5$524,500 |
| 9/8/2026 | 3$513,990 |
General Features
| Living Area | 1899 |
|---|---|
| Sewer | City Sewer/Connected |
| Heating | Forced Air |
| Cooling | Central Air |
| Appliances | Dishwasher,Dryer,Microwave,Range,Refrigerator,Washer |
| HOA Fee | 175 |
| Garage Spaces | 2 |
| Association Fee Includes | Lawn Care,Other,Professional Mgmt,Sanitation,Snow Removal |
| Year Built | 2026 |
| Electric | 200+ Amp Service |
| Levels | One |
| Property Subtype | Single Family |
| Tax Year | 2026 |
| Accessibility | None |
| Assoc Fee Paid Per | Monthly |
| County | Washington |
| New Construction | Yes |
| Property Type | Residential |
| HOA | Yes |
| Contingency | None |
| Subdivision Name | Cherrywood |
| Full Baths | 1 |
| Directions | From I-94 East,take Exit 244 for US-10 E / US-61S. Take first exit to Glen Road,travel east to Century Avenue. turn Right. (south) Proceed appros 1 mile to Tulare Terrace. Turn West,south to home. |
| City | Newport |
| Association Name | First Service |
| High School District | South Washington County |
| Zoning Description | Residential-Single Family |
| Lot Size Units | Square Feet |
| Property Attached Y/N | No |
| Land Lease Y/N | No |
| Additional Parcels Y/N | No |
| Availability Date | 2026-08-01 |
| Builder Name | HANS HAGEN HOMES AND M/I HOMES |
| Standard Status | Active |
| Lender Owned | No |
| Community Name | Cherrywood |
| PostalCity | Newport |
Interior Features
| Basement | None |
|---|---|
| Total Fireplaces | 1 |
| Fireplace Features | Electric |
| Basement (Y/N) | No |
| Fireplace Y/N | Yes |
| Above Grade Finished Area | 1899 |
| 3/4 Baths | 1 |
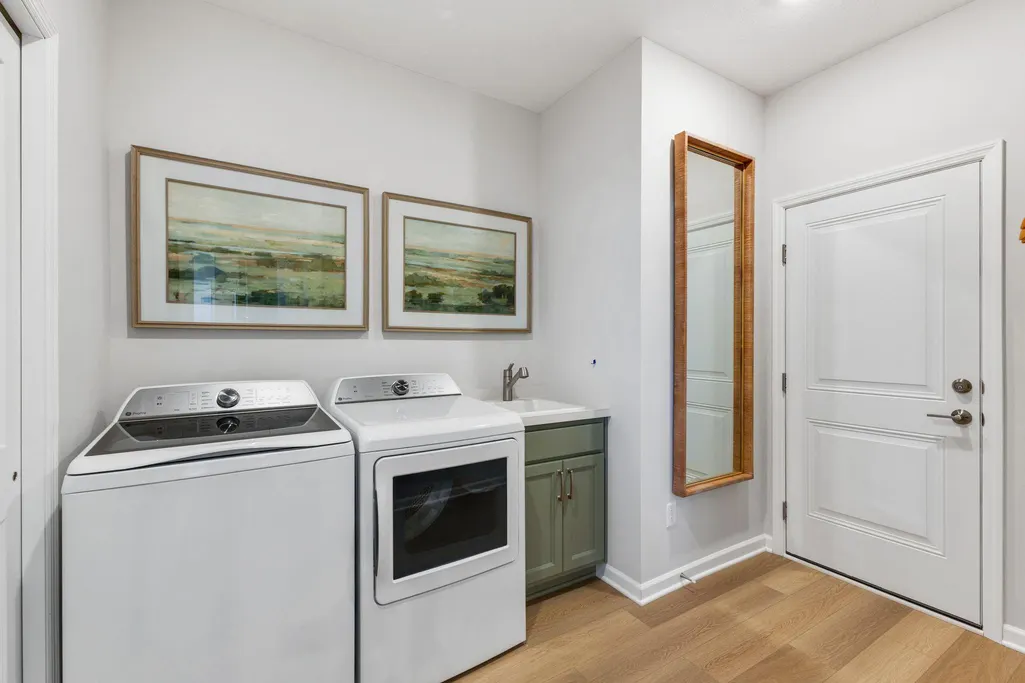
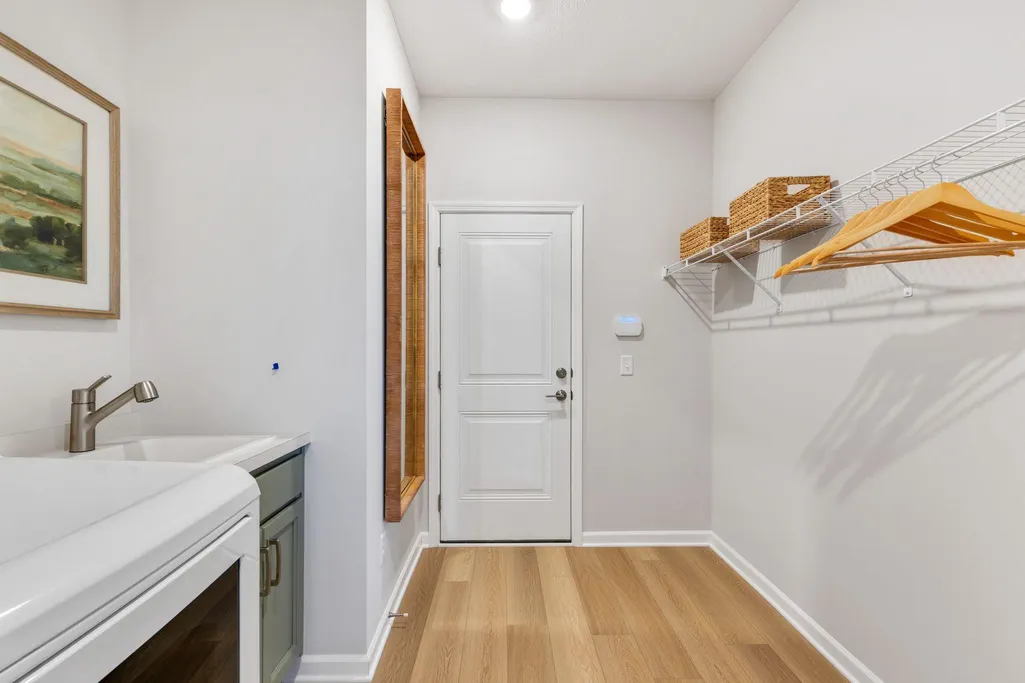
| Laundry Features | Electric Dryer Hookup,Laundry Room,Main Level,Sink,Washer Hookup |
| Total Bedrooms | 2 |
| Total Baths | 2 |
| Bath Desc | Double Sink,Bathroom Ensuite,Private Primary,Main Floor 3/4 Bath,Main Floor Full Bath |
| Dining Room Description | Living/Dining Room |
| Fuel | Natural Gas |
| Garage Dimensions | 21 x 25 |
| Garage Square Feet | 472 |
Exterior Features
| Fencing | Privacy |
|---|---|
| Parking Features | Attached Garage |
| Water Source | City Water/Connected |
| Lot Size Area | 7454 |
| Building Area Total | 1899 |
| Lot Dimensions | 40x165 x50x135 |
| Waterfront Y/N | No |
| Foundation Area | 1099 |
| Road Responsibility | Public Maintained Road |
Amenities
- Foreclosure
- Views
- Short Sale
- New Construction
- Adult 55+
- Lease To Own
- No HOA Fees
- Furnished
- Primary On Main
- Air Conditioning
- Seller Finance
- Green
- Fixer Upper
- Horse
- Golf
- Fireplace
- Deck
- Garage
- Basement
- Pool
Property vs Single Family Average in 55055
Price
Year Built
Visits



 © 2026 Realtor Association of Southern Minnesota. All rights reserved. The data relating to real estate for sale on this limited electronic display comes in part from the Broker Reciprocity (sm) Program of the Realtor Association of Southern Minnesota Multiple Listing Service. Real estate listings held by brokerage firms other then Pankratz Realty Group are marked with the Broker Reciprocity(sm) logo or the Broker Reciprocity(sm) thumbnail logo (a little black house) and detailed information
 Information should be deemed reliable but not guaranteed, all representations are approximate, and individual verification is recommended. Copyright ©2017 All rights reserved.
