
Price Reduction - Views
Address
18805 Scenic Way, Shafer, MN
Price
$ 574,900
Property Attributes
- ID#7088106
- TypeSingle Family
- Listing Status Active
- CountyCHISAGO
- CityShafer
- AreaDayspring Hills
- NeighborhoodDayspring Hills
- Zip55074
- StyleSingle Family
- Year Built2022
- Taxes$ 5448
- Price$ 574,900
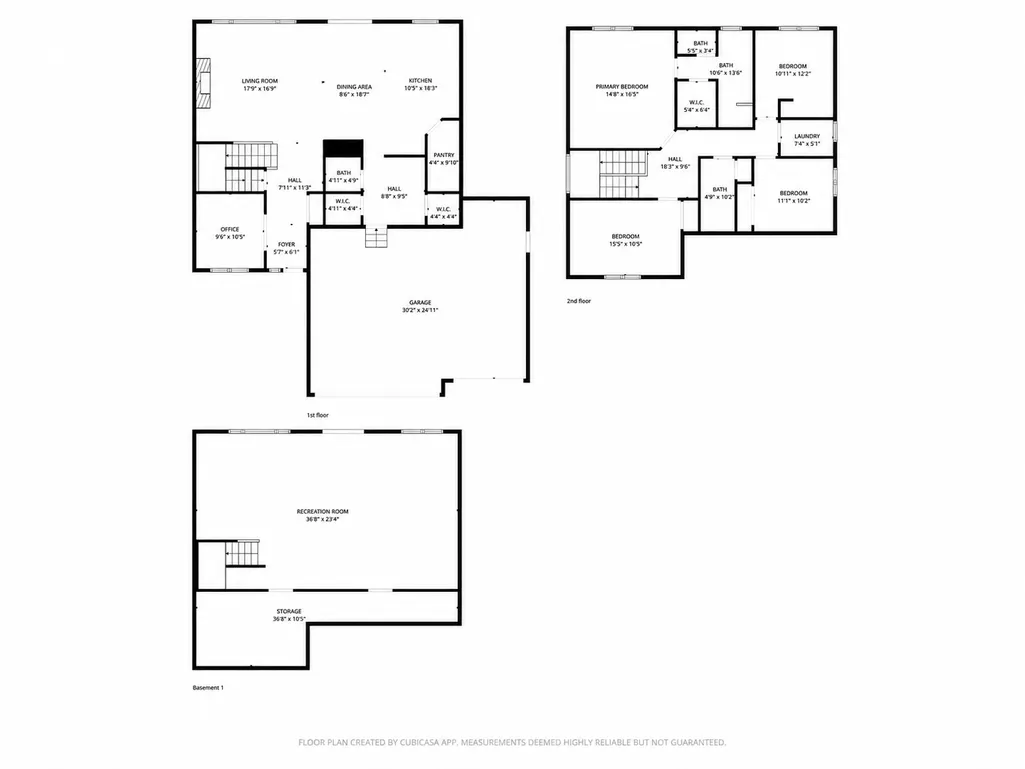
- Bedrooms4
- Full Bathrooms2
- Half Bathrooms1
- Sqr Footage2402
- Lot Size1.5 Acres
Data Source:
Northstar MLS (NSTAR)
Property Description
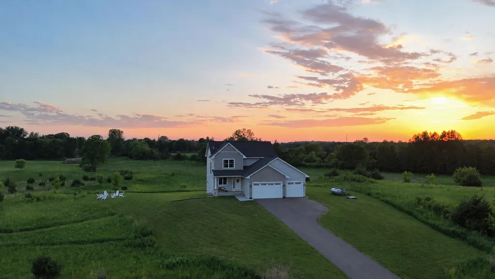
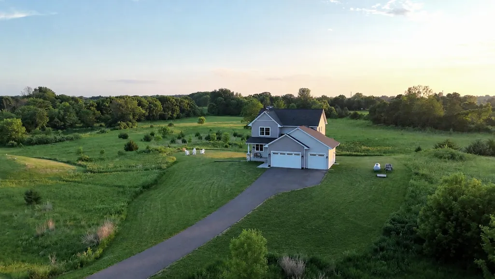
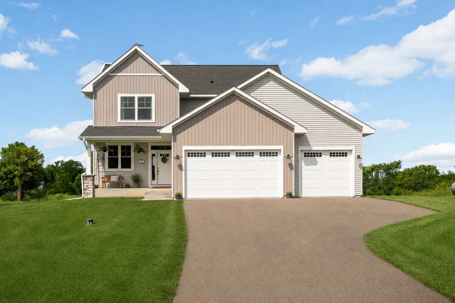
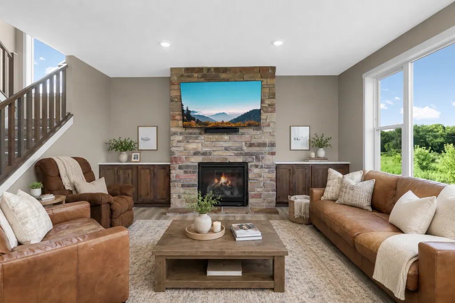
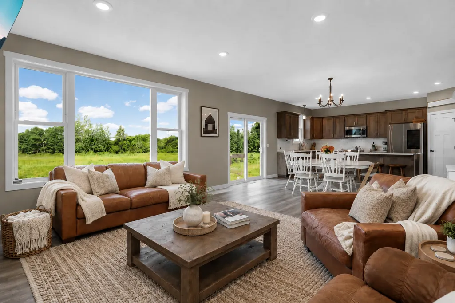
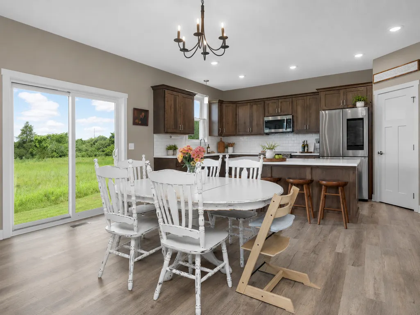
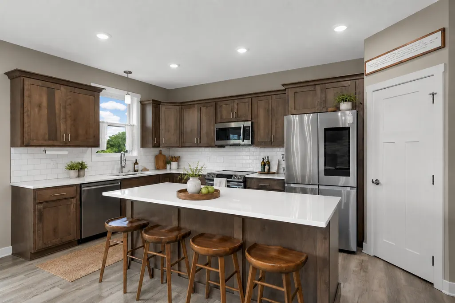
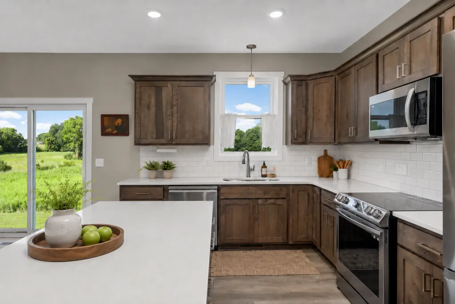
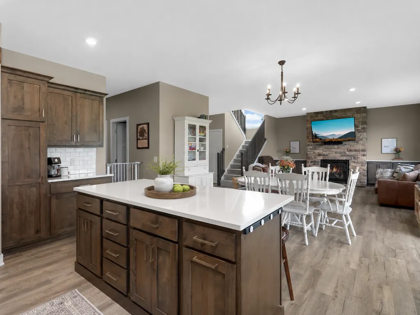
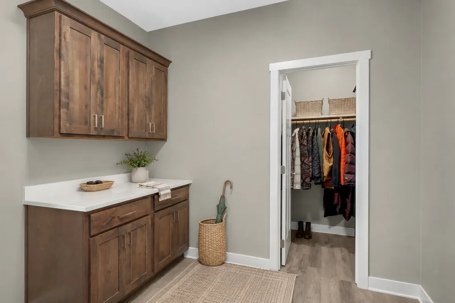
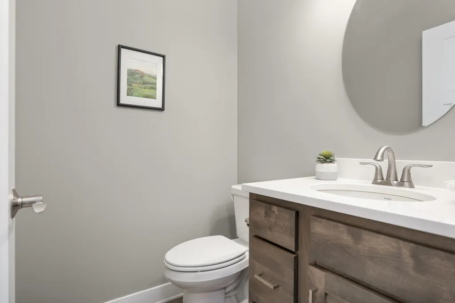
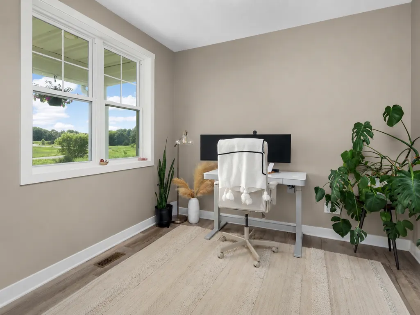
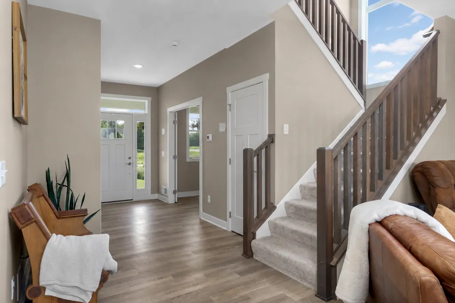
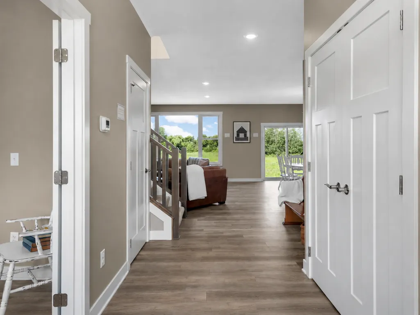
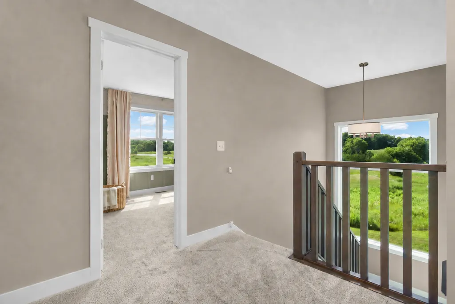
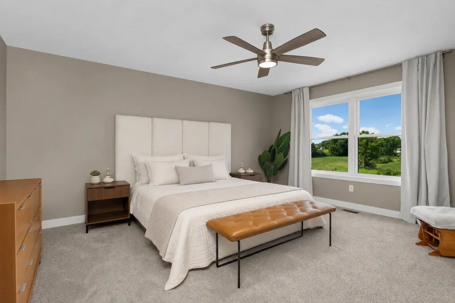
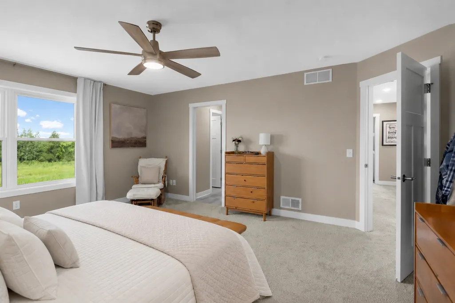
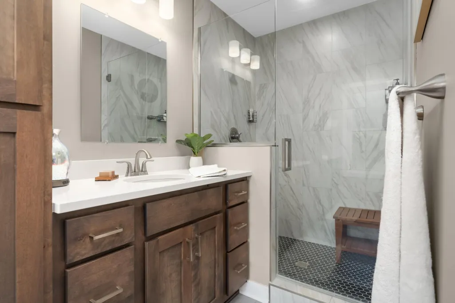
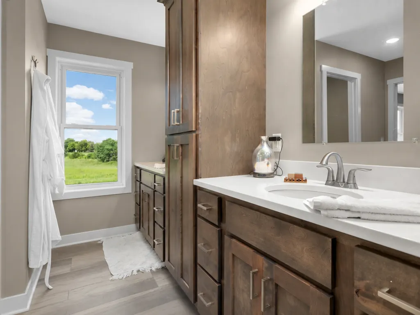
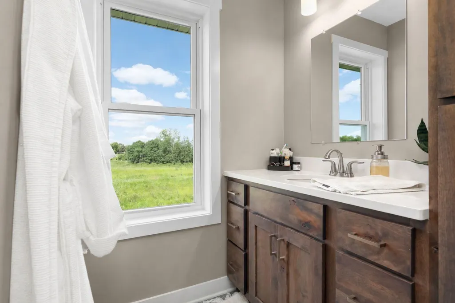
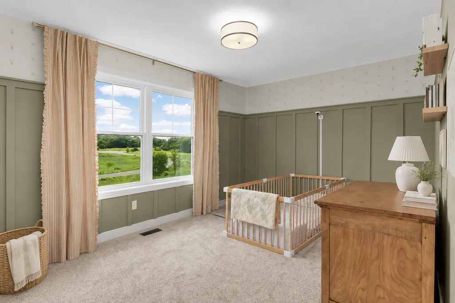
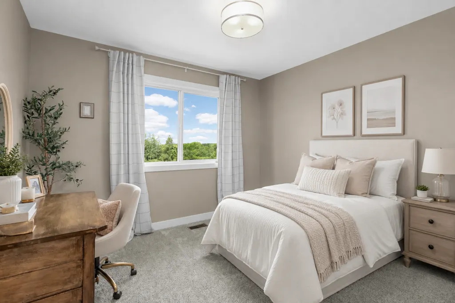
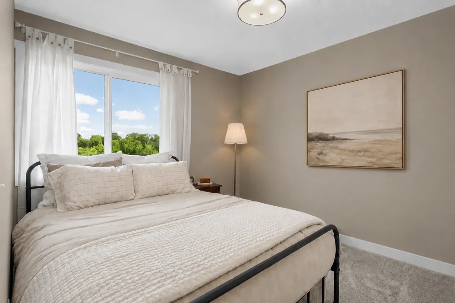
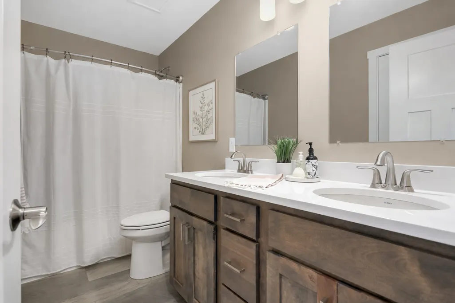
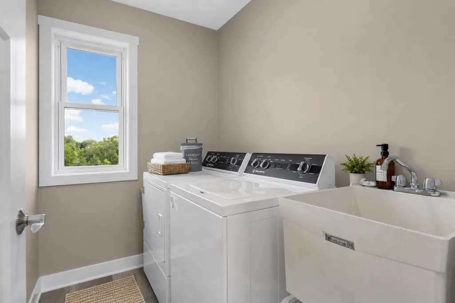
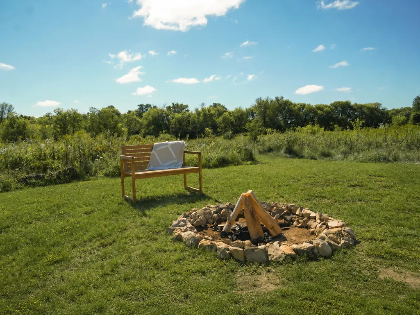
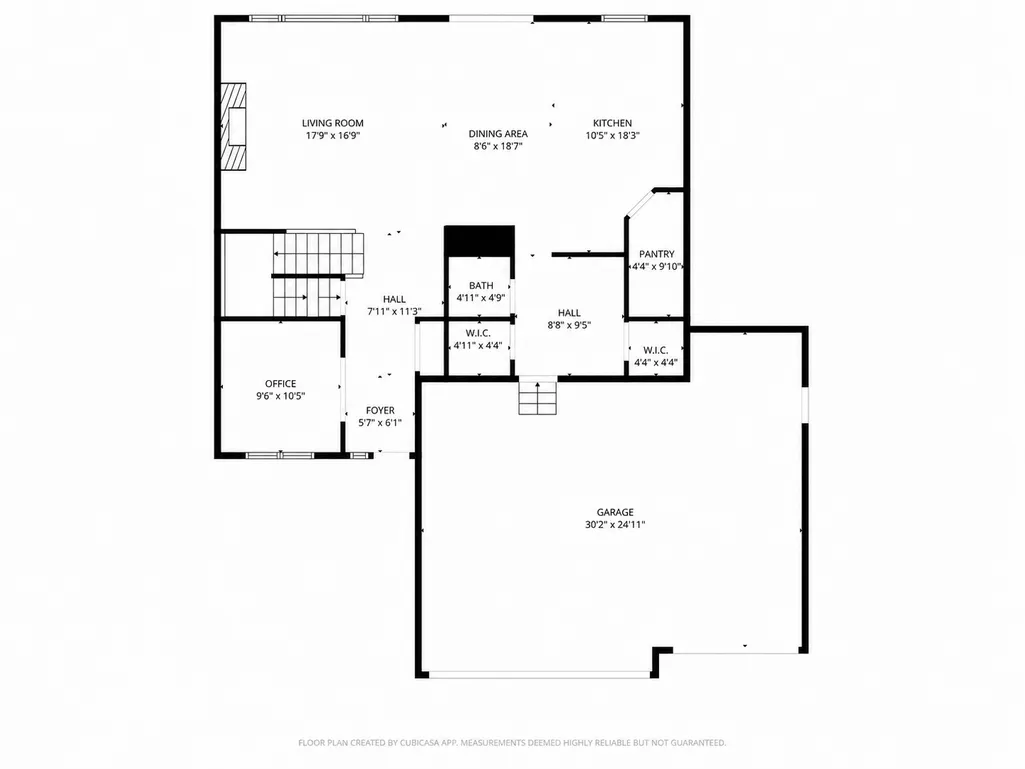
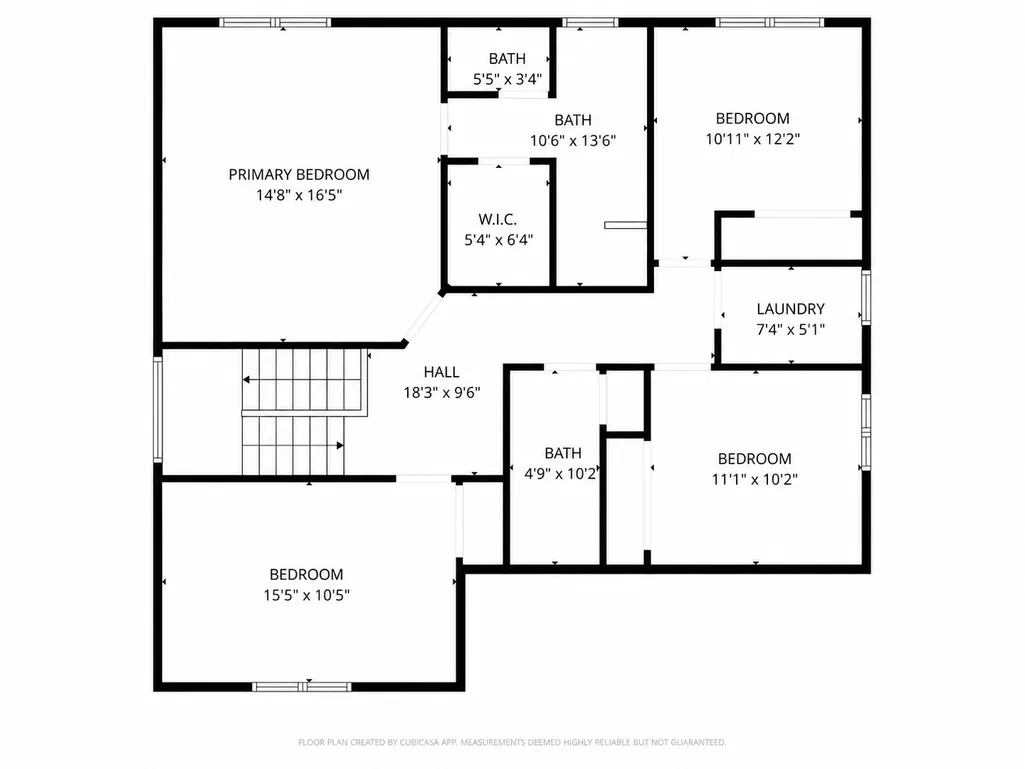
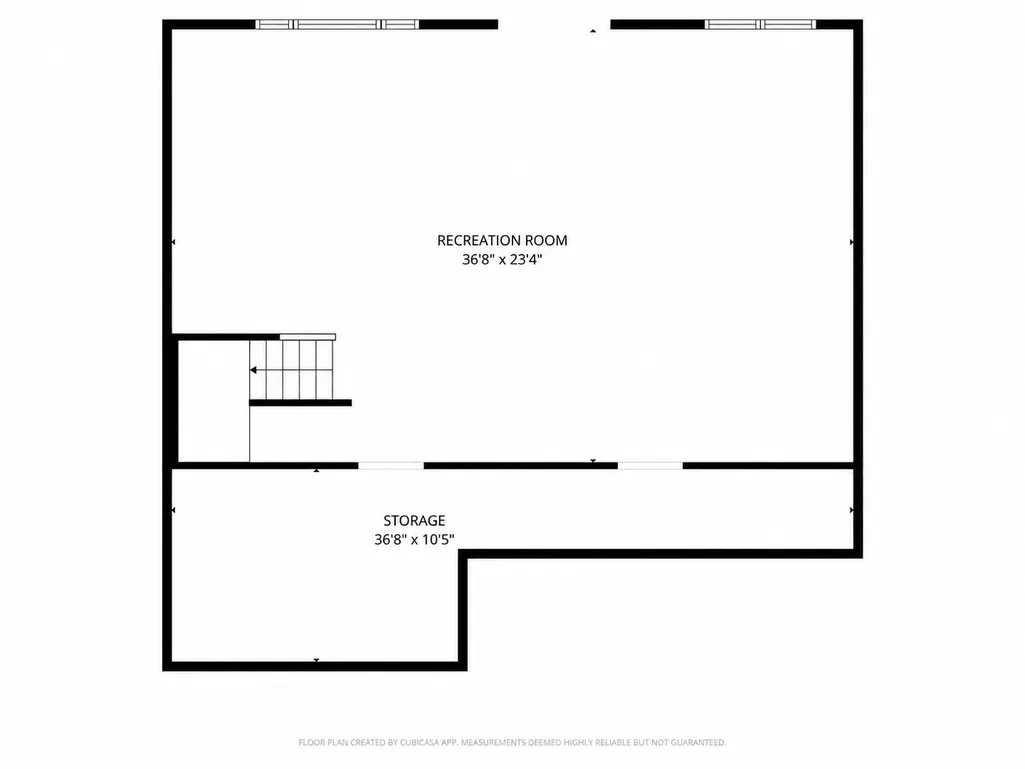
Nestled in the scenic Saint Croix Valley - welcome to this charming home offering picturesque views from every angle. The main level features tall ceilings and an abundance of natural light, creating a bright and inviting atmosphere—perfect for both everyday living and entertaining. Enjoy beautiful sunset views as you gather in the open-concept living spaces featuring oversized windows and a gas burning fireplace with floor to ceiling brick surround. Spacious kitchen with soft close cabinets, walk-in pantry, large center island with quartz countertops. A main floor office with french doors provides the ideal work-from-home setup or can easily function as a flexible bonus space to suit your needs. Upstairs, retreat to the spacious primary suite complete with a walk-in closet and a frameless floor to ceiling tiled shower featuring a double vanity. All four bedrooms are conveniently located on the upper level, along with an additional full bathroom with double vanity and a thoughtfully placed laundry room with Speed Queen appliances. Situated on a large private lot with a walkout basement, this home offers a peaceful setting while still being just a short drive to Taylors Falls, William O'Brien State Park, and an easy commute to the Twin Cities. Thoughtfully upgraded throughout, the home includes a premium Speed Queen washer and dryer, Culligan water system, smart refrigerator, soft-close cabinetry, and high-end fixtures. Skip the wait for new construction—this beautifully finished home is move-in ready and has it all.
| Price History | |
|---|---|
| 6/25/2026 | Listed $584,900 |
| 9/15/2026 | 2$574,900 |
General Features
| Living Area | 2402 |
|---|---|
| Sewer | Mound Septic,Private Sewer,Septic System Compliant - Yes,Tank with Drainage Field |
| Heating | Forced Air |
| Cooling | Central Air |
| Roof | Age 8 Years or Less,Asphalt,Pitched |
| Appliances | Air-To-Air Exchanger,Dishwasher,Dryer,Microwave,Range,Refrigerator,Stainless Steel Appliances,Washer,Water Softener Owned |
| HOA Fee | 600 |
| Garage Spaces | 3 |
| Association Fee Includes | Other,Professional Mgmt,Shared Amenities |
| Pool Features | None |
| Construction Materials | Frame |
| Year Built | 2022 |
| Electric | Circuit Breakers,200+ Amp Service |
| Levels | Two |
| Property Subtype | Single Family |
| Tax Year | 2025 |
| Accessibility | None |
| Assoc Fee Paid Per | Annually |
| County | Chisago |
| New Construction | No |
| Property Type | Residential |
| HOA | Yes |
| Contingency | None |
| Subdivision Name | Dayspring Hills |
| Full Baths | 1 |
| Directions | From I-35W Exit East on Hwy 8. Hwy 8 exit South on Pleasant Valley Rd. North on Redwing Avenue. East on 285th Street. Southeast on Scenic Way. Property is on the right. |
| City | Shafer |
| Association Name | Daysprings Development |
| High School District | Chisago Lakes |
| Zoning Description | Residential-Single Family |
| Lot Size Units | Acres |
| Property Attached Y/N | No |
| Land Lease Y/N | No |
| Tax Annual Amount | 5448 |
| Additional Parcels Y/N | No |
| Virtual Tour | https://wellcomemat.com/embed/5dq158ff2a721mm3v?mls=1 |
| Standard Status | Active |
| Lender Owned | No |
| Amenities Unit | Ceiling Fan(s),French Doors,Kitchen Center Island,Kitchen Window,Primary Bedroom Walk-In Closet,Paneled Doors,Porch,Panoramic View,Tile Floors,Vaulted Ceiling(s),Washer/Dryer Hookup,Walk-In Closet |
| PostalCity | Shafer |
Interior Features
| Basement | Drain Tiled,Egress Window(s),Full,Storage Space,Sump Pump,Unfinished,Walkout |
|---|---|
| Total Fireplaces | 1 |
| Fireplace Features | Gas,Living Room,Stone |
| Basement (Y/N) | Yes |
| Fireplace Y/N | Yes |
| Above Grade Finished Area | 2402 |
| Half Baths | 1 |
| 3/4 Baths | 1 |
| Laundry Features | Electric Dryer Hookup,Laundry Room,Upper Level,Washer Hookup |
| Total Bedrooms | 4 |
| Total Baths | 3 |
| Bath Desc | Double Sink,Bathroom Ensuite,Private Primary,Main Floor 1/2 Bath,Rough In,Upper Level Full Bath,Walk-In Shower Stall |
| Dining Room Description | Breakfast Bar,Living/Dining Room |
| Fuel | Propane |
| Garage Dimensions | 32' x 26' |
| Garage Square Feet | 832 |
Exterior Features
| Parking Features | Attached Garage,Asphalt,Finished Garage |
|---|---|
| Lot Features | Tree Coverage - Light |
| Water Source | Well |
| Lot Size Area | 1.5 |
| Building Area Total | 3603 |
| Lot Dimensions | 402' x 221' x 248' x 272' |
| Waterfront Y/N | No |
| Foundation Area | 1201 |
| Road Frontage Type | Cul De Sac,No Outlet/Dead End,Paved Streets,Private Road |
| Road Responsibility | Association Maintained Road |
Amenities
- Foreclosure
- Views
- Short Sale
- New Construction
- Adult 55+
- Lease To Own
- No HOA Fees
- Furnished
- Primary On Main
- Air Conditioning
- Seller Finance
- Green
- Fixer Upper
- Horse
- Golf
- Fireplace
- Deck
- Garage
- Basement
- Pool
Property vs Single Family Average in 55074
Price
Taxes
Year Built
Visits



 © 2026 Realtor Association of Southern Minnesota. All rights reserved. The data relating to real estate for sale on this limited electronic display comes in part from the Broker Reciprocity (sm) Program of the Realtor Association of Southern Minnesota Multiple Listing Service. Real estate listings held by brokerage firms other then Pankratz Realty Group are marked with the Broker Reciprocity(sm) logo or the Broker Reciprocity(sm) thumbnail logo (a little black house) and detailed information
 Information should be deemed reliable but not guaranteed, all representations are approximate, and individual verification is recommended. Copyright ©2017 All rights reserved.
