
Open House Sat, Sep 26th 10:00 AM - 12:00 PM - Price Reduction - Primary on Main
Address
2441 Highland Trail Sw, Alexandria, MN
Price
$ 645,000
Property Attributes
- ID#7088934
- TypeSingle Family
- Listing Status Active
- CountyDOUGLAS
- CityAlexandria
- AreaLatoka Highlands
- NeighborhoodLatoka Highlands
- Zip56308
- StyleSingle Family
- Year Built2003
- Taxes$ 6554
- Price$ 645,000
- Bedrooms4
- Full Bathrooms3
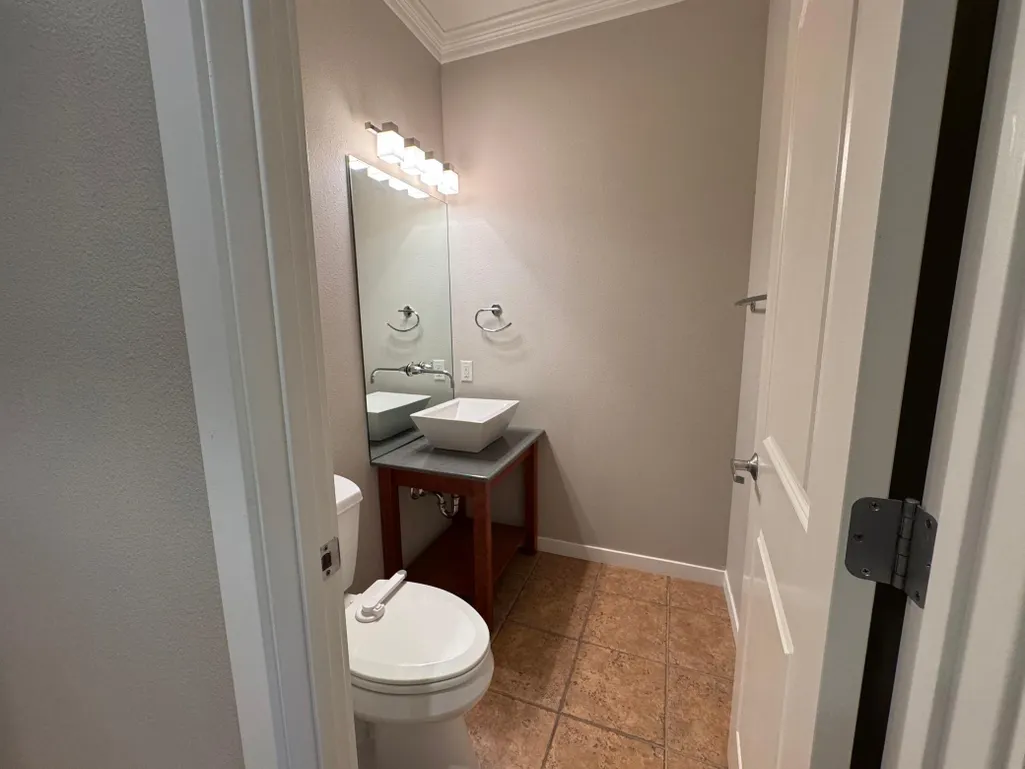
- Half Bathrooms1
- Sqr Footage3584
- Lot Size0.81 Acres
Data Source:
Northstar MLS (NSTAR)
Property Description
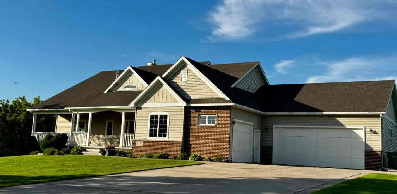
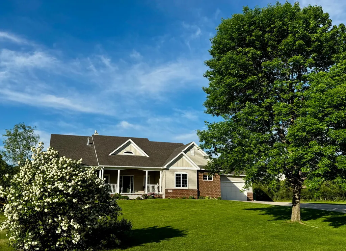
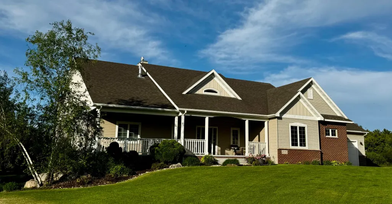
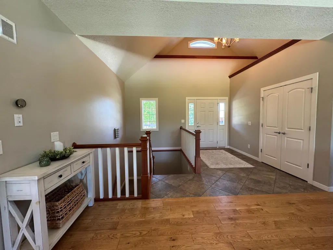
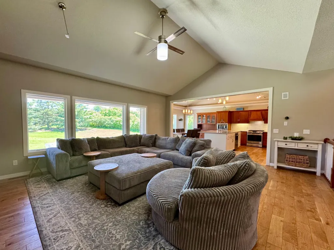
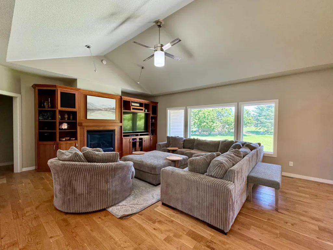
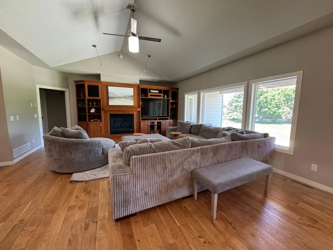
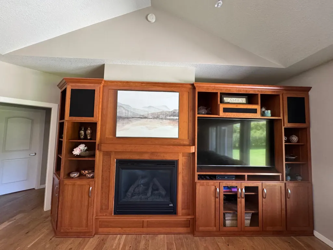
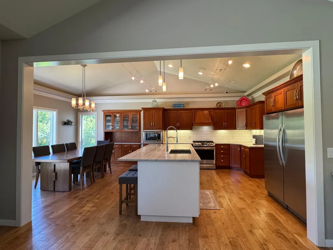
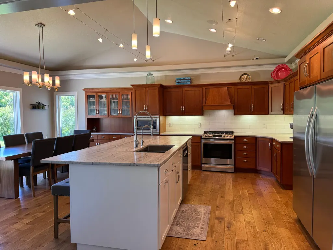
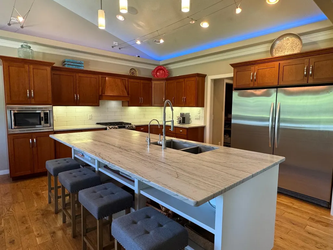
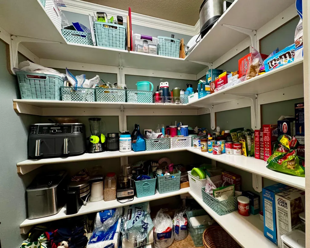
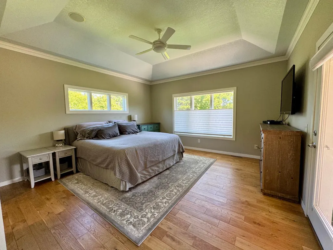
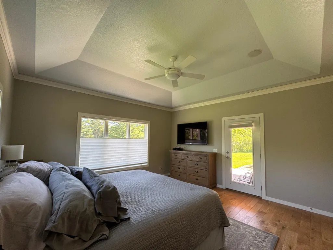
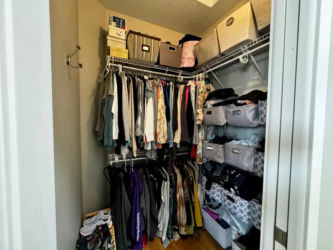
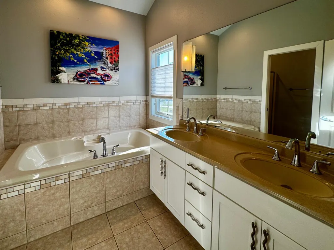
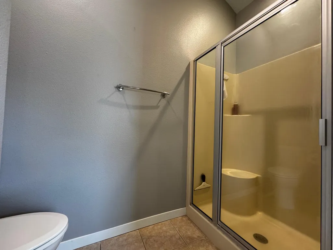
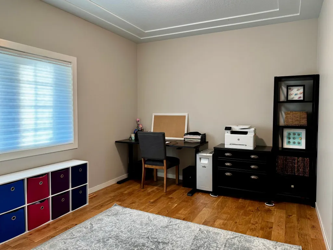
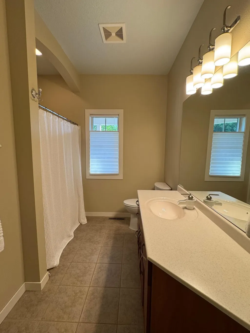
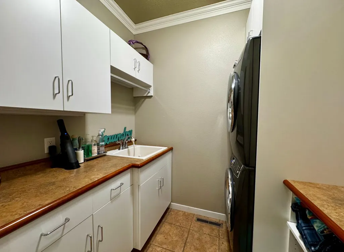
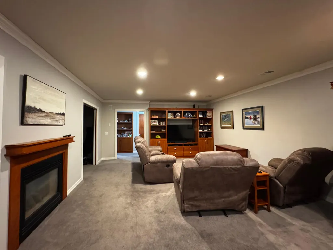
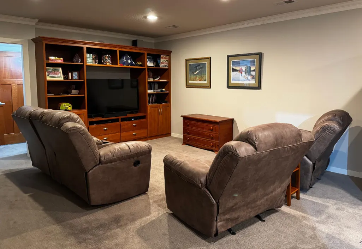
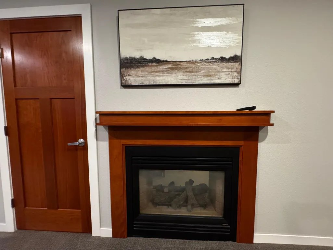
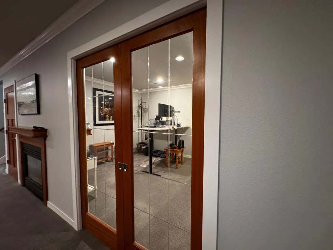
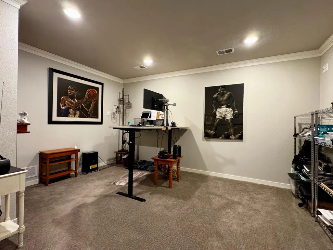
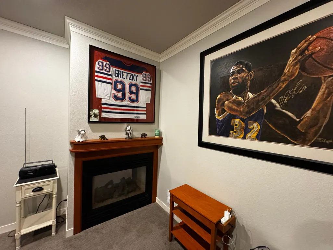
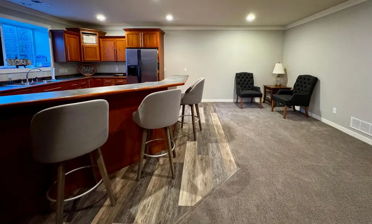
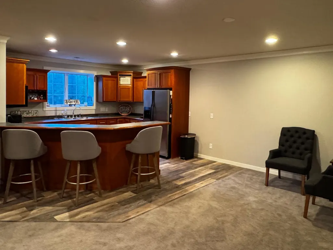
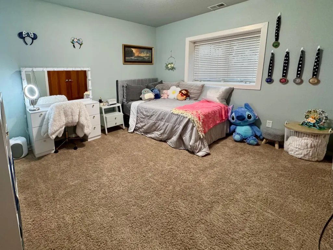
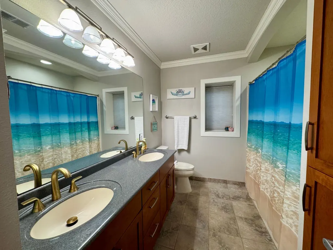
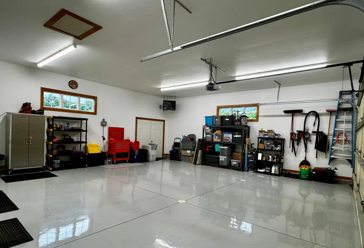
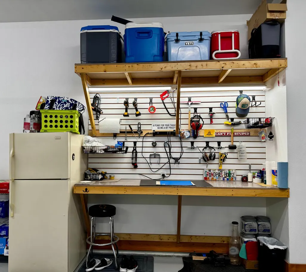
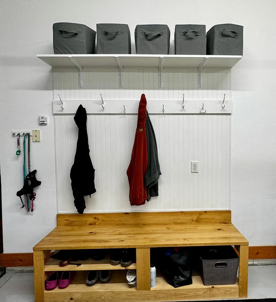
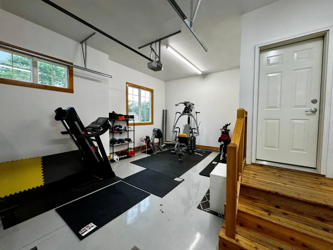
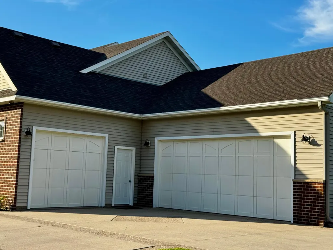
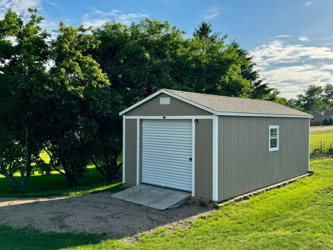
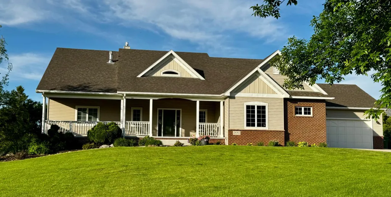
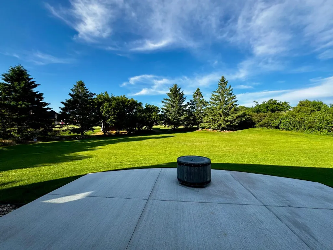
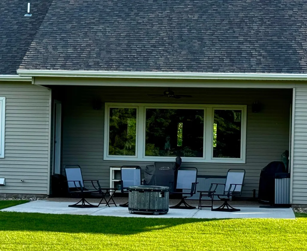
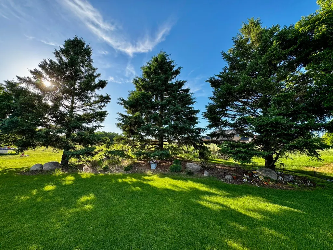
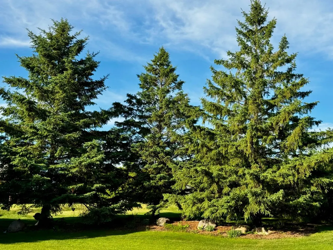
HUGE PRICE REDUCTION-Below Tax Assessed Value! TAKE A LOOK! Welcome to Latoka Highlands! Executive style home just a block from Latoka Beach and Public Boat Access offers comfortable layout built for relaxed living. Bright and open main floor living area boasts vaulted ceilings, wood floors, gas fireplace with built ins for tv and collectibles, gracious dining with built-in buffet, updated kitchen with enormous center island, an abundance of cabinets, granite counter tops, and upgraded stainless steel appliances. Effortless design flows downstairs to the completely finished basement featuring a second full kitchen with bar-height seating, huge family room with a 2 sided fireplace shared by the flex room. Talk about easy entertaining! Main floor extras include spacious primary suite with 5 piece bathroom and double closets, a second bedroom and full bath, laundry room, pantry and 1/2 bath. Another 2 bedrooms and full bath are found downstairs. Gracious outdoor living is provided by a huge covered front porch, large covered back patio plus an extended patio overlooking the private park-like backyard with mature landscaping. Need storage? Huge 3 stall heated garage with off-set design perfect for parking 3rd vehicle or boat with built in work bench area plus coat hooks with shoe storage bench, easy to clean floors with drains and large service door perfect PLUS a new 12x24 detached shed/garage with 8ft roll up door for even more storage. Make it yours today! Broker/Owner
| Price History | |
|---|---|
| 6/9/2026 | Listed $695,000 |
| 6/18/2026 | 3$675,000 |
| 7/9/2026 | 1$669,900 |
| 7/16/2026 | 2$659,000 |
| 8/4/2026 | 2$649,000 |
| 8/28/2026 | 1$645,000 |
General Features
| Living Area | 3584 |
|---|---|
| Sewer | City Sewer/Connected |
| Heating | Forced Air |
| Cooling | Central Air |
| Roof | Age Over 8 Years,Asphalt |
| Appliances | Air-To-Air Exchanger,Chandelier,Dishwasher,Disposal,Dryer,Electric Water Heater,Exhaust Fan,Water Osmosis System,Microwave,Range,Refrigerator,Stainless Steel Appliances,Washer,Water Softener Owned |
| Garage Spaces | 3 |
| Construction Materials | Frame |
| Year Built | 2003 |
| Electric | Circuit Breakers,200+ Amp Service |
| Levels | One |
| Property Subtype | Single Family |
| Tax Year | 2026 |
| Accessibility | None |
| County | Douglas |
| New Construction | No |
| Property Type | Residential |
| HOA | No |
| Contingency | None |
| Subdivision Name | Latoka Highlands |
| Other Structures | Storage Shed |
| Full Baths | 3 |
| Directions | From Alexandria Travel West on 3rd AVE W continue through roundabout onto County RD 82. Turn Left onto Latoka DR NW. Turn Left onto Highland Trail SW. Home on Left. |
| City | Alexandria |
| High School District | Alexandria |
| Zoning Description | Residential-Single Family |
| Lot Size Units | Acres |
| Property Attached Y/N | No |
| Land Lease Y/N | No |
| Tax Annual Amount | 6554 |
| Additional Parcels Y/N | No |
| Standard Status | Active |
| Lender Owned | No |
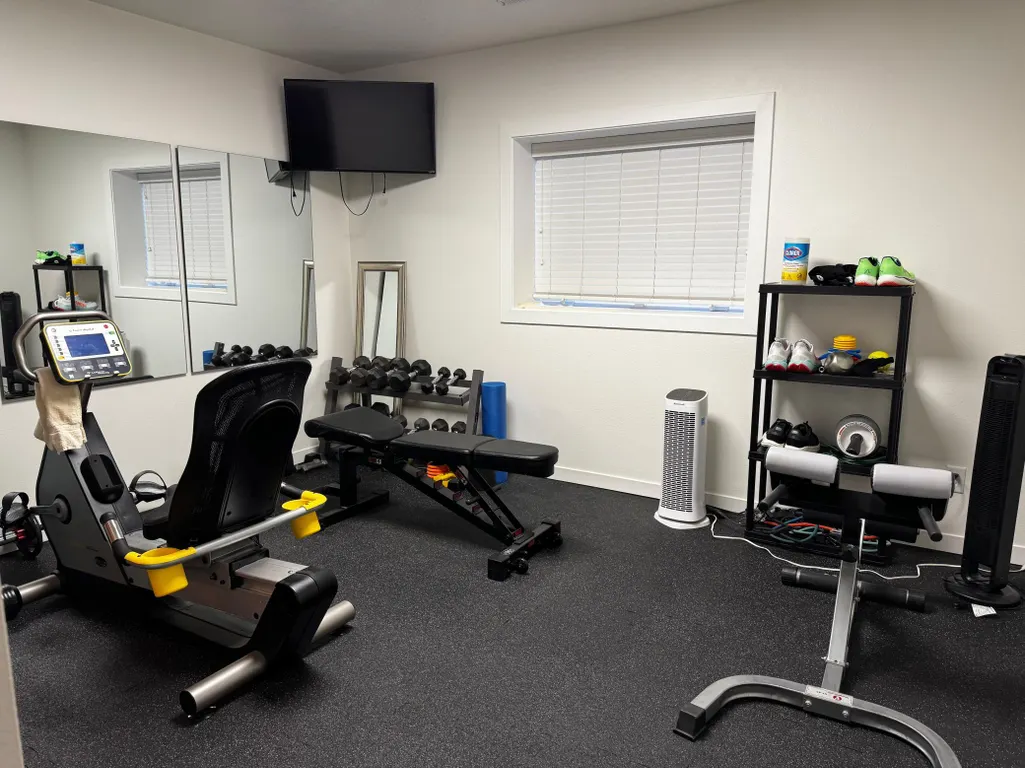
| Amenities Unit | Cable,Ceiling Fan(s),Exercise Room,Hardwood Floors,Kitchen Center Island,Primary Bedroom Walk-In Closet,Main Floor Primary Bedroom,Patio,In-Ground Sprinkler,Tile Floors,Vaulted Ceiling(s),Washer/Drye |
| PostalCity | Alexandria |
Interior Features
| Basement | Egress Window(s),Finished,Full |
|---|---|
| Total Fireplaces | 2 |
| Fireplace Features | Two Sided,Family Room,Gas,Living Room |
| Basement (Y/N) | Yes |
| Fireplace Y/N | Yes |
| Above Grade Finished Area | 1884 |
| Half Baths | 1 |
| Laundry Features | Electric Dryer Hookup,Laundry Room,Main Level,Washer Hookup |
| Total Bedrooms | 4 |
| Below Grade Finished Area | 1700 |
| Total Baths | 4 |
| Bath Desc | Full Primary,Full Basement,Private Primary,Main Floor 1/2 Bath,Main Floor Full Bath,Separate Tub & Shower |
| Dining Room Description | Informal Dining Room |
| Fuel | Natural Gas |
| Garage Square Feet | 1164 |
Exterior Features
| Parking Features | Attached Garage,Floor Drain,Finished Garage,Garage Door Opener,Heated Garage,Insulated Garage |
|---|---|
| Water Source | City Water/Connected |
| Lot Size Area | 0.81 |
| Building Area Total | 3768 |
| Lot Dimensions | 129x247x130x313 |
| Waterfront Y/N | No |
| Foundation Area | 1884 |
| Road Frontage Type | City Street,No Outlet/Dead End,Paved Streets,Street Lights |
| Road Responsibility | Public Maintained Road |
Amenities
- Foreclosure
- Views
- Short Sale
- New Construction
- Adult 55+
- Lease To Own
- No HOA Fees
- Furnished
- Primary On Main
- Air Conditioning
- Seller Finance
- Green
- Fixer Upper
- Horse
- Golf
- Fireplace
- Deck
- Garage
- Basement
- Pool
Property vs Single Family Average in 56308
Price
Taxes
Year Built
Visits



 © 2026 Realtor Association of Southern Minnesota. All rights reserved. The data relating to real estate for sale on this limited electronic display comes in part from the Broker Reciprocity (sm) Program of the Realtor Association of Southern Minnesota Multiple Listing Service. Real estate listings held by brokerage firms other then Pankratz Realty Group are marked with the Broker Reciprocity(sm) logo or the Broker Reciprocity(sm) thumbnail logo (a little black house) and detailed information
 Information should be deemed reliable but not guaranteed, all representations are approximate, and individual verification is recommended. Copyright ©2017 All rights reserved.
