
New Construction - Primary on Main


Address
251 Meadow Way, Elko New Market, MN
Price
$ 493,500
Property Attributes
- ID#7095627
- TypeSingle Family
- Listing Status Active
- CountySCOTT
- CityElko New Market
- AreaParkway Meadows
- NeighborhoodParkway Meadows
- Zip55054
- StyleSingle Family
- Year Built2026
- Taxes$ 102
- Price$ 493,500
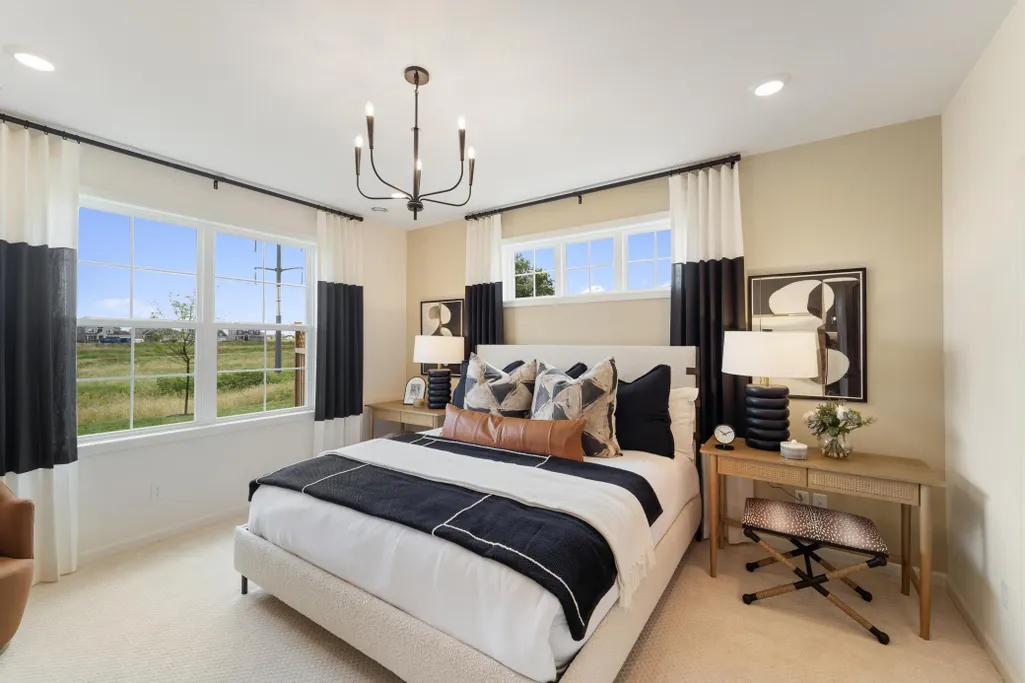
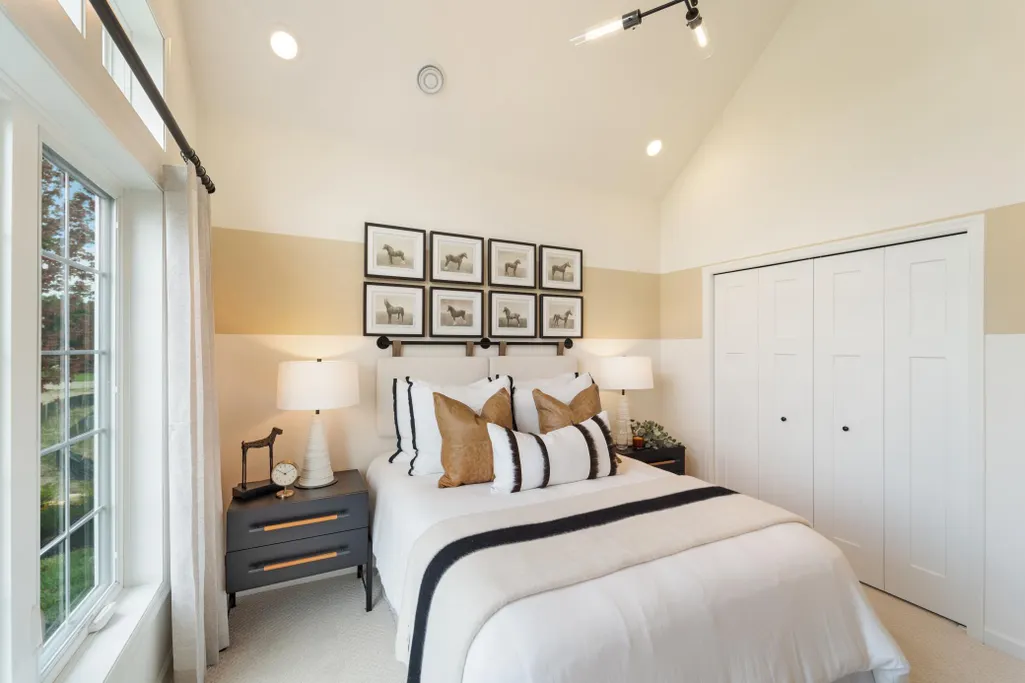
- Bedrooms2
- Full Bathrooms2
- Half Bathrooms0
- Sqr Footage1892
- Lot Size0.21 Acres
Data Source:
Northstar MLS (NSTAR)
Property Description
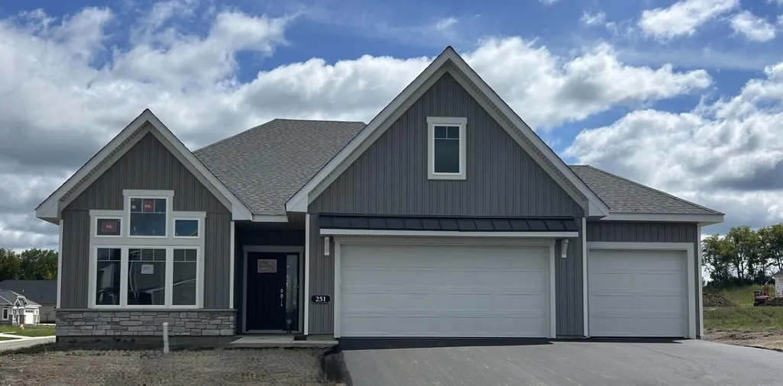
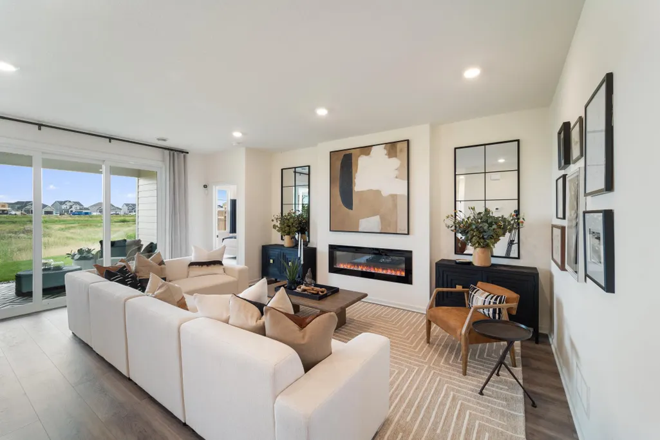
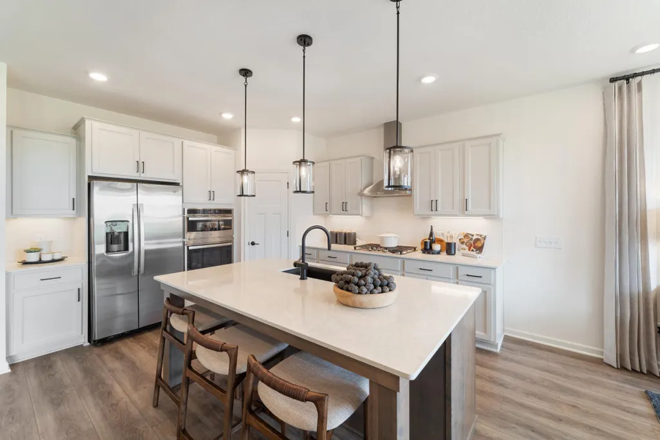
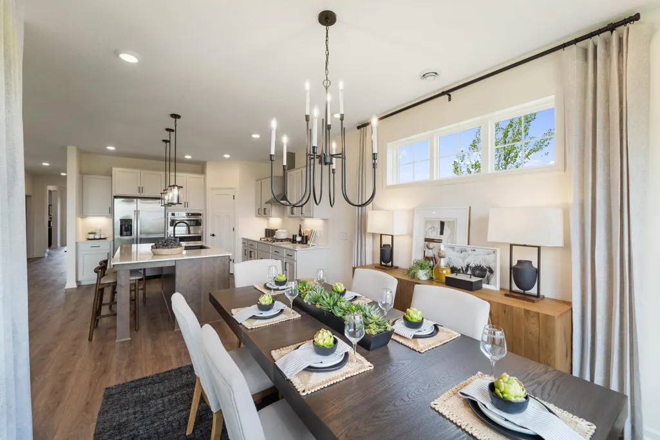
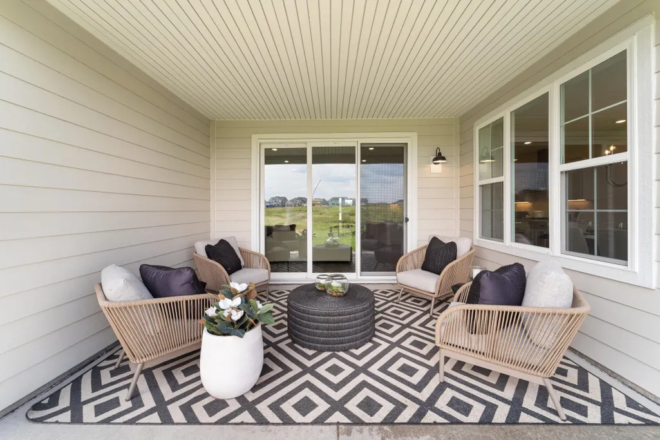
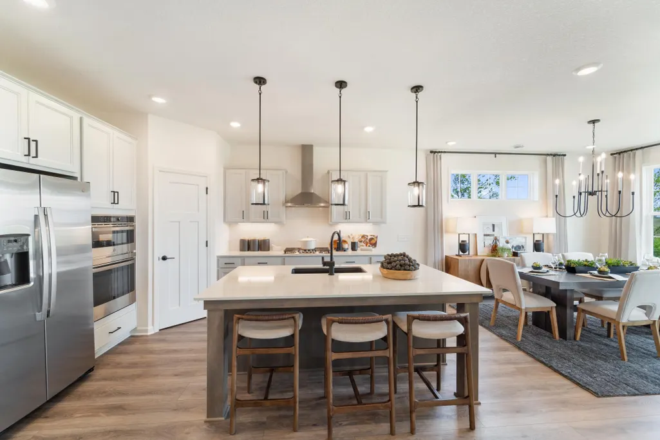
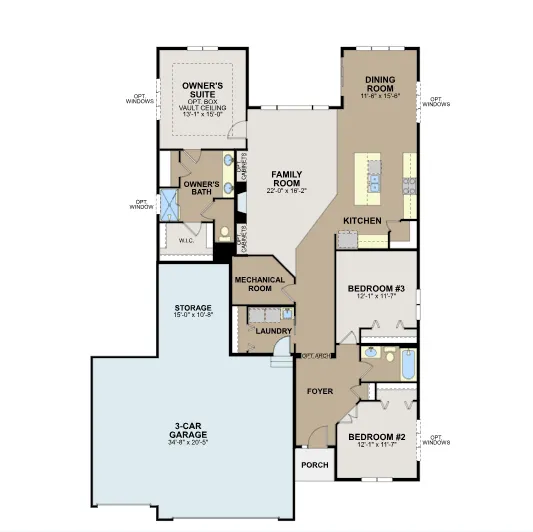
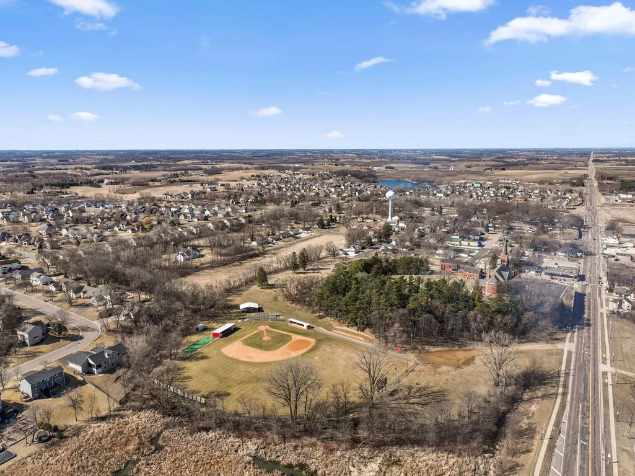
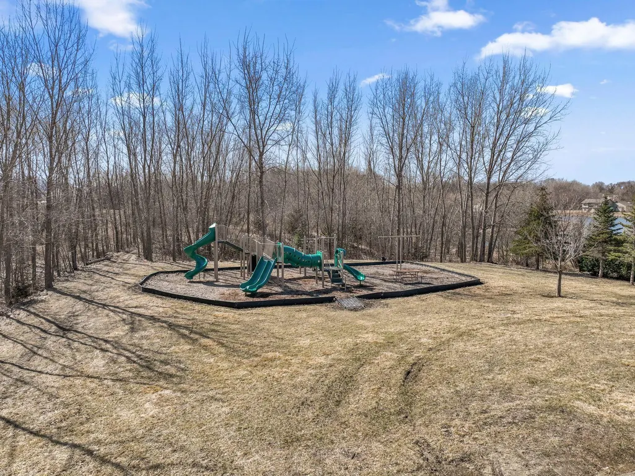
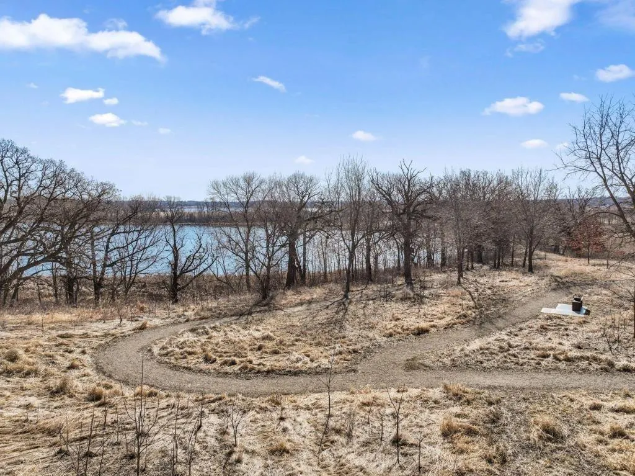
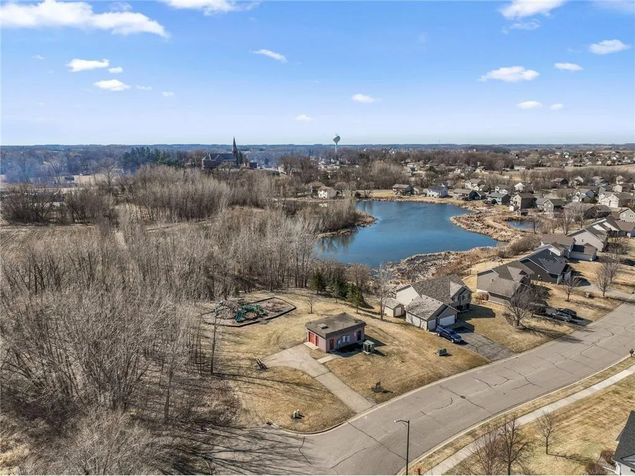
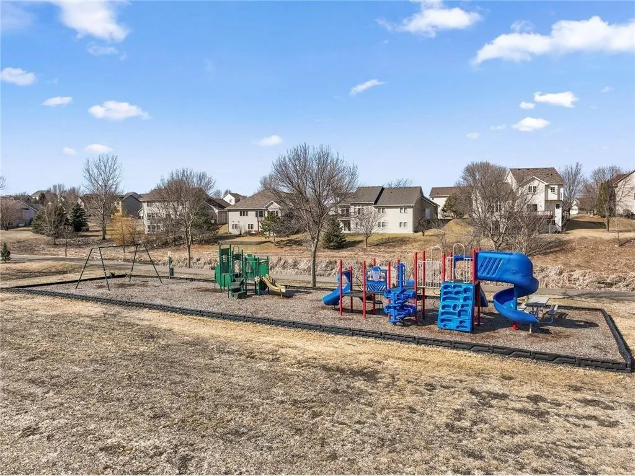
Discover the ease of single-level living in the Willow II, one of our most sought-after and thoughtfully designed patio villa floor plans. Blending comfort, style, and everyday functionality, this home offers 2 bedrooms, 2 bathrooms, a versatile den, a gourmet kitchen, and a covered patio, all enhanced by spacious 9-foot ceilings and an open-concept layout. The gourmet kitchen serves as the heart of the home, featuring stainless steel appliances, a large center island perfect for entertaining or casual meals, and a generous walk-in pantry. Flowing seamlessly into the dining area and family room, the open design creates a welcoming atmosphere ideal for both everyday living and special gatherings. Retreat to the private owner's suite, complete with a spacious walk-in closet and an en-suite bathroom featuring a double vanity and carefully designed finishes that bring both comfort and convenience. A rare 3.5-car garage offers exceptional space for vehicles, storage, recreational equipment, or hobbies. Step outside to the covered patio, a perfect setting for morning coffee, outdoor dining, or relaxing evenings. Located in the beautiful Parkway Meadows community, residents enjoy expansive green spaces, scenic ponds, and a peaceful neighborhood setting that provides a perfect balance of tranquility and convenience. FHA 5.25/5.891% APR if closing by October 30th with sellers preferred lender. Call for further details.
| Price History | |
|---|---|
| 6/18/2026 | Listed $515,975 |
| 7/22/2026 | 4$499,990 |
| 8/13/2026 | 2$493,500 |
General Features
| Living Area | 1892 |
|---|---|
| Sewer | City Sewer/Connected |
| Heating | Forced Air |
| Cooling | Central Air |
| Roof | Age 8 Years or Less,Architectural Shingle,Asphalt,Pitched |
| Appliances | Air-To-Air Exchanger,Dishwasher,ENERGY STAR Qualified Appliances,Exhaust Fan,Humidifier,Gas Water Heater,Microwave,Range,Refrigerator,Stainless Steel Appliances |
| HOA Fee | 165 |
| Garage Spaces | 3 |
| Association Fee Includes | Lawn Care,Other,Maintenance Grounds,Professional Mgmt,Shared Amenities,Snow Removal |
| Pool Features | None |
| Year Built | 2026 |
| Electric | 200+ Amp Service |
| Levels | One |
| Property Subtype | Single Family |
| Tax Year | 2026 |
| Waterfront Features | Pond |
| Accessibility | None |
| Assoc Fee Paid Per | Monthly |
| County | Scott |
| New Construction | Yes |
| Property Type | Residential |
| HOA | Yes |
| Contingency | None |
| Subdivision Name | Parkway Meadows |
| Full Baths | 1 |
| Directions | If using GPS,enter M/I Homes Parkway Meadows. The model homes will be on the right after entering the community. OR From i35 & CR2: West on CR2 to Todd St,North to James Pkwy. Model 410 James Parkw |
| City | Elko New Market |
| Association Name | Sharper Mgt Group |
| High School District | New Prague Area Schools |
| Zoning Description | Residential-Single Family |
| Lot Size Units | Acres |
| Property Attached Y/N | No |
| Land Lease Y/N | No |
| Tax Annual Amount | 102 |
| Additional Parcels Y/N | No |
| Builder Name | HANS HAGEN HOMES AND M/I HOMES |
| Standard Status | Active |
| Lender Owned | No |
| Amenities Unit | Kitchen Center Island,Primary Bedroom Walk-In Closet,Main Floor Primary Bedroom,Patio,Paneled Doors,In-Ground Sprinkler,Washer/Dryer Hookup,Walk-In Closet |
| Community Name | Parkway Meadows |
| PostalCity | Elko New Market |
Interior Features
| Basement | None |
|---|---|
| Total Fireplaces | 1 |
| Fireplace Features | Electric |
| Basement (Y/N) | No |
| Fireplace Y/N | Yes |
| Above Grade Finished Area | 1892 |
| 3/4 Baths | 1 |
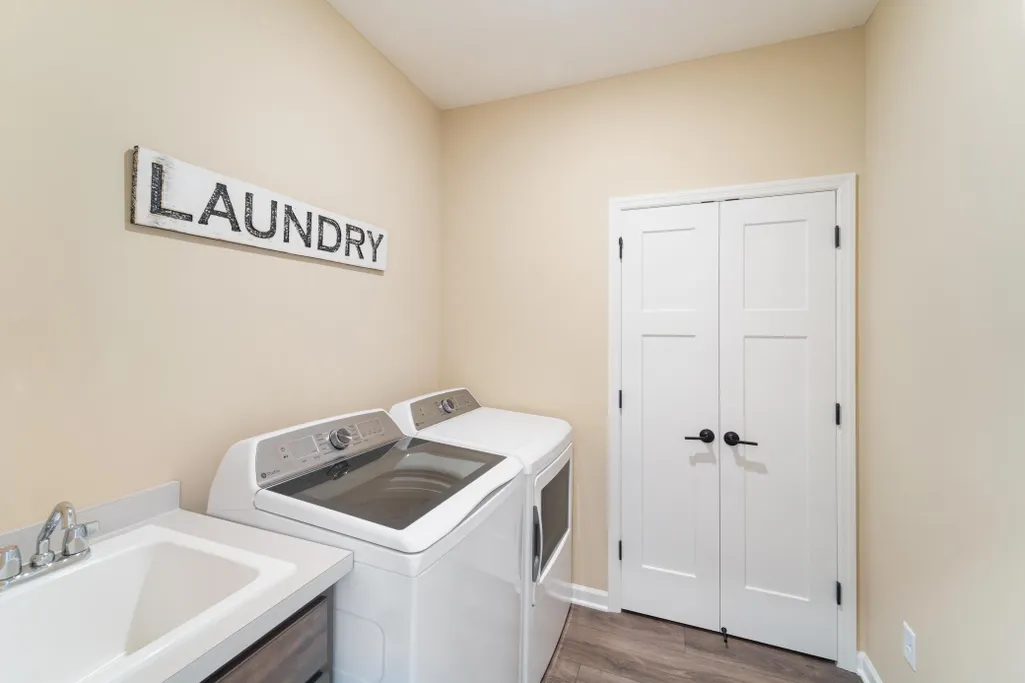
| Laundry Features | Laundry Room,Main Level,Washer Hookup |
| Total Bedrooms | 2 |
| Total Baths | 2 |
| Bath Desc | Private Primary,Main Floor Full Bath |
| Dining Room Description | Informal Dining Room |
| Fuel | Natural Gas |
| Garage Dimensions | 34x31 |
| Garage Door Width | 7 |
| Garage Square Feet | 796 |
Exterior Features
| Fencing | Partial |
|---|---|
| Parking Features | Attached Garage,Asphalt,Garage Door Opener |
| Water Source | City Water/Connected |
| Lot Size Area | 0.21 |
| Building Area Total | 1892 |
| Lot Dimensions | 82x115x76x120 |
| Waterfront Y/N | No |
| Foundation Area | 1892 |
| Road Frontage Type | Curbs,Paved Streets,Sidewalks,Street Lights,Storm Sewer |
| Road Responsibility | Public Maintained Road |
Amenities
- Foreclosure
- Views
- Short Sale
- New Construction
- Adult 55+
- Lease To Own
- No HOA Fees
- Furnished
- Primary On Main
- Air Conditioning
- Seller Finance
- Green
- Fixer Upper
- Horse
- Golf
- Fireplace
- Deck
- Garage
- Basement
- Pool
Property vs Single Family Average in 55054
Price
Taxes
Year Built
Visits
In The Neighborhood
Open House
Elko New Market
$ 510,990
- Type
- Single Family
- Size
- 2,351 SqFt
- Rooms
- 2 Beds + 2.5 Baths
 M/I Homes
Open House
Elko New Market
$ 536,355
- Type
- Single Family
- Size
- 2,672 SqFt
- Rooms
- 4 Beds + 2.5 Baths
M/I Homes
New Construction
Elko New Market
$ 504,295
- Type
- Single Family
- Size
- 2,194 SqFt
- Rooms
- 3 Beds + 2.5 Baths
M/I Homes
Open House
Elko New Market
$ 470,500
- Type
- Single Family
- Size
- 1,734 SqFt
- Rooms
- 2 Beds + 2 Baths
M/I Homes
Open House
Elko New Market
$ 448,990
- Type
- Single Family
- Size
- 1,742 SqFt
- Rooms
- 3 Beds + 2 Baths
M/I Homes
New Construction
Elko New Market
$ 568,430
- Type
- Single Family
- Size
- 2,682 SqFt
- Rooms
- 4 Beds + 2.5 Baths
M/I Homes
Open House
Elko New Market
$ 459,990
- Type
- Single Family
- Size
- 2,281 SqFt
- Rooms
- 3 Beds + 2.5 Baths
M/I Homes
Primary On Main
Elko New Market
$ 424,990
- Type
- Single Family
- Size
- 1,451 SqFt
- Rooms
- 2 Beds + 2 Baths
M/I Homes


 © 2026 Realtor Association of Southern Minnesota. All rights reserved. The data relating to real estate for sale on this limited electronic display comes in part from the Broker Reciprocity (sm) Program of the Realtor Association of Southern Minnesota Multiple Listing Service. Real estate listings held by brokerage firms other then Pankratz Realty Group are marked with the Broker Reciprocity(sm) logo or the Broker Reciprocity(sm) thumbnail logo (a little black house) and detailed information
 Information should be deemed reliable but not guaranteed, all representations are approximate, and individual verification is recommended. Copyright ©2017 All rights reserved.
