
Price Reduction - New Construction
Address
15802 73rd Court Ne, Otsego, MN
Price
$ 518,990
Property Attributes
- ID#7103550
- TypeSingle Family
- Listing Status Active
- CountyWRIGHT
- CityOtsego
- AreaBoulder Pass
- NeighborhoodBoulder Pass
- Zip55330
- StyleSingle Family
- Year Built2026
- Taxes$ 244
- Price$ 518,990
- Bedrooms4
- Full Bathrooms2
- Half Bathrooms1
- Sqr Footage2632
- Lot Size0.288567 Acres
Data Source:
Northstar MLS (NSTAR)
Property Description
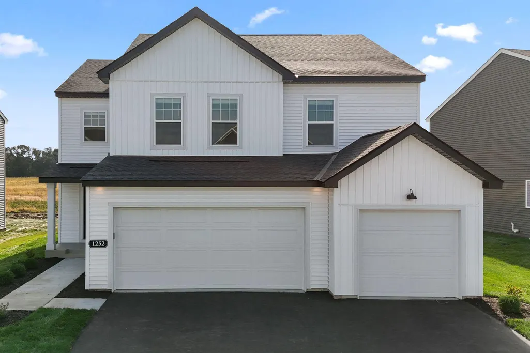
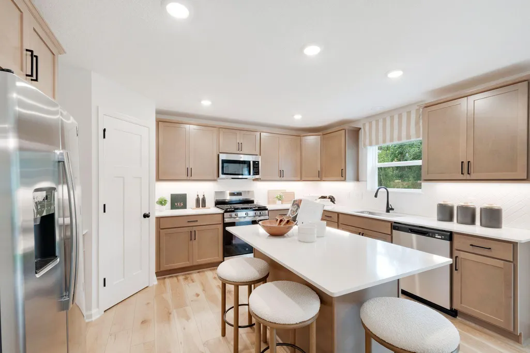
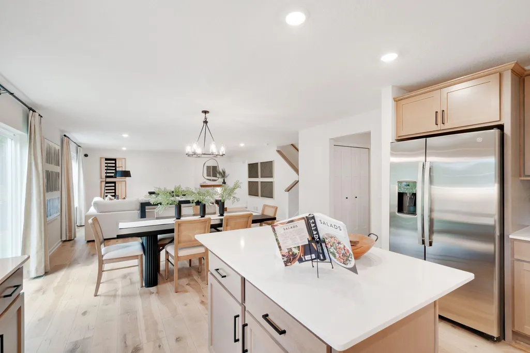
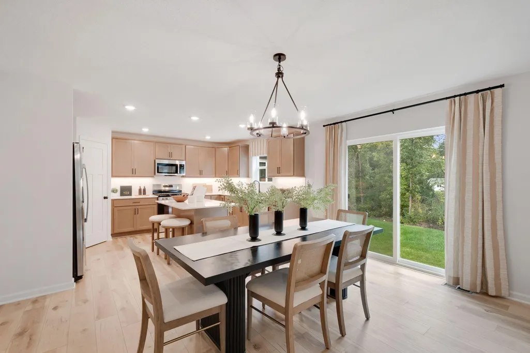
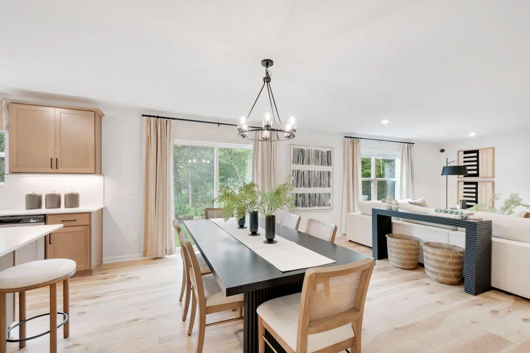
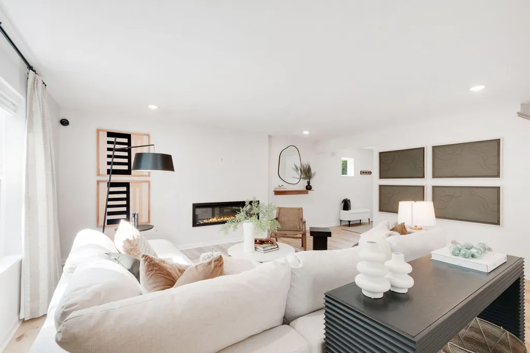
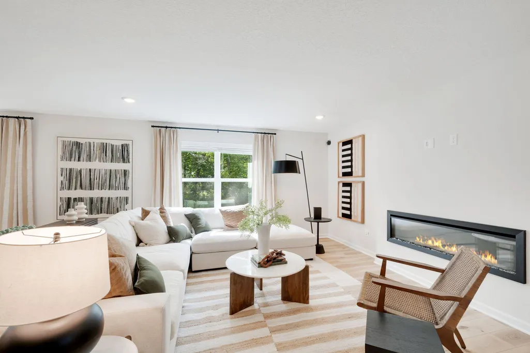
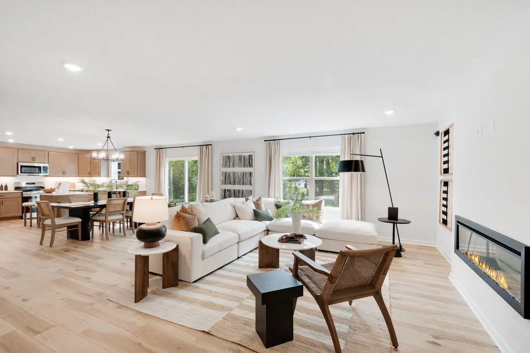
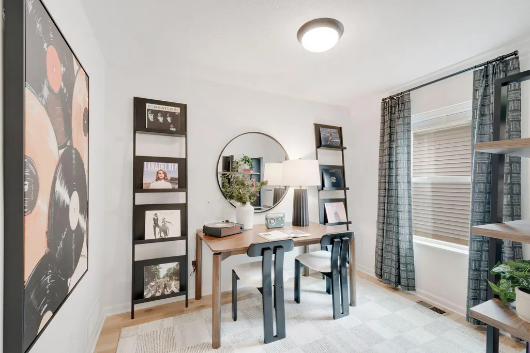
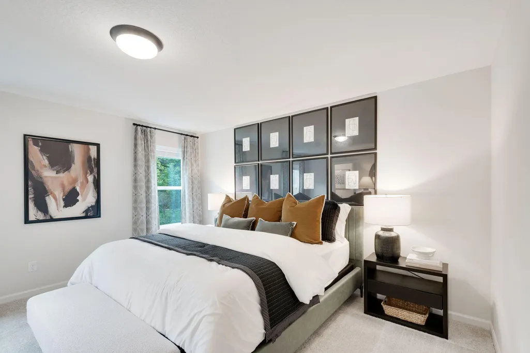
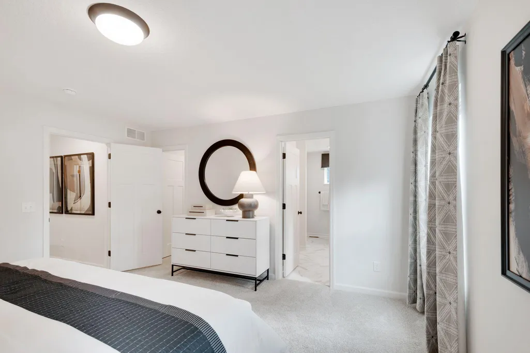
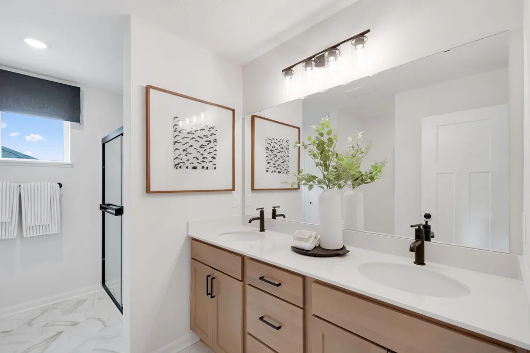
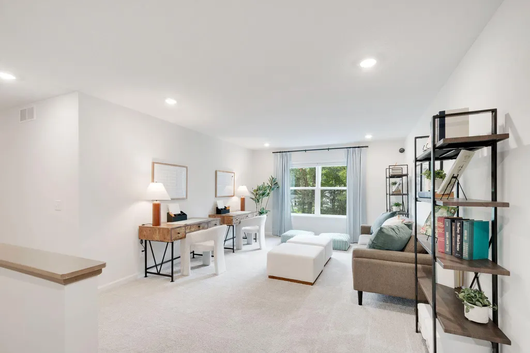
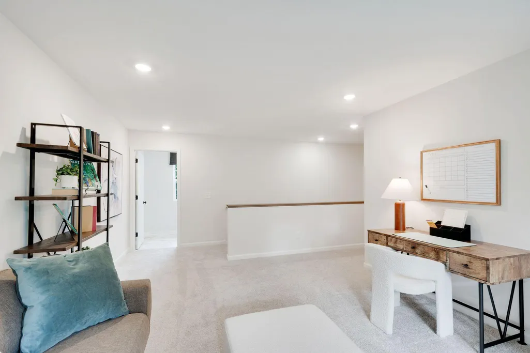
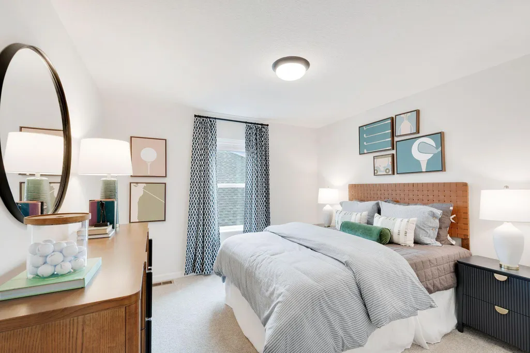
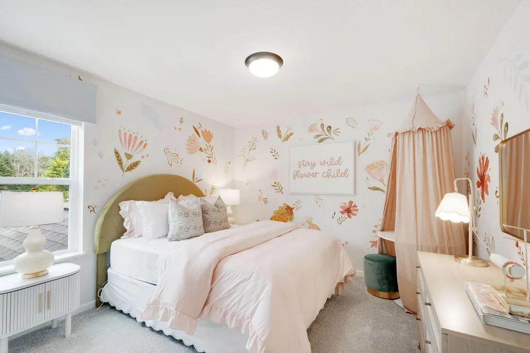
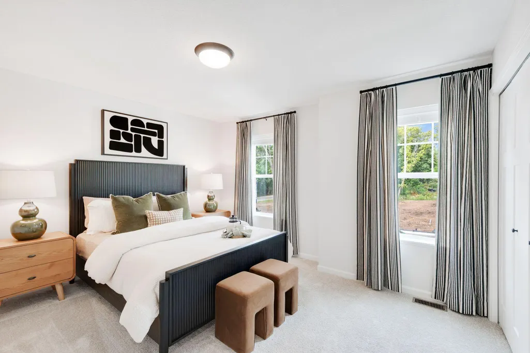
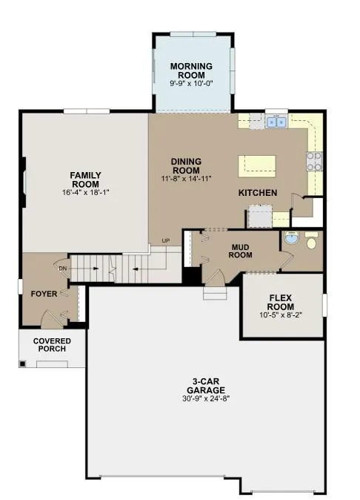
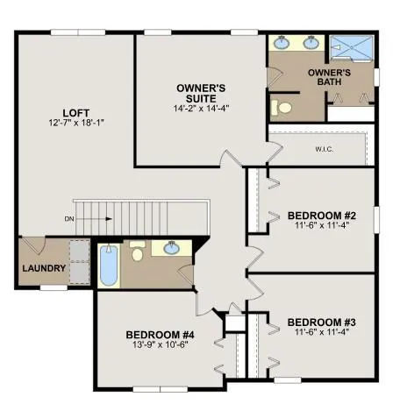
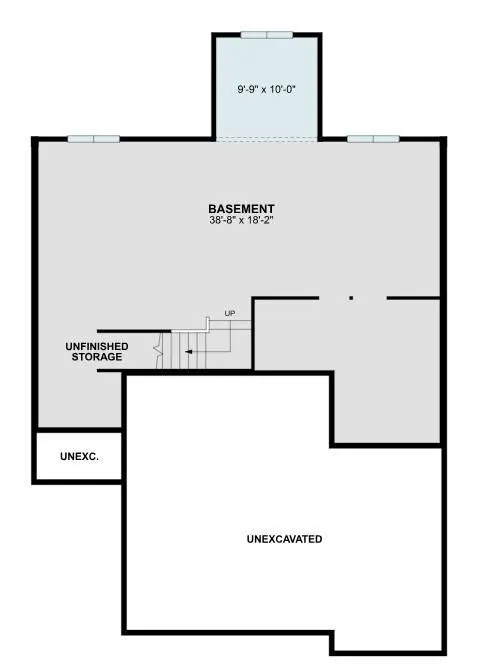
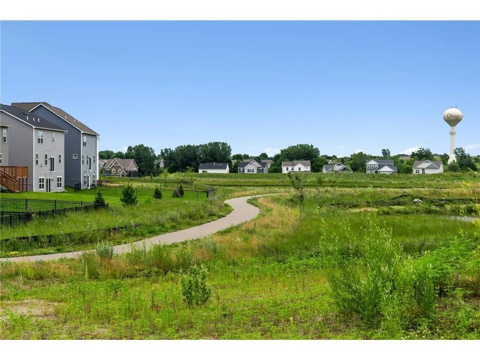
Cul-de-sac living! One of the final opportunities in the highly sought-after Boulder Pass community. Located within the St Michael-Albertville school district! This home's floorplan maximizes functionality while maintaining an inviting atmosphere. The open-concept design seamlessly connects living areas, creating a natural flow throughout the main level. The upstairs owner's bedroom offers a private retreat with its en-suite bathroom and spacious walk-in closet. Accompanied by 3 more bedrooms and generous sized loft. The unfinished lower level leaves room for growth! Located in Otsego, this home sits in a desirable neighborhood known for its friendly environment. The area offers excellent proximity to parks, providing easy access to outdoor recreation and green spaces. FHA 5.25/5.891% APR if closing by October 29th with sellers preferred lender. Call for further details.
| Price History | |
|---|---|
| 7/6/2026 | Listed $544,175 |
| 7/22/2026 | 4$524,500 |
| 9/9/2026 | 2$518,990 |
General Features
| Living Area | 2632 |
|---|---|
| Sewer | City Sewer/Connected |
| Heating | Forced Air,Fireplace(s) |
| Cooling | Central Air |
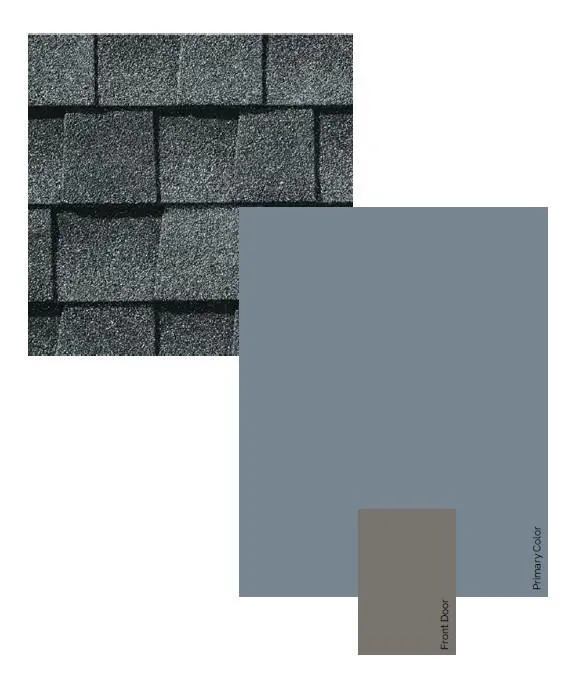
| Roof | Architectural Shingle |
| Appliances | Air-To-Air Exchanger,Dishwasher,Dryer,Exhaust Fan,Humidifier,Microwave,Range,Refrigerator,Washer |
| HOA Fee | 58 |
| Garage Spaces | 3 |
| Association Fee Includes | Professional Mgmt,Sanitation |
| Year Built | 2026 |
| Levels | Two |
| Property Subtype | Single Family |
| Tax Year | 2026 |
| Accessibility | None |
| Assoc Fee Paid Per | Monthly |
| County | Wright |
| New Construction | Yes |
| Property Type | Residential |
| HOA | Yes |
| Contingency | None |
| Subdivision Name | Boulder Pass |
| Full Baths | 1 |
| Directions | Take I-94 West to MN-101 North. From MN-101 North,take the County Rd 38 exit toward 70th St NE. Turn left onto County Rd 38 / 70th St NE,then turn right onto Quaday Ave NE. Turn left onto Parquet Ave |
| City | Otsego |
| Association Name | Rowcal |
| High School District | St. Michael-Albertville |
| Zoning Description | Residential-Single Family |
| Lot Size Units | Square Feet |
| Property Attached Y/N | No |
| Land Lease Y/N | No |
| Tax Annual Amount | 244 |
| Additional Parcels Y/N | No |
| Builder Name | HANS HAGEN HOMES AND M/I HOMES |
| Standard Status | Active |
| Lender Owned | No |
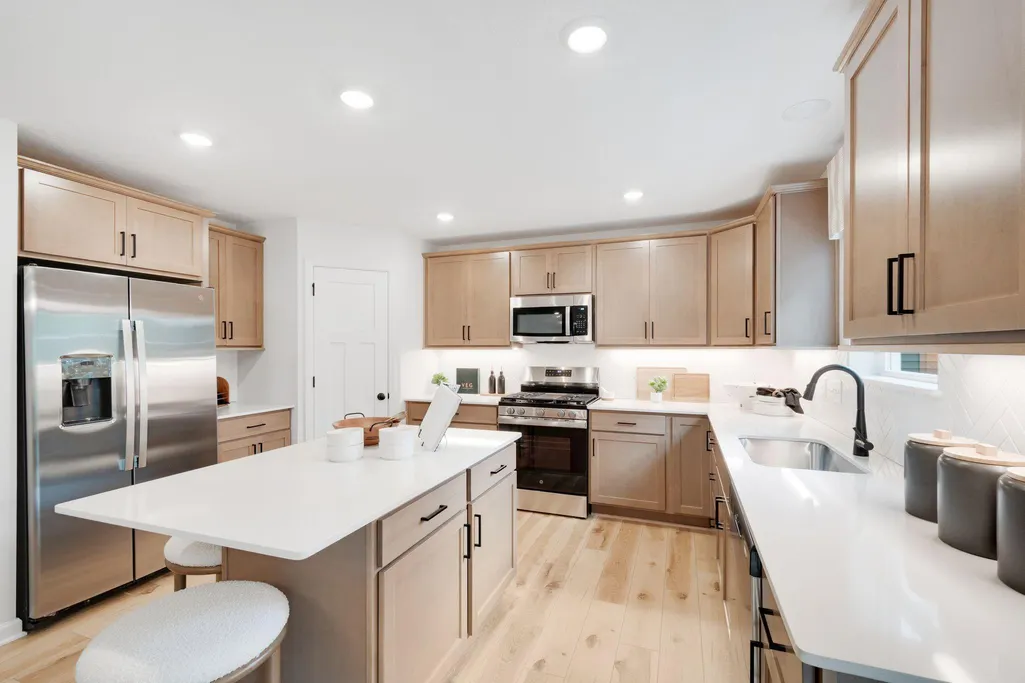
| Amenities Unit | Kitchen Center Island,Kitchen Window,Primary Bedroom Walk-In Closet,Washer/Dryer Hookup |
| Community Name | Boulder Pass |
| PostalCity | Otsego |
Interior Features
| Basement | Daylight/Lookout Windows,Drain Tiled,Full,Sump Pump |
|---|---|
| Total Fireplaces | 1 |
| Fireplace Features | Electric,Family Room |
| Basement (Y/N) | Yes |
| Fireplace Y/N | Yes |
| Above Grade Finished Area | 2632 |
| Half Baths | 1 |
| 3/4 Baths | 1 |
| Laundry Features | Laundry Room,Upper Level |
| Total Bedrooms | 4 |
| Total Baths | 3 |
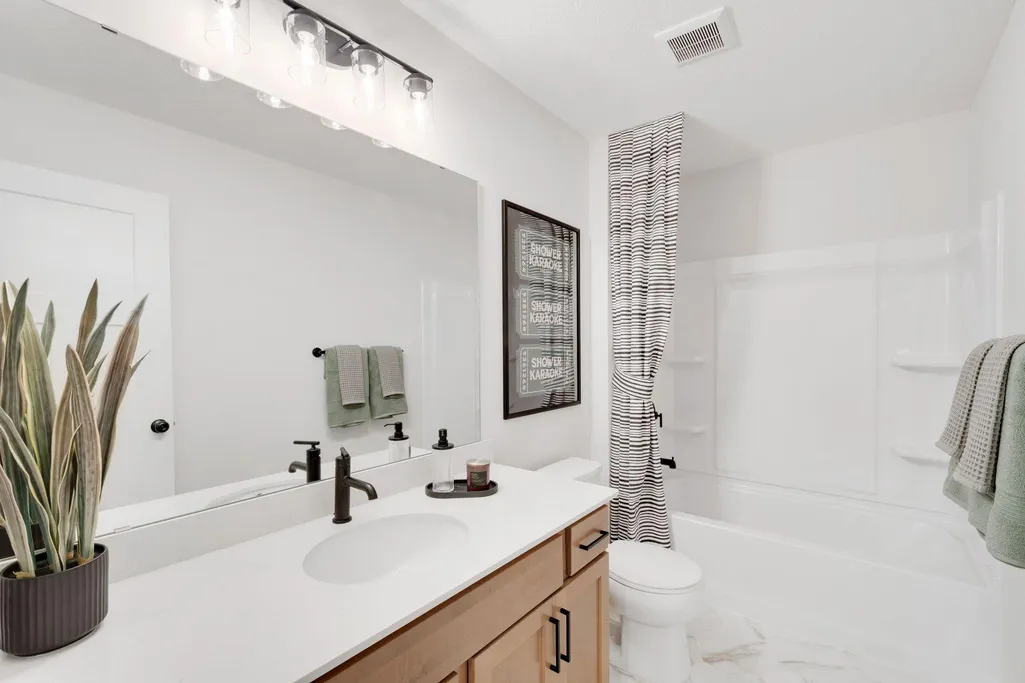
| Bath Desc | Double Sink,Bathroom Ensuite,Private Primary,Main Floor 1/2 Bath,Upper Level Full Bath |
| Dining Room Description | Eat In Kitchen,Informal Dining Room |
| Fuel | Natural Gas |
| Garage Dimensions | 31x24 |
| Garage Square Feet | 698 |
Exterior Features
| Parking Features | Attached Garage |
|---|---|
| Lot Features | Sod Included in Price |
| Water Source | City Water/Connected |
| Lot Size Area | 12570 |
| Building Area Total | 3792 |
| Lot Dimensions | 63x202x63x197 |
| Waterfront Y/N | No |
| Foundation Area | 1156 |
Amenities
- Foreclosure
- Views
- Short Sale
- New Construction
- Adult 55+
- Lease To Own
- No HOA Fees
- Furnished
- Primary On Main
- Air Conditioning
- Seller Finance
- Green
- Fixer Upper
- Horse
- Golf
- Fireplace
- Deck
- Garage
- Basement
- Pool
Property vs Single Family Average in 55330
Price
Taxes
Year Built
Visits



 © 2026 Realtor Association of Southern Minnesota. All rights reserved. The data relating to real estate for sale on this limited electronic display comes in part from the Broker Reciprocity (sm) Program of the Realtor Association of Southern Minnesota Multiple Listing Service. Real estate listings held by brokerage firms other then Pankratz Realty Group are marked with the Broker Reciprocity(sm) logo or the Broker Reciprocity(sm) thumbnail logo (a little black house) and detailed information
 Information should be deemed reliable but not guaranteed, all representations are approximate, and individual verification is recommended. Copyright ©2017 All rights reserved.
