
New Construction


Address
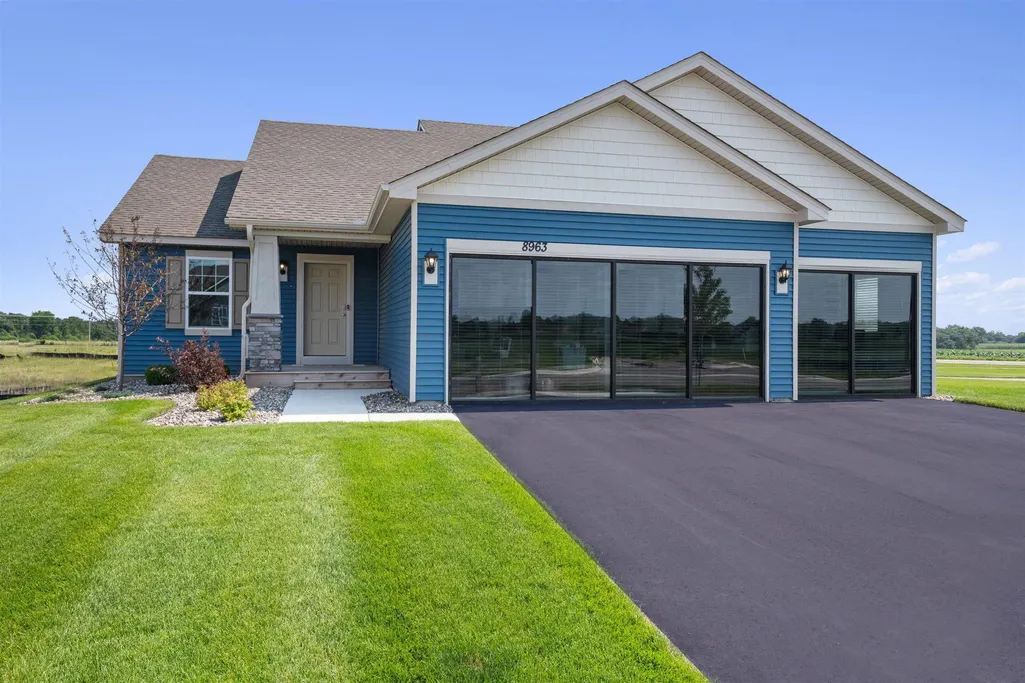
8963 Joliet Avenue S, Cottage Grove, MN
Price
$ 515,000
Property Attributes
- ID#7108702
- TypeSingle Family
- Listing Status Active
- CountyWASHINGTON
- CityCottage Grove
- AreaRavine Crossing
- NeighborhoodRavine Crossing
- Zip55016
- StyleSingle Family
- Year Built2024
- Price$ 515,000
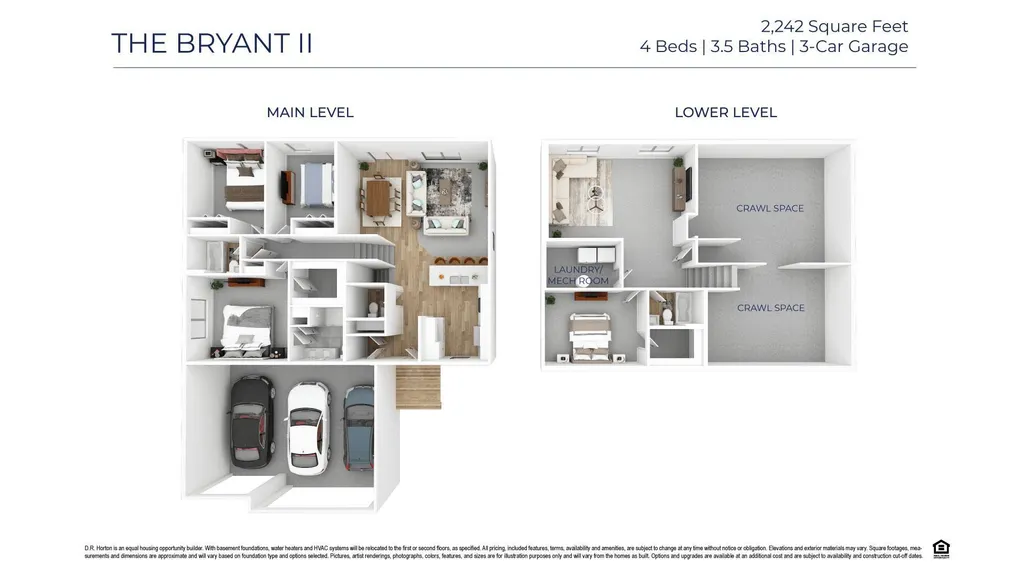
- Bedrooms4
- Full Bathrooms3
- Half Bathrooms1
- Sqr Footage2242
- Lot Size0.217401 Acres
Data Source:
Northstar MLS (NSTAR)
Property Description
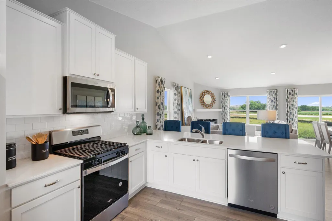
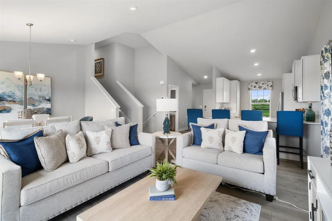
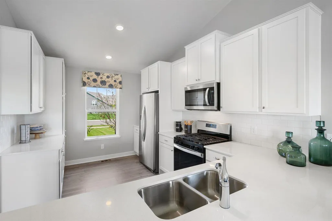
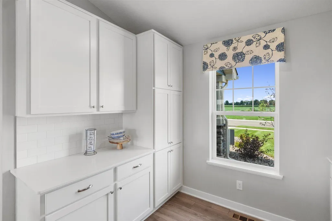
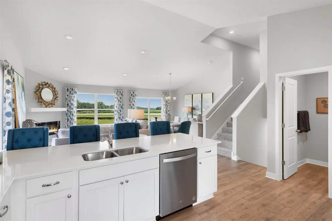
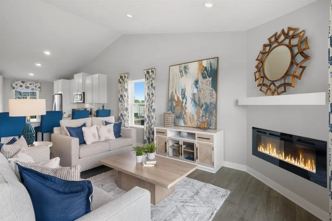
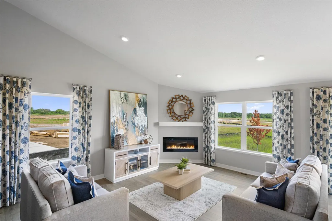
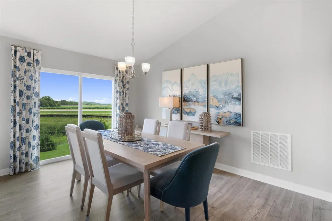
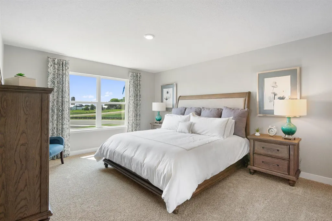
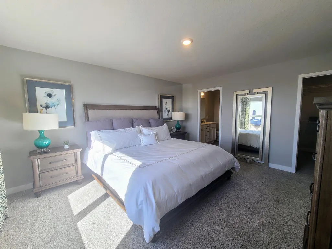
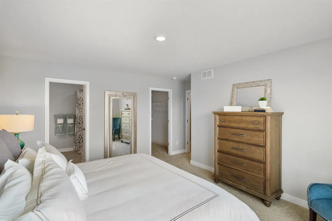
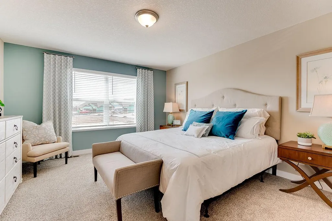
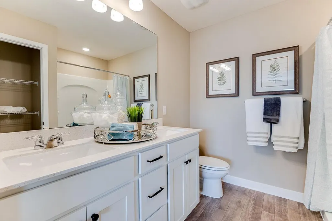
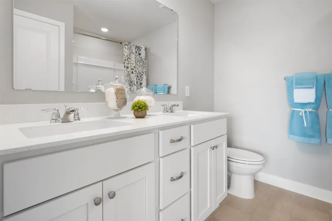
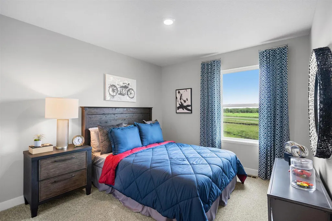
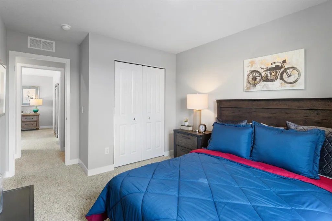
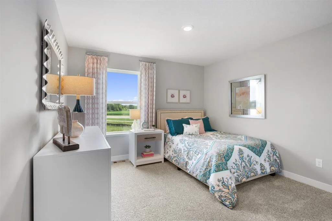
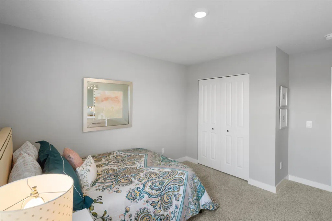
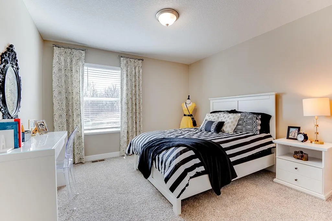
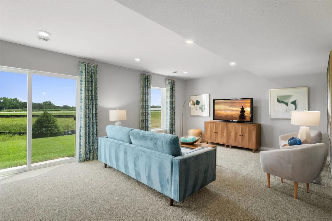
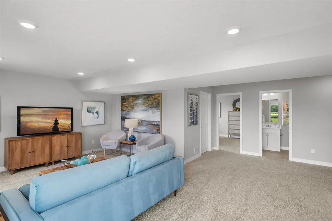
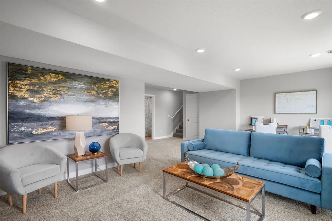
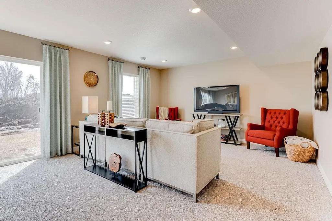
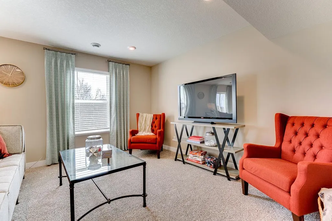
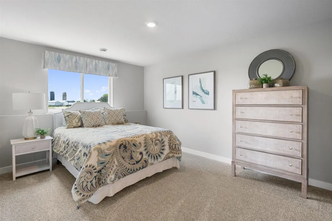
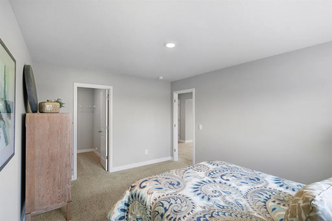
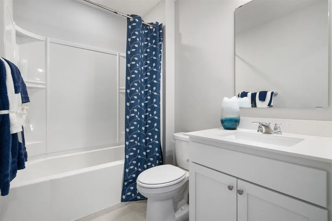
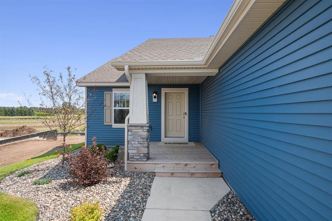
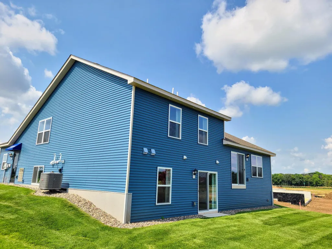
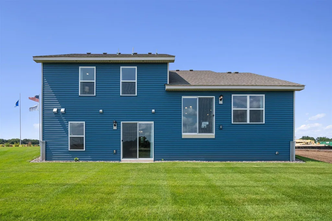
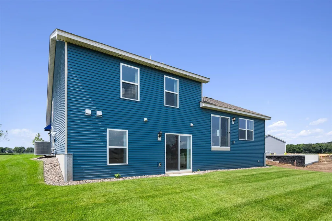
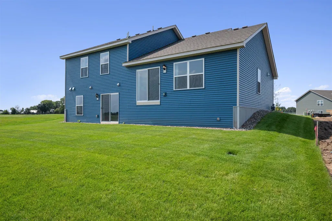
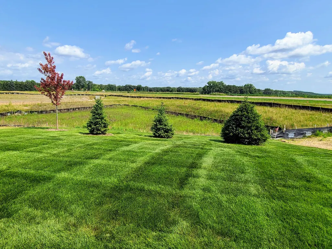
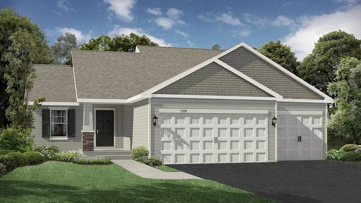
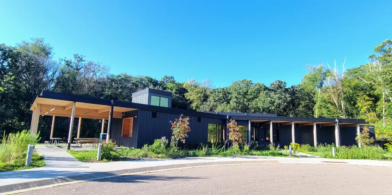
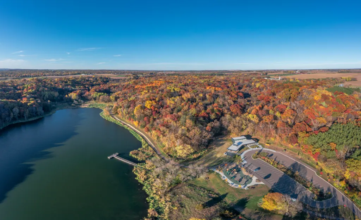
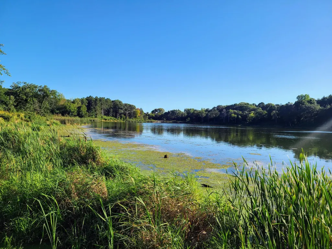
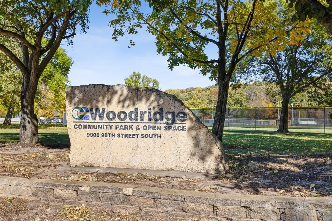
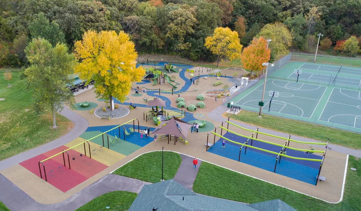
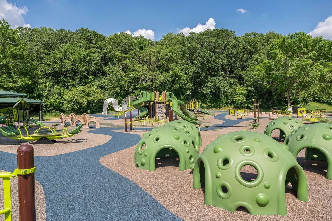
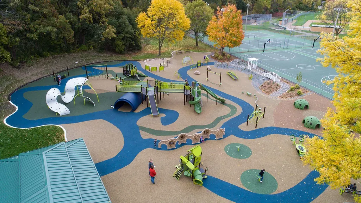
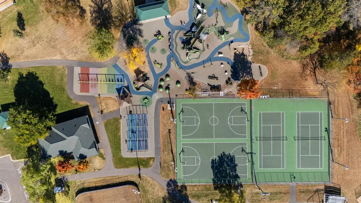
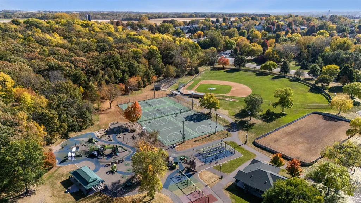
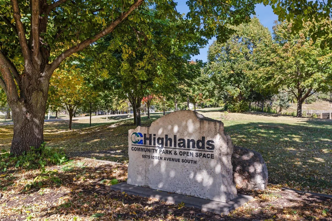
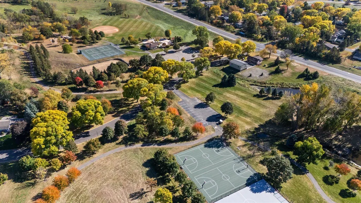
Introducing a new community in Cottage Grove by D.R. Horton, America’s #1 Home Builder. Ravine Crossing is a brand-new home community in Cottage Grove with quick access to Hwy. 10/US-61. **MODEL home not for sale**. Welcome home to the Bryant II floorplan that boasts 4 bedrooms, 3.5 baths with a finished lower level that includes a full bath and bedroom. Inside the home you will find our designer inspired interior package that includes White cabinets, quartz countertops, white subway tile backsplash, gas range, and stainless-steel appliances. An open concept main level with vaulted ceilings makes for a great space to entertain or relax! Irrigation, fully sodded yard, and landscaping are all included on the outside, as well as a 3-car garage for storage! Ravine Crossing has NO HOA, and is a perfect blend of the country feel, while still being less than 5 minutes from all grocery stores and retail shops within the area! Don’t forget about the parks and walking trails around the community - Ravine Regional Park, Woodridge Park, and Arbor Meadows Park, are but just a few of the amazing local parks in Cottage Grove. Don’t miss this unique opportunity to call this home!
| Price History | |
|---|---|
| 7/13/2026 | Listed $515,000 |
General Features
| Living Area | 2242 |
|---|---|
| Sewer | City Sewer/Connected |
| Heating | Forced Air,Humidifier |
| Cooling | Central Air |
| Roof | Age 8 Years or Less,Architectural Shingle,Asphalt,Pitched |
| Appliances | Air-To-Air Exchanger,Dishwasher,Disposal,Dryer,ENERGY STAR Qualified Appliances,Exhaust Fan,Microwave,Range,Refrigerator,Stainless Steel Appliances,Tankless Water Heater,Washer |
| Garage Spaces | 3 |
| Construction Materials | Concrete,Frame |
| Year Built | 2024 |
| Electric | Circuit Breakers,200+ Amp Service |
| View | East |
| Levels | Three Level Split |
| Property Subtype | Single Family |
| Tax Year | 2025 |
| Waterfront Features | Pond |
| Accessibility | None |
| Assoc Fee Paid Per | N/A |
| County | Washington |
| New Construction | Yes |
| Property Type | Residential |
| HOA | No |
| Contingency | None |
| Subdivision Name | Ravine Crossing |
| Full Baths | 2 |
| Directions | From Highway 10/US 61; Exit on Jamaica Avenue; Travel north to 90th Street S.; Turn right; Travel to Joliet Avenue S.; Right to model home |
| City | Cottage Grove |
| High School District | South Washington County |
| Zoning Description | Residential-Single Family |
| Lot Size Units | Square Feet |
| Property Attached Y/N | No |
| Land Lease Y/N | No |
| Additional Parcels Y/N | No |
| Virtual Tour | https://my.matterport.com/show/?m=ZkyS2SHhTud&mls=1 |
| Builder Name | D.R. HORTON |
| Standard Status | Active |
| Lender Owned | No |
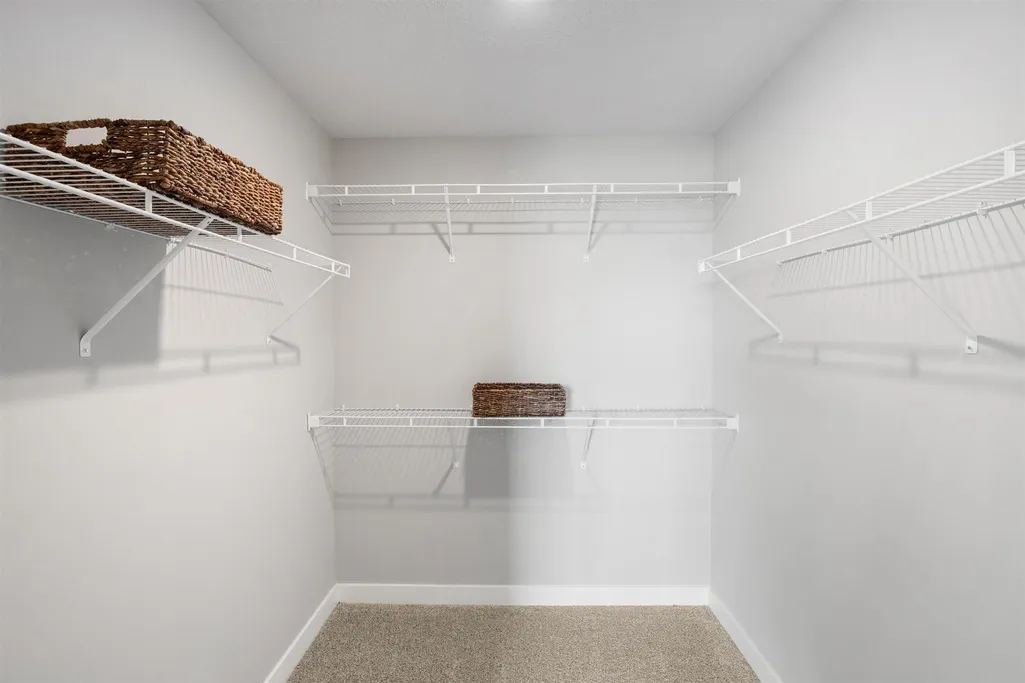
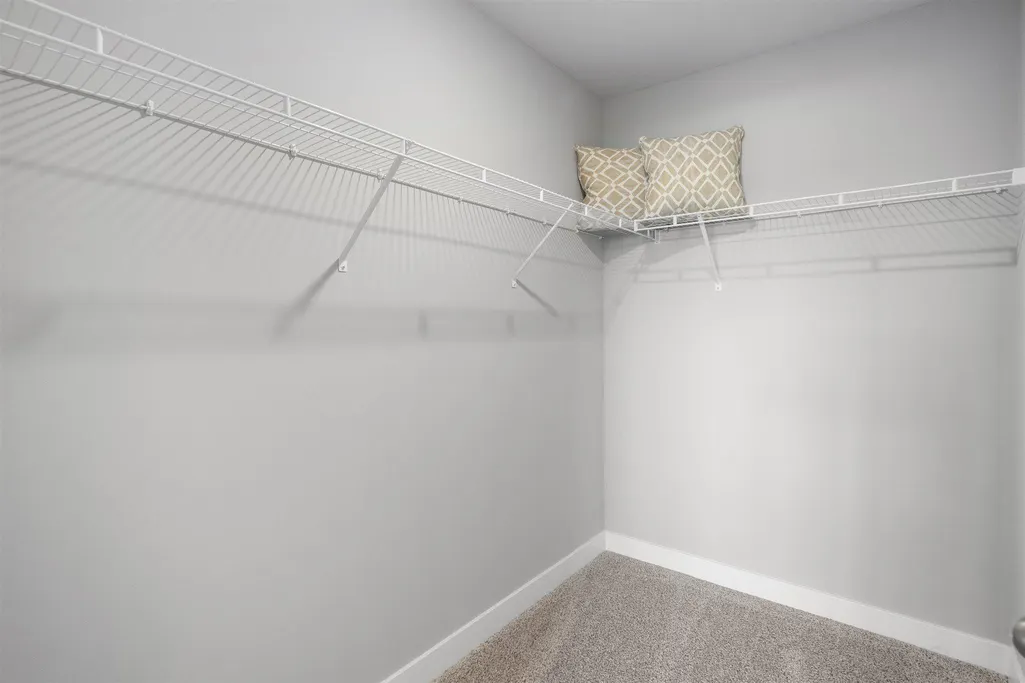
| Amenities Unit | Hardwood Floors,Kitchen Window,Primary Bedroom Walk-In Closet,Paneled Doors,Porch,Security System,In-Ground Sprinkler,Vaulted Ceiling(s),Washer/Dryer Hookup,Walk-In Closet |
| Community Name | Ravine Crossing |
| PostalCity | Cottage Grove |
Interior Features
| Basement | Crawl Space,Drain Tiled,Drainage System,Finished,Storage Space,Sump Pump,Walkout |
|---|---|
| Total Fireplaces | 1 |
| Fireplace Features | Circulating,Electric,Living Room |
| Basement (Y/N) | Yes |
| Fireplace Y/N | Yes |
| Above Grade Finished Area | 1564 |
| Half Baths | 1 |
| 3/4 Baths | 1 |
| Laundry Features | Electric Dryer Hookup,Lower Level,Laundry Room,In Unit,Washer Hookup |
| Total Bedrooms | 4 |
| Below Grade Finished Area | 678 |
| Total Baths | 4 |
| Bath Desc | 3/4 Primary,Double Sink,Bathroom Ensuite,Full Basement,Private Primary,Main Floor 1/2 Bath,Upper Level 3/4 Bath,Upper Level Full Bath,Walk-In Shower Stall |
| Dining Room Description | Breakfast Bar,Informal Dining Room,Living/Dining Room |
| Foundation Dimensions | 56 x 46 |
| Fuel | Natural Gas |
| Garage Dimensions | 29 x 22 |
| Garage Door Width | 7 |
| Garage Square Feet | 618 |
Exterior Features
| Parking Features | Attached Garage,Asphalt,Garage Door Opener |
|---|---|
| Lot Features | Sod Included in Price,Underground Utilities |
| Water Source | City Water/Connected |
| Lot Size Area | 9470 |
| Building Area Total | 2242 |
| Lot Dimensions | 73 x 134 x 55 x 130 |
| Waterfront Y/N | No |
| Foundation Area | 1564 |
| Road Frontage Type | City Street,Curbs,Paved Streets,Sidewalks,Street Lights,Storm Sewer |
| Road Responsibility | Public Maintained Road |
Amenities
- Foreclosure
- Views
- Short Sale
- New Construction
- Adult 55+
- Lease To Own
- No HOA Fees
- Furnished
- Primary On Main
- Air Conditioning
- Seller Finance
- Green
- Fixer Upper
- Horse
- Golf
- Fireplace
- Deck
- Garage
- Basement
- Pool
Property vs Single Family Average in 55016
Price
Year Built
Visits
In The Neighborhood
Reduced
Cottage Grove
$ 505,000
- Type
- Single Family
- Size
- 1,988 SqFt
- Rooms
- 4 Beds + 3 Baths
 D.R. Horton, Inc.
Reduced
Cottage Grove
$ 540,000
- Type
- Single Family
- Size
- 2,402 SqFt
- Rooms
- 4 Beds + 3.5 Baths
D.R. Horton, Inc.


 © 2026 Realtor Association of Southern Minnesota. All rights reserved. The data relating to real estate for sale on this limited electronic display comes in part from the Broker Reciprocity (sm) Program of the Realtor Association of Southern Minnesota Multiple Listing Service. Real estate listings held by brokerage firms other then Pankratz Realty Group are marked with the Broker Reciprocity(sm) logo or the Broker Reciprocity(sm) thumbnail logo (a little black house) and detailed information
 Information should be deemed reliable but not guaranteed, all representations are approximate, and individual verification is recommended. Copyright ©2017 All rights reserved.
