
Primary on Main
















Address
375 Hickory Lane Ne, Owatonna, MN
Price
$ 494,900
Property Attributes
- ID#7113584
- TypeSingle Family
- Listing Status Active
- CountySTEELE
- CityOwatonna
- AreaNorth Bluff Estates
- NeighborhoodNorth Bluff Estates
- Zip55060
- StyleSingle Family
- Year Built2007
- Taxes$ 7826
- Price$ 494,900
- Bedrooms5
- Full Bathrooms3
- Half Bathrooms0
- Sqr Footage3495
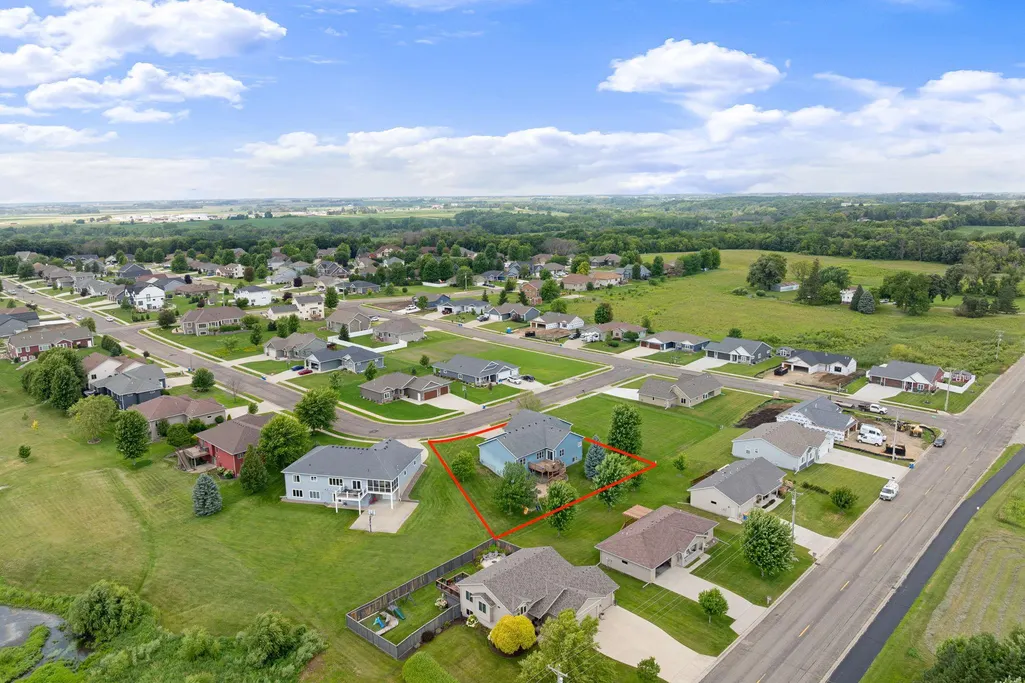
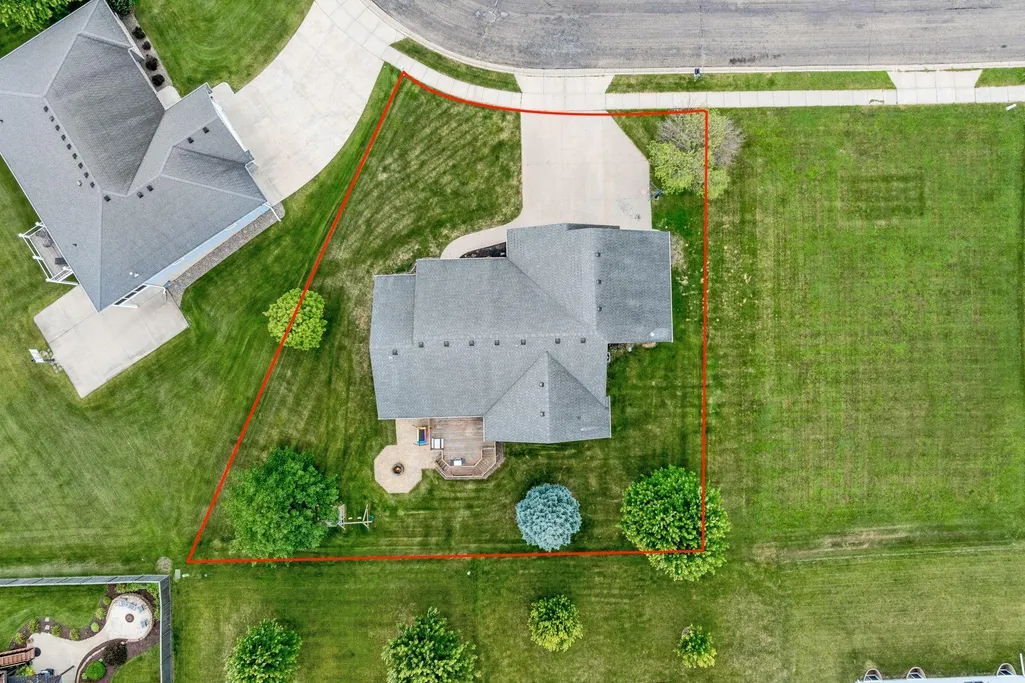
- Lot Size0.388 Acres
Data Source:
Northstar MLS (NSTAR)
Property Description
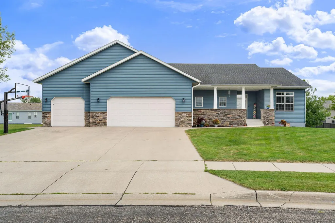
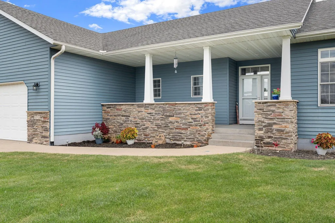
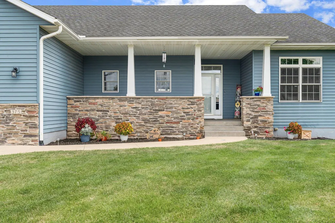
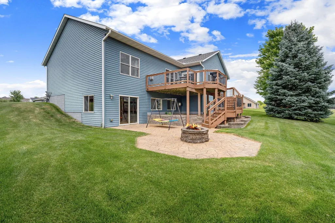
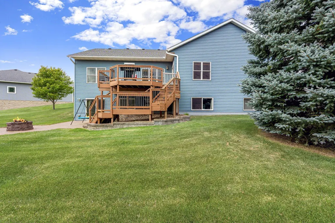
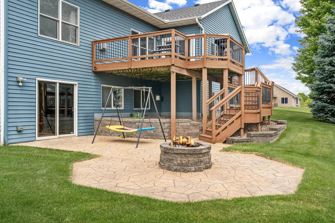
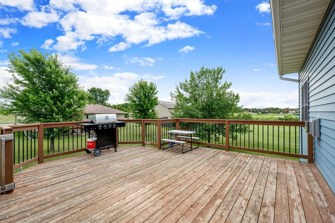
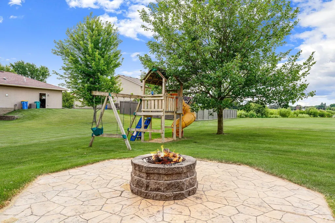
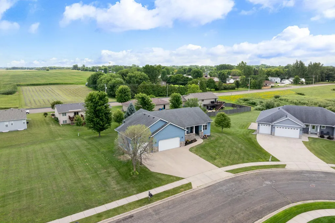
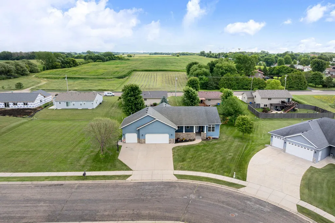
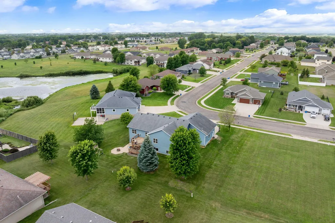
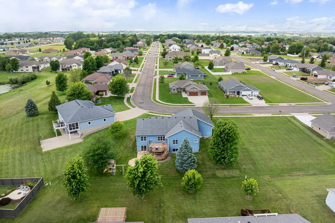
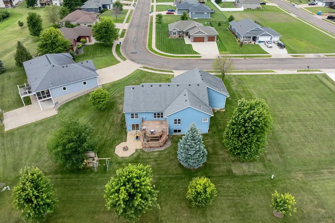
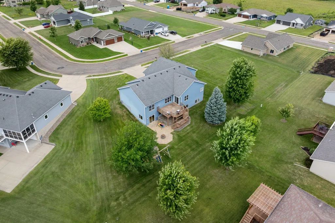
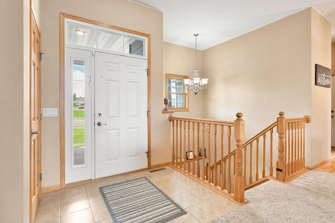
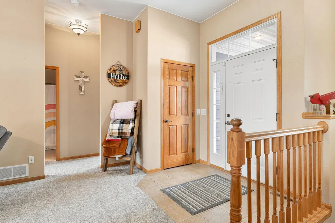
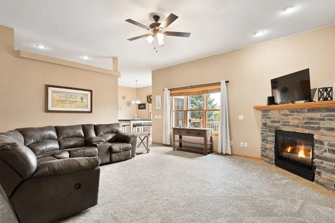
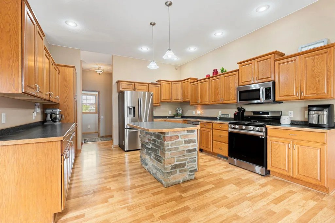
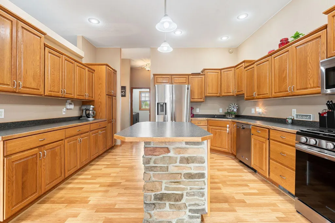
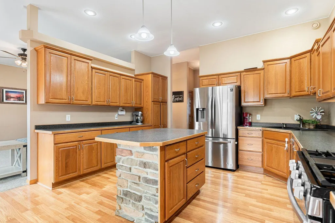
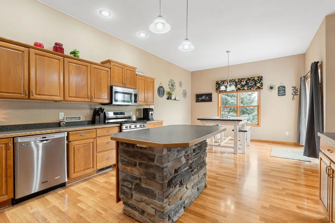
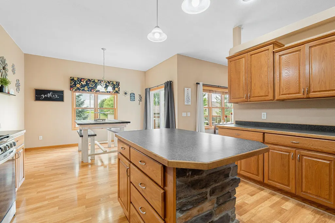
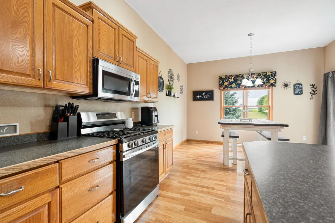
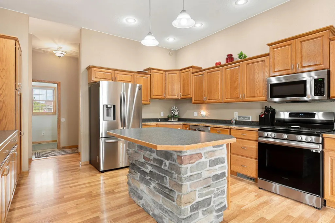
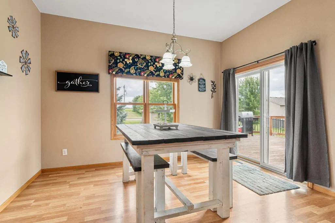
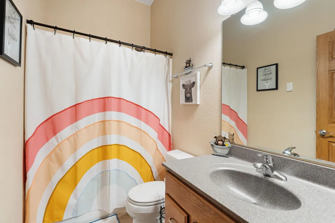
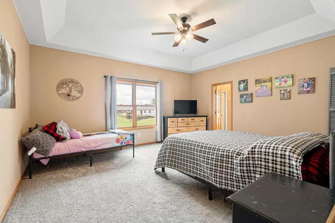
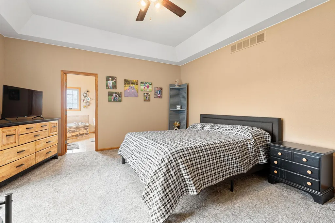
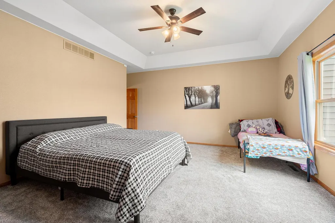
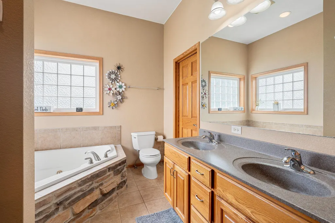
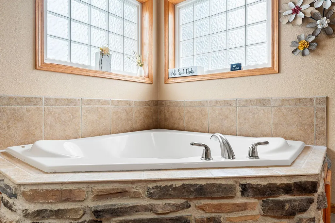
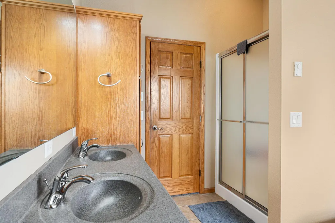
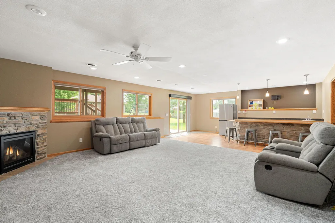
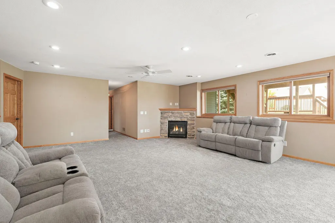
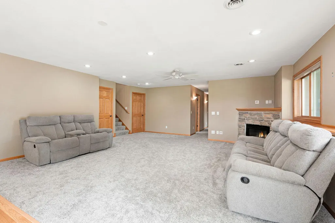
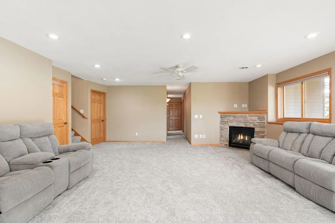
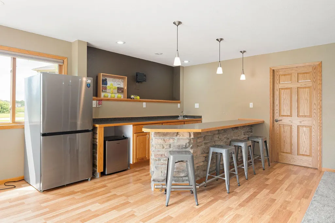
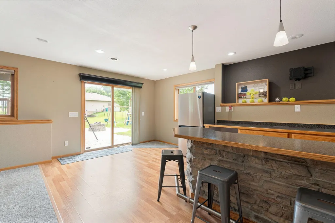
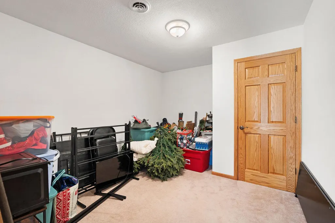
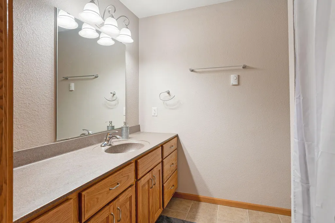
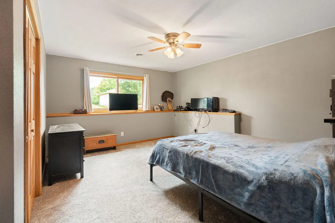
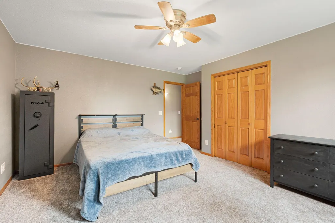
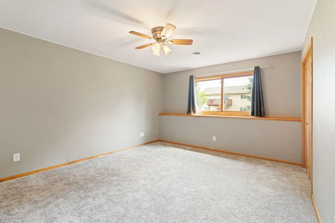
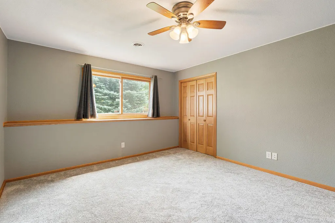
Welcome to this exceptional custom built home offering luxury, comfort, and thoughtful upgrades throughout. The spacious main level features soaring 10-foot ceilings, two beautiful interior fireplaces, and a stunning primary suite with a 12-foot tray ceiling, spacious walk-in closet, and private full bath featuring heated tile floors in all bathrooms and a relaxing jetted tub. The finished lower level is perfect for entertaining with a full wet bar, while outside you'll enjoy a cozy gas fireplace, gas hookup for your grill, and a beautiful deck with wrap-around stairs overlooking the backyard. Additional highlights include an oversized 3-stall garage, new furnace and central A/C (2025), new carpet (2025), and quality finishes throughout. This one-of-a-kind home offers the perfect blend of elegance, comfort, and exceptional spaces for everyday living and entertaining.
| Price History | |
|---|---|
| 7/27/2026 | Listed $499,900 |
| 8/19/2026 | 2$494,900 |
General Features
| Living Area | 3495 |
|---|---|
| Sewer | City Sewer/Connected |
| Heating | Forced Air |
| Cooling | Central Air |
| Appliances | Air-To-Air Exchanger,Dishwasher,Dryer,Microwave,Range,Refrigerator,Washer |
| Garage Spaces | 3 |
| Year Built | 2007 |
| Levels | One |
| Property Subtype | Single Family |
| Tax Year | 2026 |
| Accessibility | None |
| County | Steele |
| New Construction | No |
| Property Type | Residential |
| HOA | No |
| Contingency | None |
| Subdivision Name | North Bluff Estates |
| Full Baths | 3 |
| Directions | From Downtown Owatonna (Main Street & Cedar Avenue) to 375 Hickory Ln NE: Head north on Cedar Avenue N. Turn right (east) onto 20th Street NE. Turn left onto 3rd Avenue NE. Turn right onto Hickory L |
| City | Owatonna |
| High School District | Owatonna |
| Zoning Description | Residential-Single Family |
| Lot Size Units | Acres |
| Property Attached Y/N | No |
| Land Lease Y/N | No |
| Tax Annual Amount | 7826 |
| Additional Parcels Y/N | No |
| Standard Status | Active |
| Lender Owned | No |
| Amenities Unit | Deck,Primary Bedroom Walk-In Closet,Main Floor Primary Bedroom,Patio,In-Ground Sprinkler,Tile Floors,Vaulted Ceiling(s),Washer/Dryer Hookup,Wet Bar |
| PostalCity | Owatonna |
Interior Features
| Basement | Finished |
|---|---|
| Total Fireplaces | 3 |
| Basement (Y/N) | Yes |
| Fireplace Y/N | Yes |
| Above Grade Finished Area | 1895 |
| Total Bedrooms | 5 |
| Below Grade Finished Area | 1600 |
| Total Baths | 3 |
| Bath Desc | Main Floor Full Bath,Jetted Tub |
| Fuel | Natural Gas |
| Garage Dimensions | 28x26.8 |
| Garage Square Feet | 1088 |
Exterior Features
| Parking Features | Attached Garage |
|---|---|
| Water Source | City Water/Connected |
| Lot Size Area | 0.388 |
| Building Area Total | 3495 |
| Lot Dimensions | 88x182 |
| Waterfront Y/N | No |
| Foundation Area | 1895 |
Amenities
- Foreclosure
- Views
- Short Sale
- New Construction
- Adult 55+
- Lease To Own
- No HOA Fees
- Furnished
- Primary On Main
- Air Conditioning
- Seller Finance
- Green
- Fixer Upper
- Horse
- Golf
- Fireplace
- Deck
- Garage
- Basement
- Pool
Property vs Single Family Average in 55060
Price
Taxes
Year Built
Visits



 © 2026 Realtor Association of Southern Minnesota. All rights reserved. The data relating to real estate for sale on this limited electronic display comes in part from the Broker Reciprocity (sm) Program of the Realtor Association of Southern Minnesota Multiple Listing Service. Real estate listings held by brokerage firms other then Pankratz Realty Group are marked with the Broker Reciprocity(sm) logo or the Broker Reciprocity(sm) thumbnail logo (a little black house) and detailed information
 Information should be deemed reliable but not guaranteed, all representations are approximate, and individual verification is recommended. Copyright ©2017 All rights reserved.
