
Views - New Construction - Primary on Main - Eco Friendly






























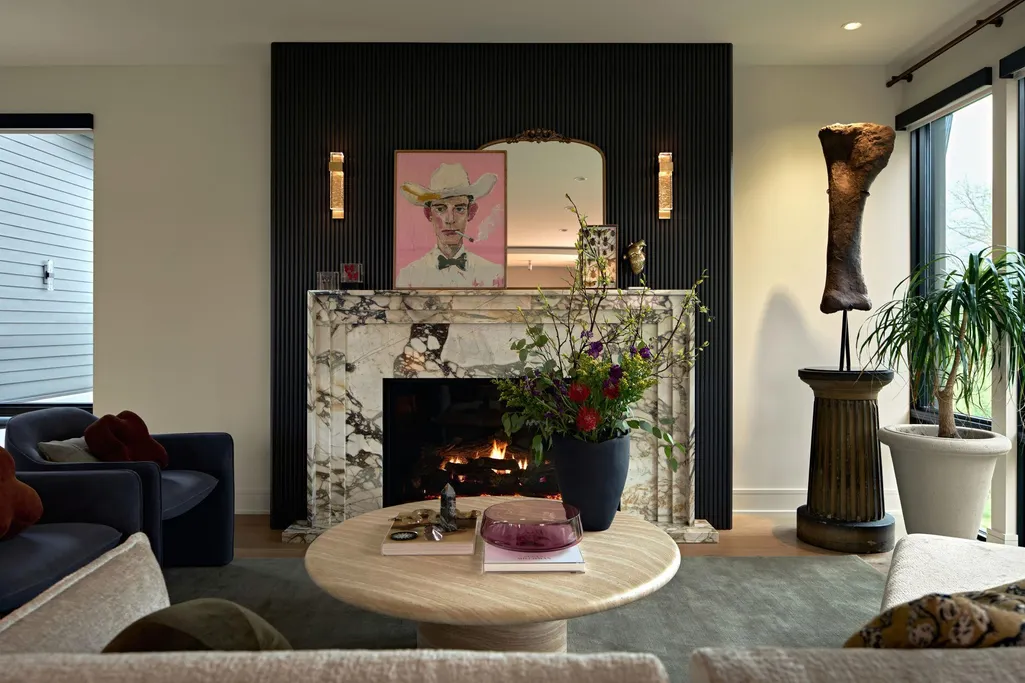
Address
3610 Northome Avenue, Wayzata, MN
Price
$ 2,395,000
Property Attributes
- ID#7117512
- TypeSingle Family
- Listing Status Active
- CountyHENNEPIN
- CityWayzata
- AreaDeephaven Park Sub 3
- NeighborhoodDeephaven Park Sub 3
- Zip55391
- StyleSingle Family
- Year Built2027
- Taxes$ 4375
- Price$ 2,395,000
- Bedrooms4
- Full Bathrooms3
- Half Bathrooms1
- Sqr Footage3198
- Lot Size0.14 Acres
Data Source:
Northstar MLS (NSTAR)
Property Description
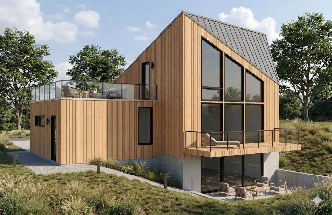
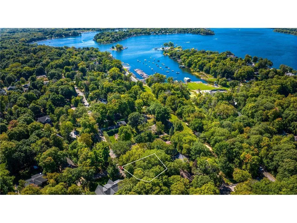
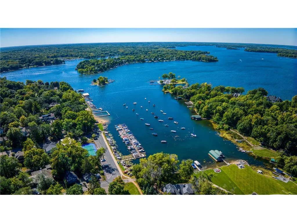
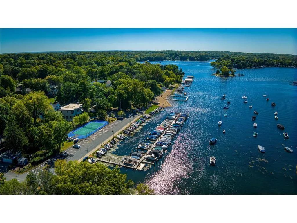
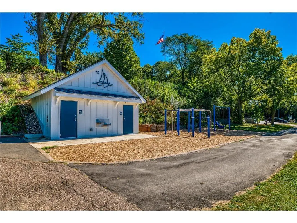
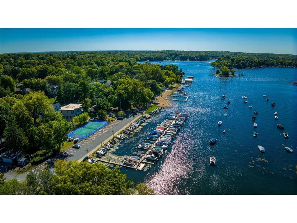
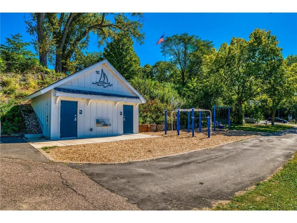
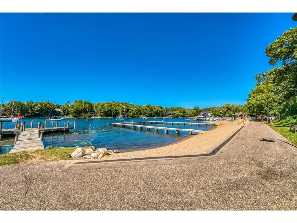
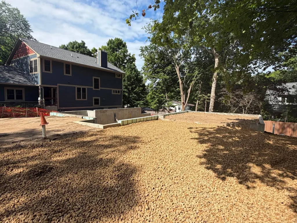
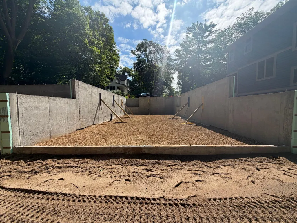
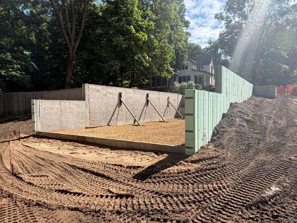
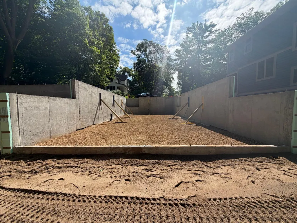
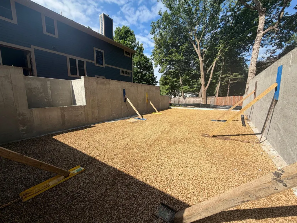
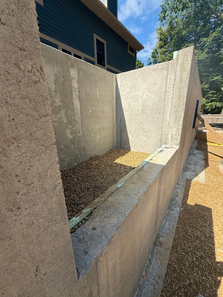
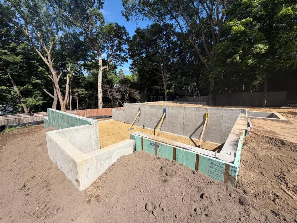
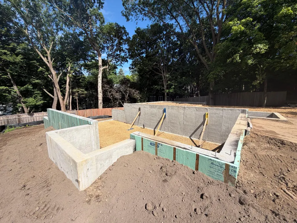
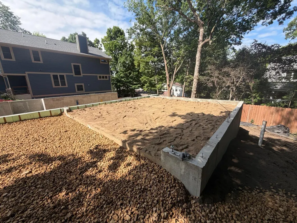
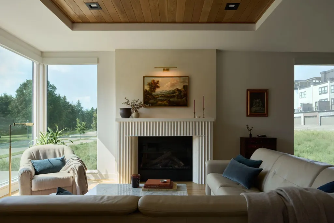
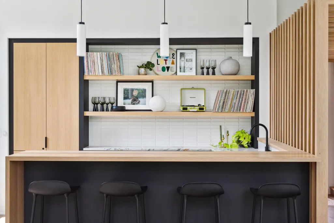
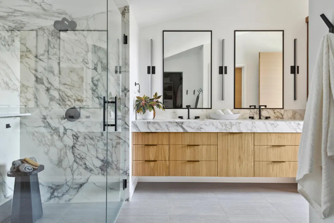
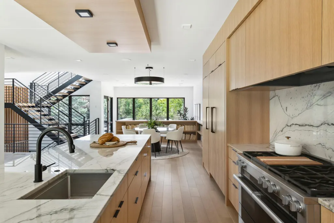
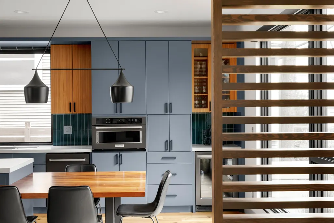
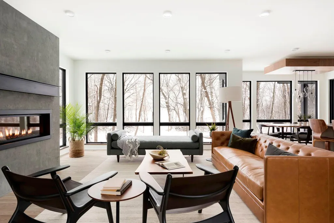
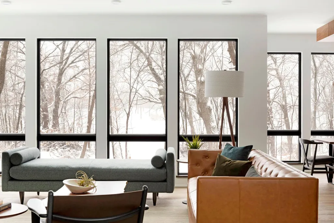
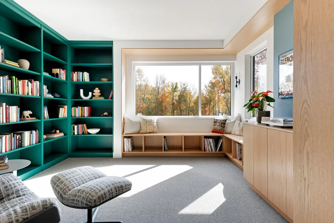
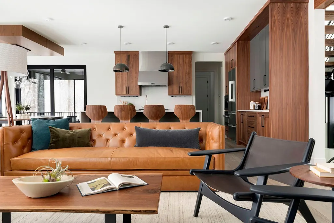
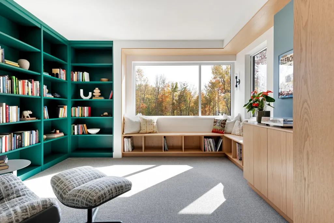
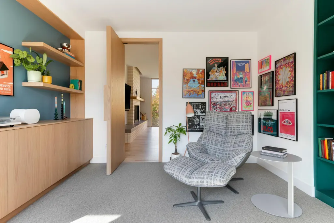
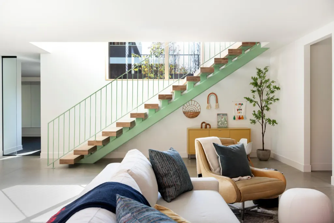
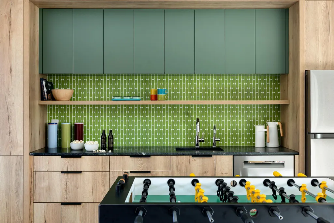
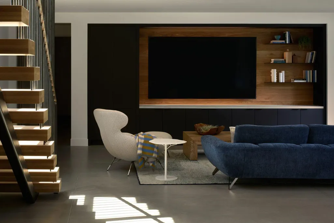
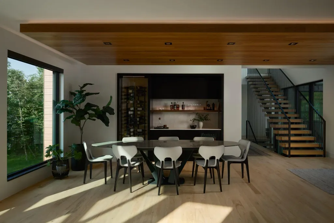
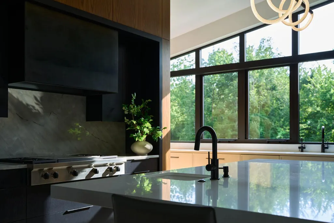
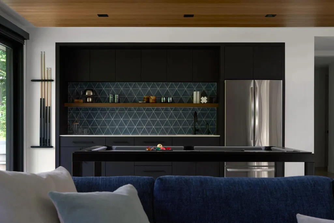
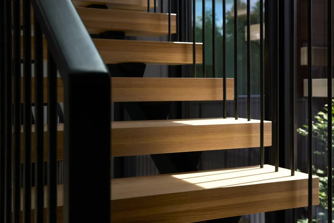
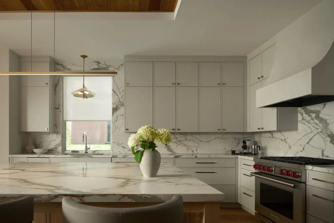
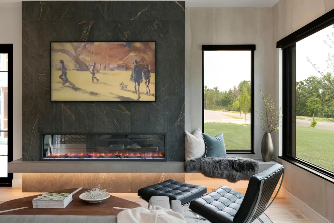
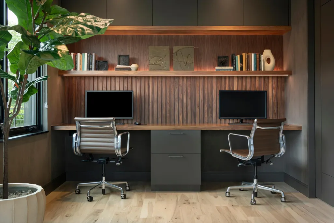
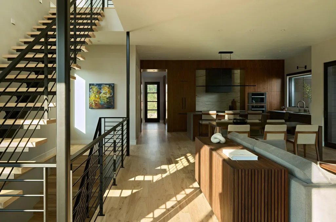
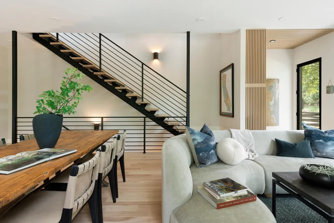
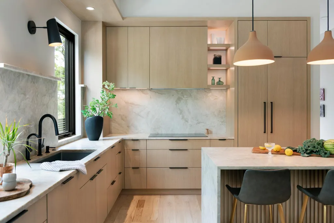
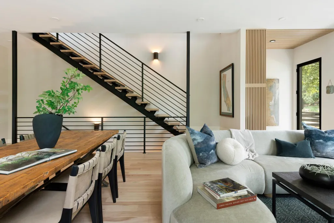
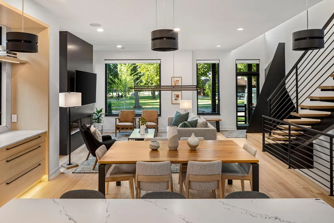
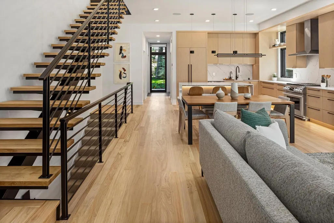
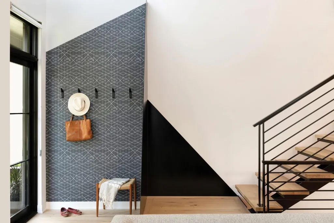
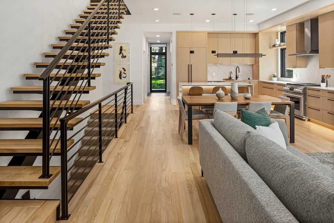
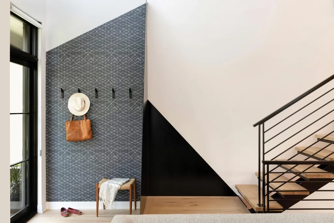
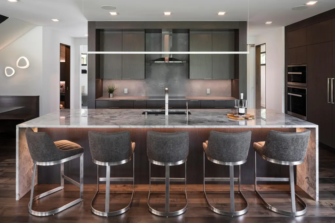
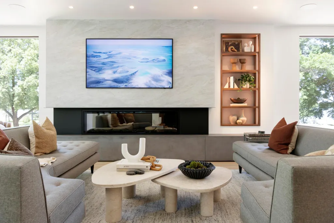
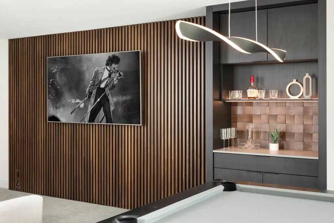
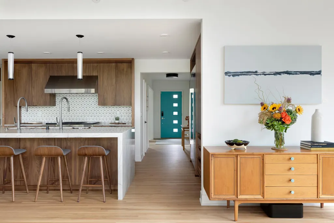
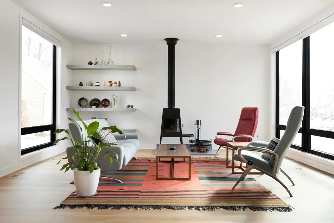
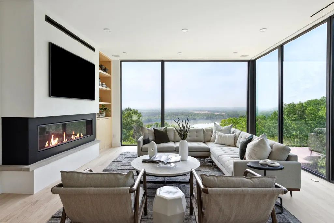
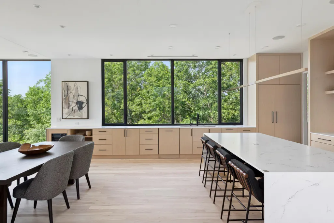
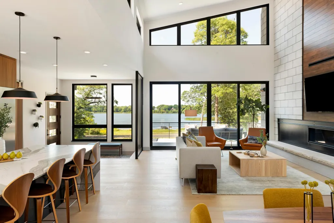
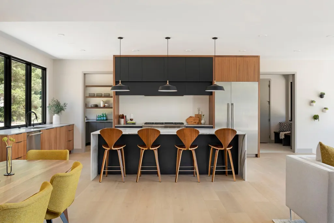
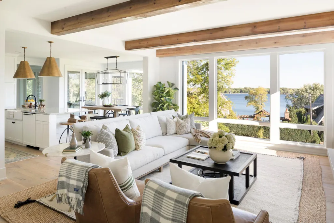
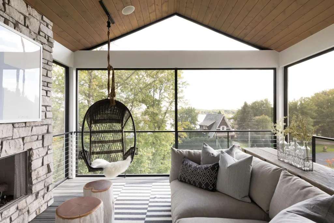
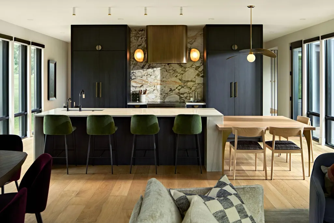
A bold and beautiful Scandinavian Modern home built by Sustainable 9 Design + Build - an award winning firm with over 23 years of experience - will feature a soaring roofline with 25-foot interior ceilings and an expansive wall of windows that seamlessly connect indoor comfort with the outdoors and views of the western sunsets. The open-concept main floor is perfect for gathering and entertaining, while a gorgeous staircase leads to a versatile loft space ideal for work or relaxation. The home features two primary suites - one on the main level and one on the upper level along with two additional lower level bedrooms and a main floor pocket office. Located just a block from the waters edge on Lake Minnetonka, this home blends clean, Scandinavian design with the area’s natural beauty. Walk to the beach or the local boat landing and access all that lake life has to offer. Thoughtfully planned with sustainability at its core and remarkable details and refined amenities like a massive rooftop deck above the garage and a walkout lower level entertainment space, it’s designed for effortless, everyday living. Featuring triple pane windows and doors and Structural Insulated Panel construction as well as multiple third party certifications, this is sure to be one of the most energy efficient and healthiest homes built in Minnesota. The home is under construction, but there is still ample time to make finish selections to the interior and exterior, so do not delay!
| Price History | |
|---|---|
| 7/31/2026 | Listed $2,395,000 |
General Features
| Living Area | 3198 |
|---|---|
| Sewer | City Sewer/Connected |
| Heating | Forced Air,Heat Pump,In-Floor Heating,Radiant,Zoned |
| Cooling | Central Air,Heat Pump,Zoned |
| Roof | Age 8 Years or Less,Metal |
| Appliances | Air-To-Air Exchanger,Dishwasher,Disposal,Dryer,ENERGY STAR Qualified Appliances,Exhaust Fan,Water Osmosis System,Microwave,Range,Refrigerator,Washer |
| Garage Spaces | 2 |
| Pool Features | None |
| Construction Materials | Structurally Insulated Panels |
| Year Built | 2027 |
| Electric | 200+ Amp Service |
| Levels | Two |
| Property Subtype | Single Family |
| Tax Year | 2026 |
| Accessibility | None |
| County | Hennepin |
| New Construction | Yes |
| Property Type | Residential |
| HOA | No |
| Contingency | None |
| Subdivision Name | Deephaven Park Sub 3 |
| Full Baths | 1 |
| Directions | Minnetonka Blvd west to Deephaven Avenue,South to Easton Road,West to Northome Ave. Property is on the corner of Northome Ave and Easton Road. |
| City | Deephaven |
| High School District | Minnetonka |
| Zoning Description | Residential-Single Family |
| Lot Size Units | Acres |
| Property Attached Y/N | No |
| Land Lease Y/N | No |
| Tax Annual Amount | 4375 |
| Additional Parcels Y/N | No |
| Builder Name | SUSTAINABLE 9 DESIGN & BUILD |
| Standard Status | Active |
| Lender Owned | No |
| Amenities Unit | Balcony,Deck,Ethernet Wired,Hardwood Floors,Kitchen Center Island,Kitchen Window,Local Area Network,Primary Bedroom Walk-In Closet,Main Floor Primary Bedroom,Natural Woodwork,Patio,Panoramic View,Sec |
| PostalCity | Wayzata |
Interior Features
| Basement | Drain Tiled,Egress Window(s),Finished,Full,Sump Basket,Sump Pump,Tile Shower,Walkout |
|---|---|
| Basement (Y/N) | Yes |
| Fireplace Y/N | No |
| Above Grade Finished Area | 2022 |
| Half Baths | 1 |
| 3/4 Baths | 2 |
| Laundry Features | Main Level |
| Total Bedrooms | 4 |
| Below Grade Finished Area | 1176 |
| Total Baths | 4 |
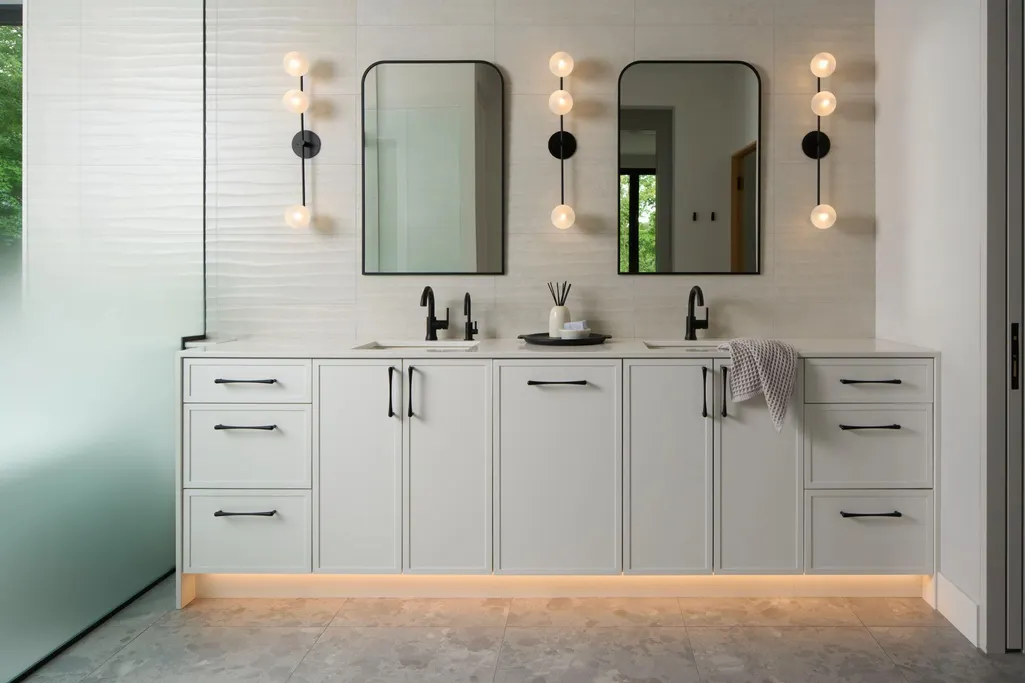
| Bath Desc | Two Primary Baths,3/4 Primary,Double Sink,Full Basement,Main Floor 1/2 Bath,Main Floor 3/4 Bath,Upper Level 3/4 Bath |
| Dining Room Description | Eat In Kitchen,Informal Dining Room,Living/Dining Room |
| Foundation Dimensions | 25.5 x 49 |
| Fuel | Electric,Natural Gas |
| Garage Dimensions | 22x22 |
| Garage Square Feet | 484 |
| Green Certified Status | Pending |
Exterior Features
| Fencing | Partial,Privacy,Wood |
|---|---|
| Parking Features | Attached Garage,Finished Garage,Garage Door Opener,Insulated Garage |
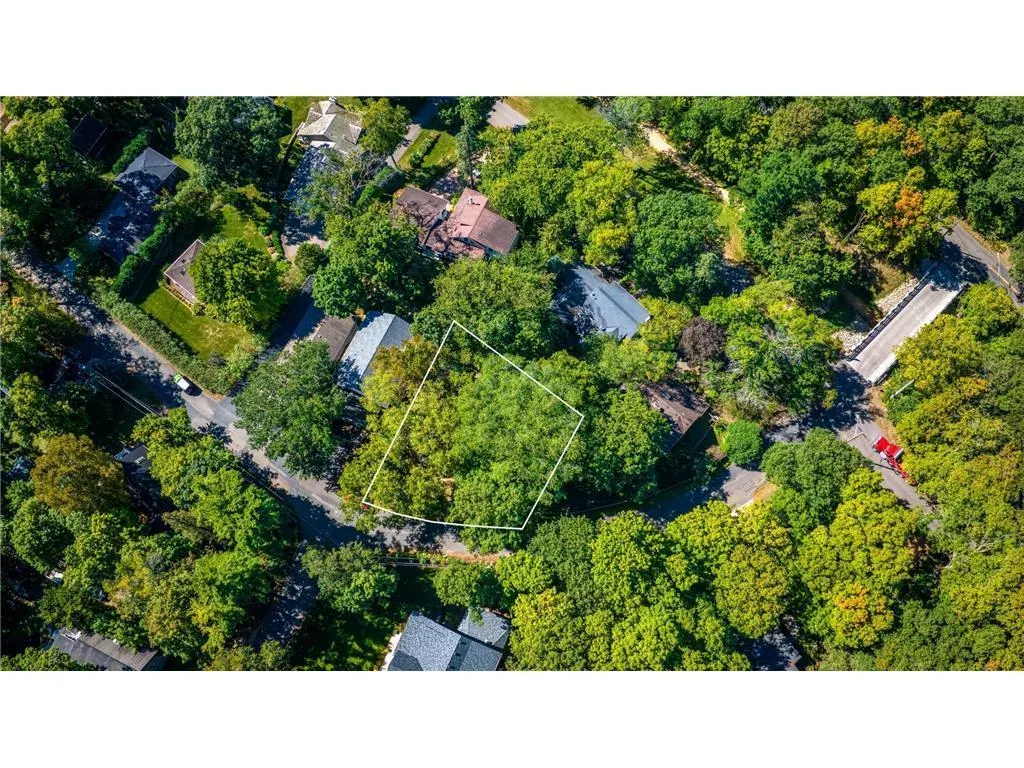
| Lot Features | Cleared,Corner Lot,Infill Lot,Irregular Lot,Sod Included in Price,Tree Coverage - Medium,Underground Utilities |
| Water Source | Well |
| Lot Size Area | 0.14 |
| Building Area Total | 3273 |
| Lot Dimensions | 79x46x95x107 |
| Waterfront Y/N | No |
| Foundation Area | 1252 |
| Road Frontage Type | City Street,Paved Streets |
| Road Responsibility | Public Maintained Road |
Amenities
- Foreclosure
- Views
- Short Sale
- New Construction
- Adult 55+
- Lease To Own
- No HOA Fees
- Furnished
- Primary On Main
- Air Conditioning
- Seller Finance
- Green
- Fixer Upper
- Horse
- Golf
- Fireplace
- Deck
- Garage
- Basement
- Pool
Property vs Single Family Average in 55391
Price
Taxes
Year Built
Visits



 © 2026 Realtor Association of Southern Minnesota. All rights reserved. The data relating to real estate for sale on this limited electronic display comes in part from the Broker Reciprocity (sm) Program of the Realtor Association of Southern Minnesota Multiple Listing Service. Real estate listings held by brokerage firms other then Pankratz Realty Group are marked with the Broker Reciprocity(sm) logo or the Broker Reciprocity(sm) thumbnail logo (a little black house) and detailed information
 Information should be deemed reliable but not guaranteed, all representations are approximate, and individual verification is recommended. Copyright ©2017 All rights reserved.
