
Price Reduction - Primary on Main
Address
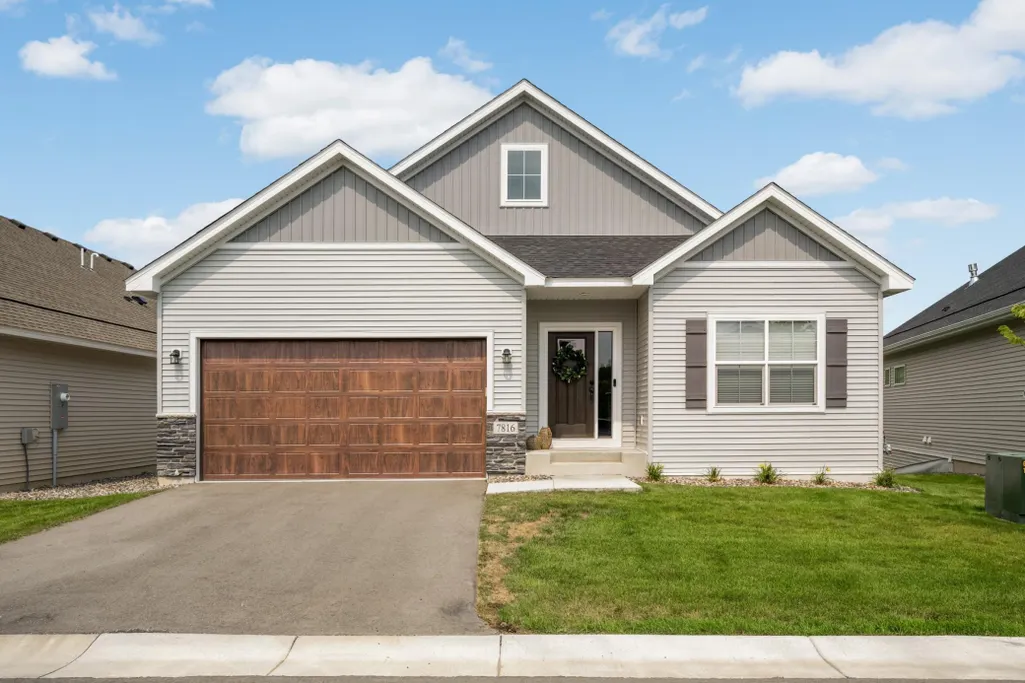
7816 Bridgewater Court, Rockford, MN
Price
$ 524,900
Property Attributes
- ID#7124400
- TypeSingle Family
- Listing Status Active
- CountyHENNEPIN
- CityRockford
- AreaKettering Creek 2nd Add
- NeighborhoodKettering Creek 2nd Add
- Zip55373
- StyleSingle Family
- Year Built2025
- Taxes$ 281
- Price$ 524,900
- Bedrooms4
- Full Bathrooms3
- Half Bathrooms0
- Sqr Footage3197
- Lot Size0.09 Acres
Data Source:
Northstar MLS (NSTAR)
Property Description
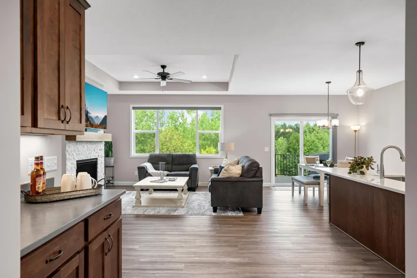
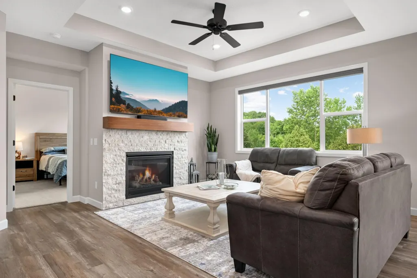
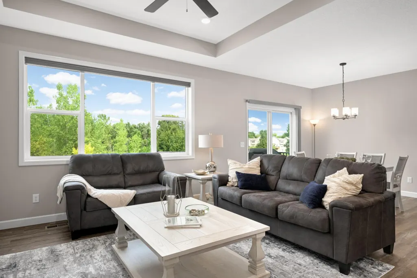
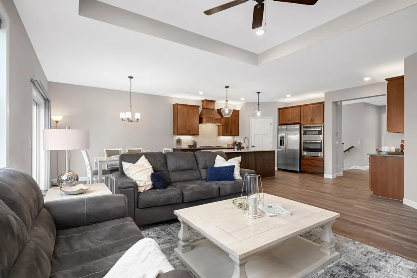
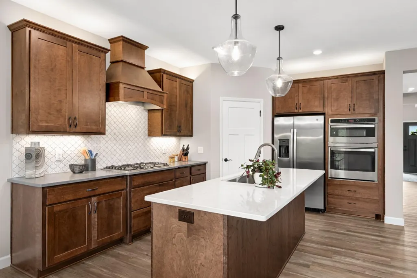
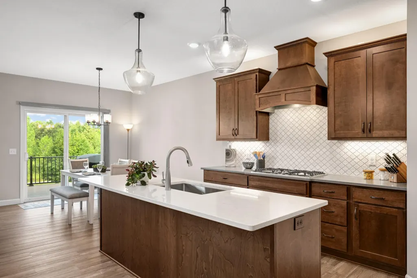
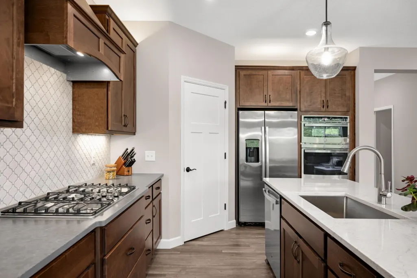
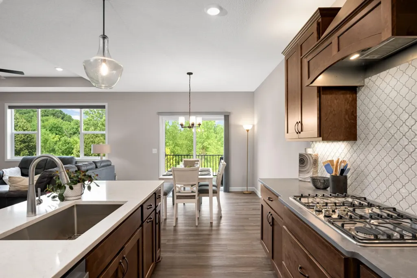
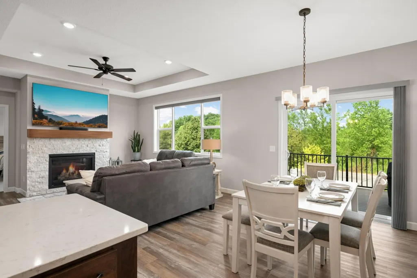
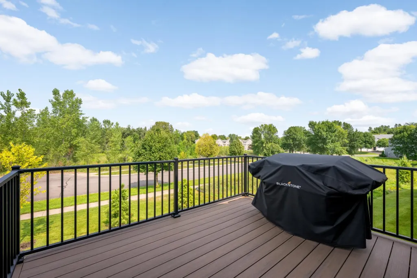
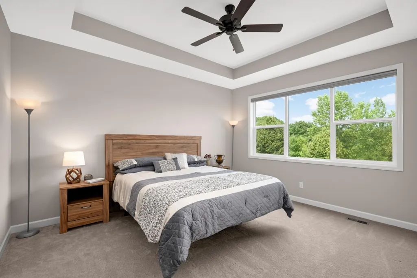
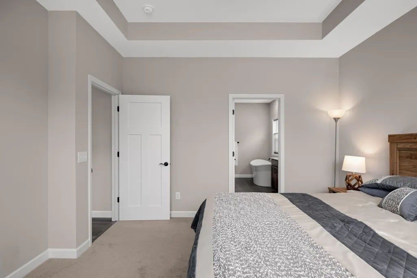
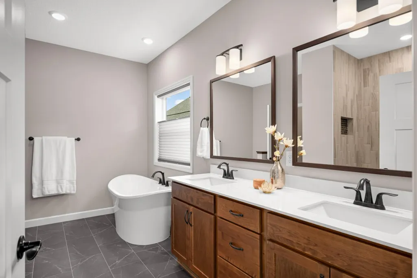
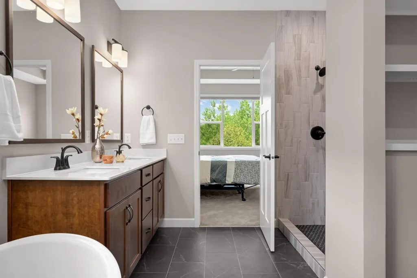
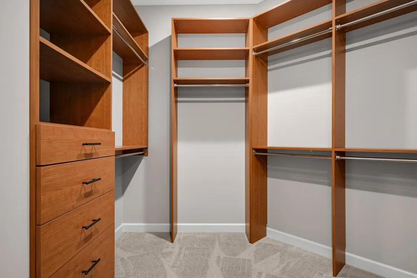
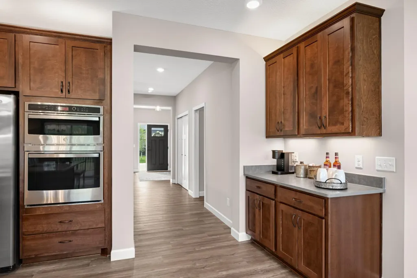
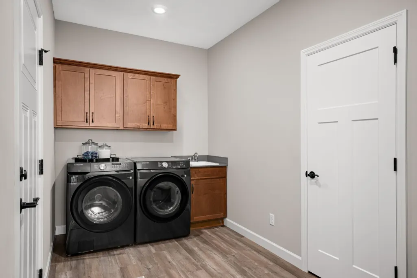
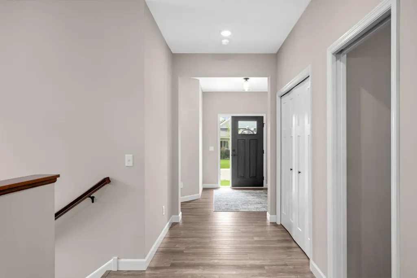
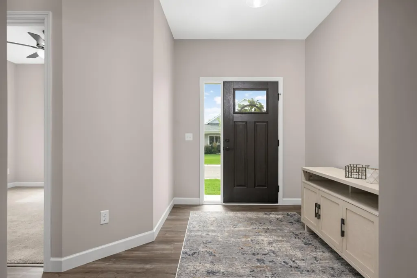
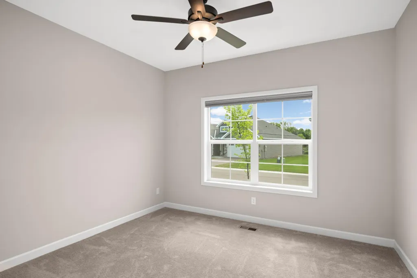
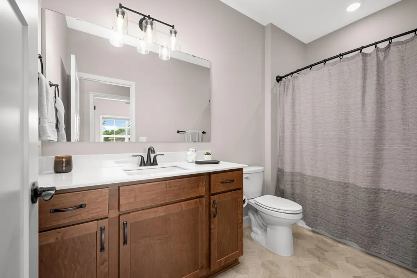
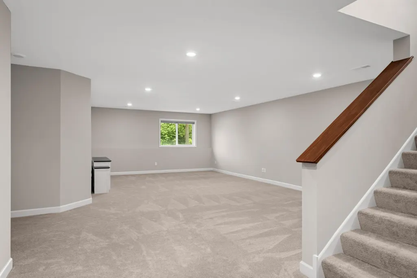
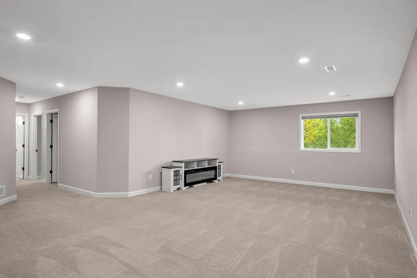
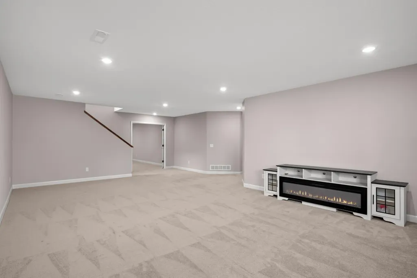
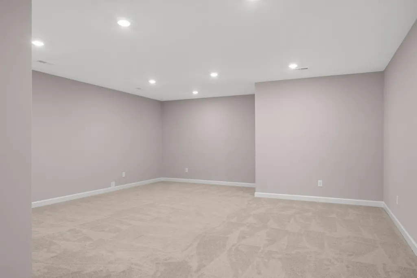
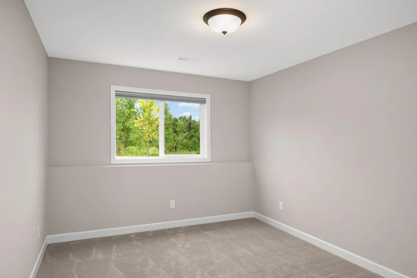
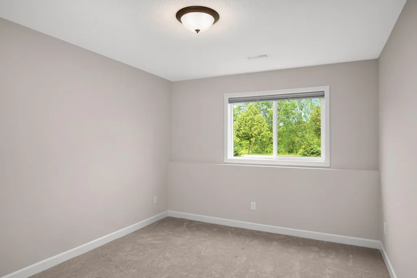
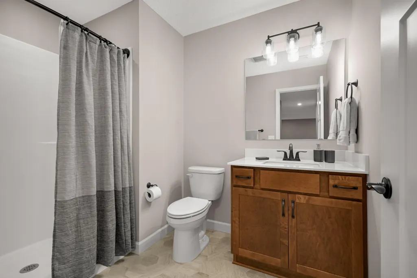
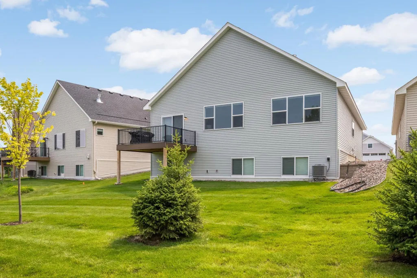
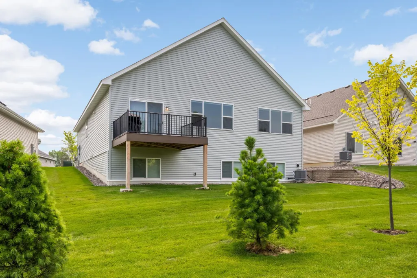
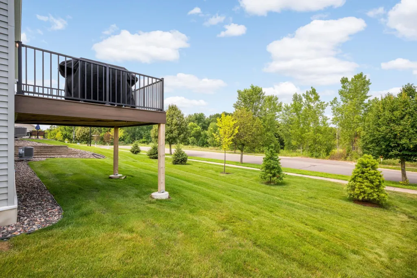
Better than new construction! Completely move-in ready - washer/dryer, window treatments, landscaping, and deck all in place! Thoughtful, spacious 4-bedroom/3-bathroom floor plan with all living facilities on one level. Oversized 2-stall, fully insulated, heated garage with 8-foot garage door. Upgrades upon upgrades! Main level features tray vault in the living room with ceiling fan, stone fireplace with remote-controlled thermostat, mounted TV included, spacious dining area, low maintenance deck overlooking greenery, photocell stair tread lighting, LVP throughout, electrical outlets in front hall closet, large mudroom with sink, Samsung W/D, and upper cabinets for additional storage/functionality. Kitchen includes upgraded hood vent, gas cooktop, wall oven, ceramic backsplash, 1" quartz countertops, coffee bar with upper and lower cabinets, roll-out trash/recycling and LED under-cabinet and over-cabinet lighting. You will love the pantry! Custom organization AND electrical! Expansive primary suite offers a second tray vault with ceiling fan, dual sinks, 78" vanity, raised shower head/mirrors, comfort-height ADA toilets, electrical ready for heated towel rack, freestanding soaking tub beneath a functional window, plus a separate tiled shower with niche. Primary walk-in closet is a standout feature of this home - completely custom, beautifully designed closet system, with dedicated shoe rack and electrical outlets. Lower level has so much to offer! A second living space with western-facing lookout windows, upgraded carpet padding throughout, 2 additional bedrooms, 3/4 bathroom, and extra large bonus room perfect for a home office, toy room, crafts, home theater, storage, or exercise space! Rough-in is ready for an RO water system, plus a whole-home Culligan filtration/softener system already installed (rented and ready for transfer). Levolor window treatments throughout (all top-down/bottom-up style!). Zero drywall patches. Midco fiber internet. Two-way video and intercom MyQ doorbell and MyQ garage door opener. Low maintenance living! HOA takes care of both lawn care and snow removal. Move right in & enjoy!
| Price History | |
|---|---|
| 8/12/2026 | Listed $534,900 |
| 9/14/2026 | 2$524,900 |
General Features
| Living Area | 3197 |
|---|---|
| Sewer | City Sewer/Connected |
| Heating | Forced Air,Fireplace(s) |
| Cooling | Central Air |
| Roof | Age 8 Years or Less,Asphalt |
| Appliances | Air-To-Air Exchanger,Cooktop,Dishwasher,Dryer,Exhaust Fan,Gas Water Heater,Microwave,Refrigerator,Stainless Steel Appliances,Wall Oven,Washer,Water Softener Rented |
| HOA Fee | 214 |
| Garage Spaces | 2 |
| Association Fee Includes | Lawn Care,Professional Mgmt,Sanitation,Snow Removal |
| Pool Features | None |
| Year Built | 2025 |
| Levels | One |
| Property Subtype | Single Family |
| Tax Year | 2026 |
| Accessibility | None |
| Assoc Fee Paid Per | Monthly |
| County | Hennepin |
| New Construction | No |
| Property Type | Residential |
| HOA | Yes |
| Contingency | None |
| Subdivision Name | Kettering Creek 2nd Add |
| Full Baths | 2 |
| Directions | Highway 55,N on 69th,N on Kola,SE on Kettering,NE on Bridgewater,Home on left |
| City | Greenfield |
| Association Name | Sharper Management |
| High School District | Rockford |
| Zoning Description | Residential-Single Family |
| Lot Size Units | Acres |
| Property Attached Y/N | No |
| Land Lease Y/N | No |
| Tax Annual Amount | 281 |
| Additional Parcels Y/N | No |
| Standard Status | Active |
| Lender Owned | No |
| Amenities Unit | Ceiling Fan(s),Deck,Exercise Room,French Doors,Kitchen Center Island,Primary Bedroom Walk-In Closet,Main Floor Primary Bedroom,Paneled Doors,In-Ground Sprinkler,Washer/Dryer Hookup,Walk-In Closet |
| PostalCity | Rockford |
Interior Features
| Basement | Block,Daylight/Lookout Windows,Drain Tiled,Egress Window(s),Finished,Storage Space,Sump Basket,Sump Pump |
|---|---|
| Total Fireplaces | 2 |
| Fireplace Features | Electric,Family Room,Gas,Living Room,Stone |
| Basement (Y/N) | Yes |
| Fireplace Y/N | Yes |
| Above Grade Finished Area | 1731 |
| 3/4 Baths | 1 |
| Laundry Features | Electric Dryer Hookup,Laundry Room,Main Level,Sink,Washer Hookup |
| Total Bedrooms | 4 |
| Below Grade Finished Area | 1466 |
| Total Baths | 3 |
| Bath Desc | 3/4 Basement,Double Sink,Bathroom Ensuite,Full Primary,Private Primary,Main Floor Full Bath,Separate Tub & Shower,Walk-In Shower Stall |
| Dining Room Description | Breakfast Bar,Eat In Kitchen,Informal Dining Room,Kitchen/Dining Room |
| Foundation Dimensions | 56x40 |
| Fuel | Natural Gas |
| Garage Dimensions | 20x26 |
| Garage Door Width | 8 |
| Garage Square Feet | 478 |
Exterior Features
| Fencing | None |
|---|---|
| Parking Features | Attached Garage,Asphalt,Electric,Garage Door Opener,Heated Garage,Insulated Garage,Storage |
| Lot Features | Tree Coverage - Light |
| Water Source | City Water/Connected |
| Lot Size Area | 0.09 |
| Building Area Total | 3462 |
| Lot Dimensions | 50x76x50x76 |
| Waterfront Y/N | No |
| Foundation Area | 2240 |
| Road Frontage Type | Cul De Sac,Curbs,No Outlet/Dead End,Paved Streets,Sidewalks,Street Lights |
| Road Responsibility | Association Maintained Road |
Amenities
- Foreclosure
- Views
- Short Sale
- New Construction
- Adult 55+
- Lease To Own
- No HOA Fees
- Furnished
- Primary On Main
- Air Conditioning
- Seller Finance
- Green
- Fixer Upper
- Horse
- Golf
- Fireplace
- Deck
- Garage
- Basement
- Pool
Property vs Single Family Average in 55373
Price
Taxes
Year Built
Visits
In The Neighborhood
New Construction
Rockford
$ 439,900
- Type
- Single Family
- Size
- 1,596 SqFt
- Rooms
- 3 Beds + 2 Baths
 JPW Realty


 © 2026 Realtor Association of Southern Minnesota. All rights reserved. The data relating to real estate for sale on this limited electronic display comes in part from the Broker Reciprocity (sm) Program of the Realtor Association of Southern Minnesota Multiple Listing Service. Real estate listings held by brokerage firms other then Pankratz Realty Group are marked with the Broker Reciprocity(sm) logo or the Broker Reciprocity(sm) thumbnail logo (a little black house) and detailed information
 Information should be deemed reliable but not guaranteed, all representations are approximate, and individual verification is recommended. Copyright ©2017 All rights reserved.
