
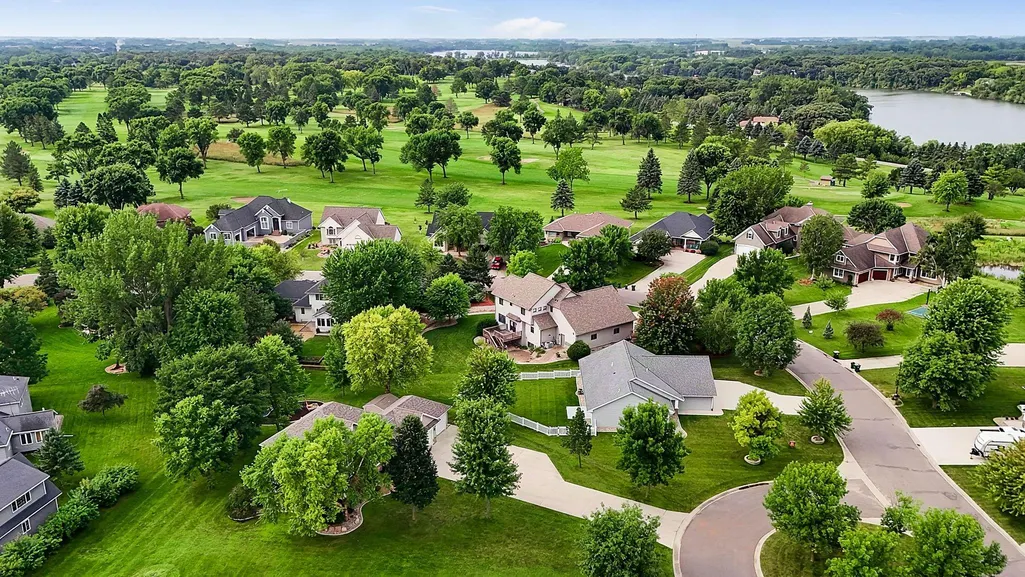
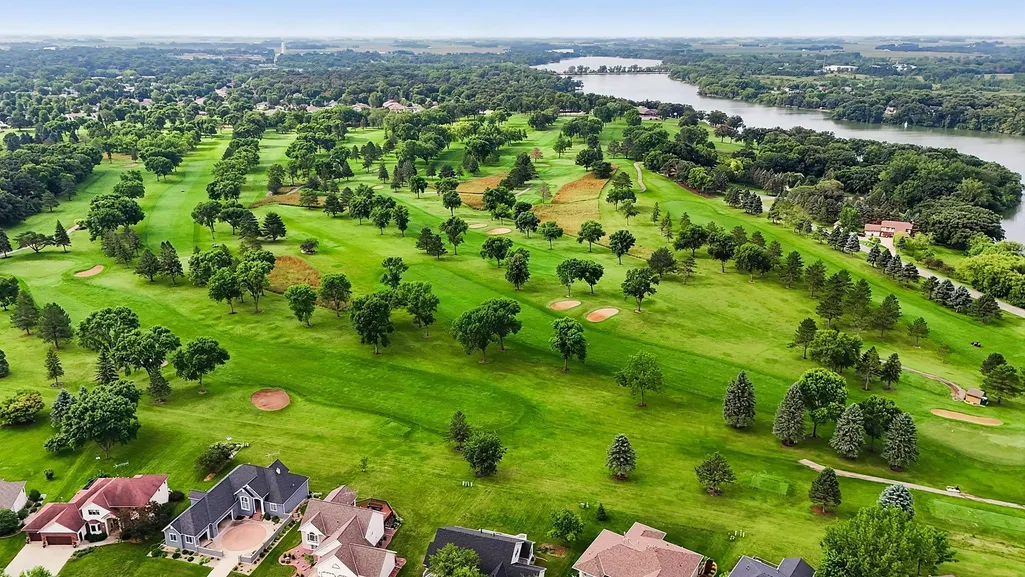
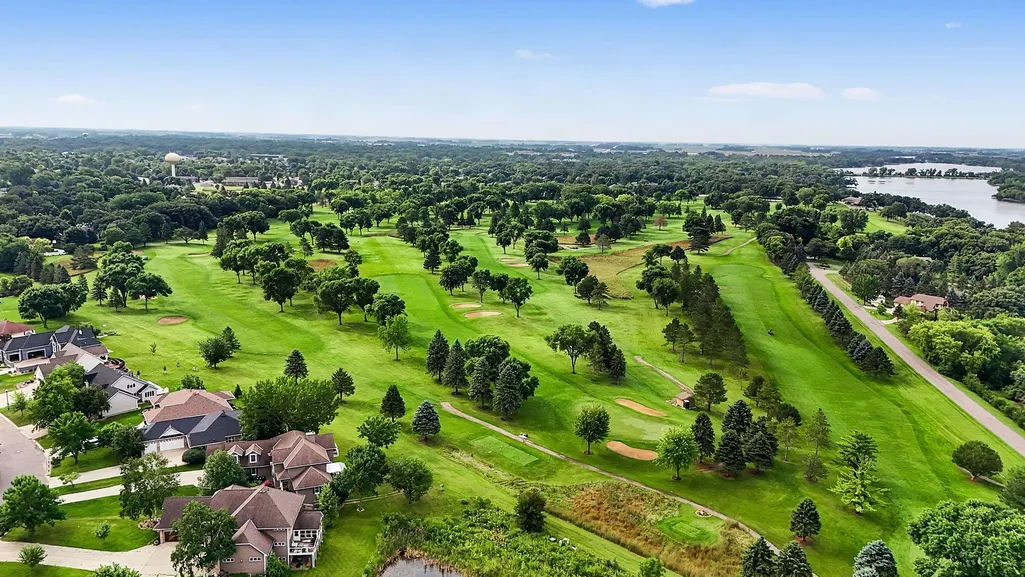
Price Reduction - Golf Course













Address
1373 Heritage Avenue Nw, Hutchinson, MN
Price
$ 525,000
Property Attributes
- ID#7124414
- TypeSingle Family
- Listing Status Active
- CountyMCLEOD
- CityHutchinson
- AreaFairway Estates 2nd Add
- NeighborhoodFairway Estates 2nd Add
- Zip55350
- StyleSingle Family
- Year Built2001
- Taxes$ 6386
- Price$ 525,000
- Bedrooms4
- Full Bathrooms3
- Half Bathrooms1
- Sqr Footage3203
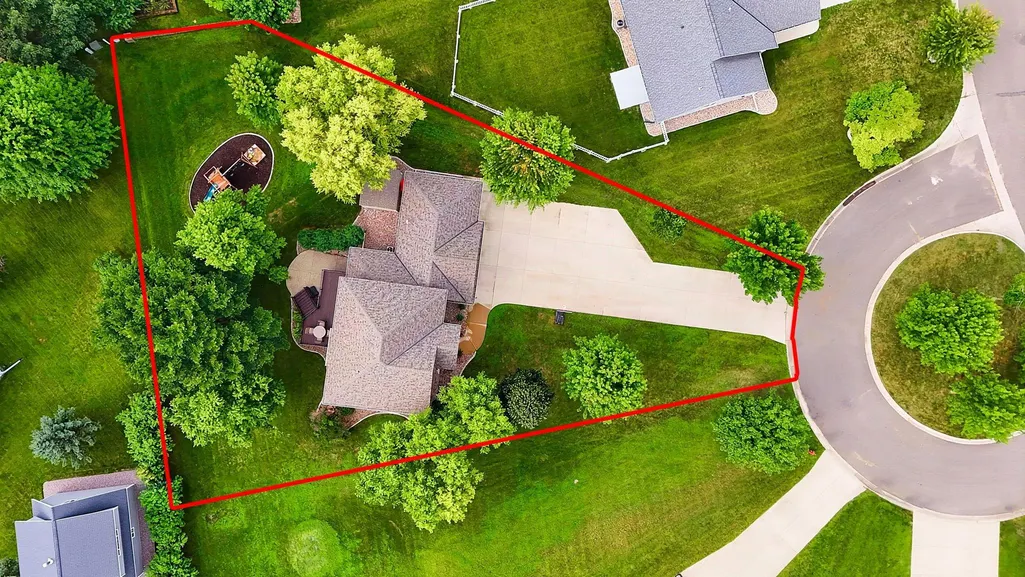
- Lot Size0.4 Acres
Data Source:
Northstar MLS (NSTAR)
Property Description
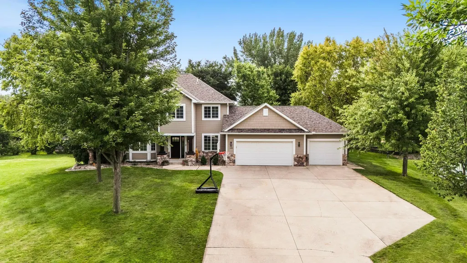
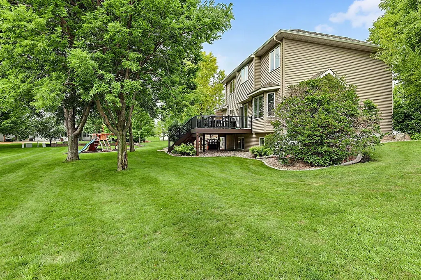
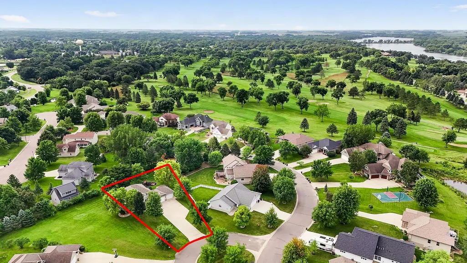
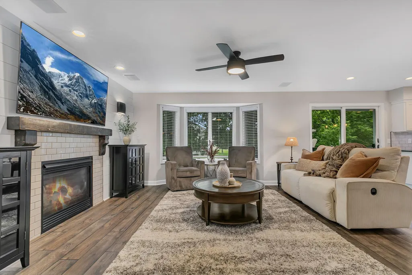
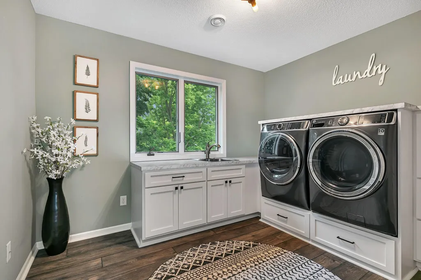
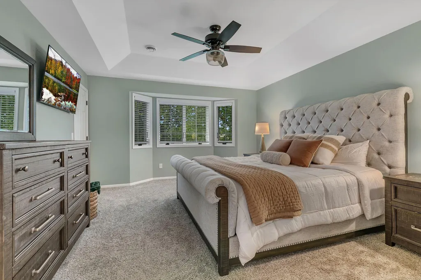
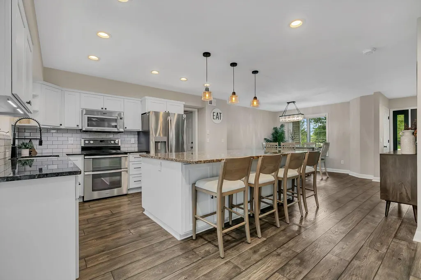
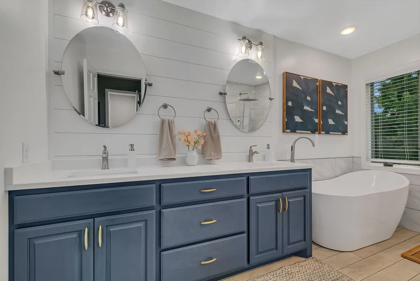
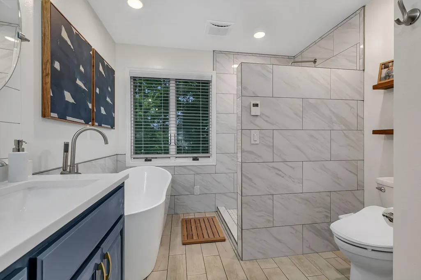
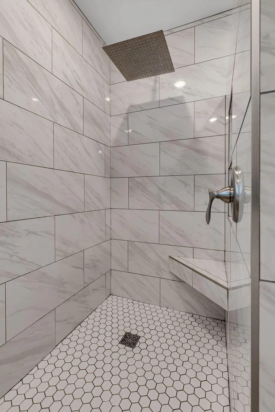
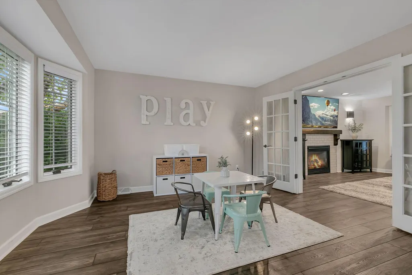
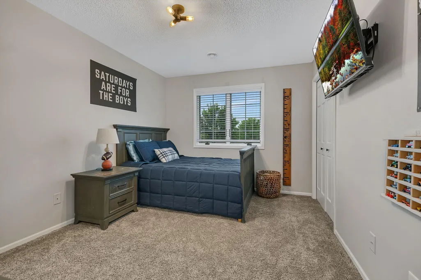
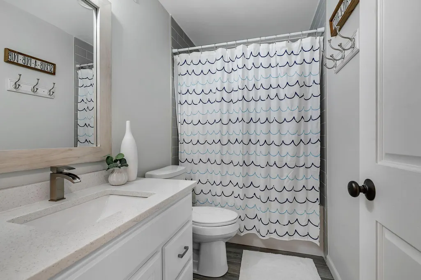
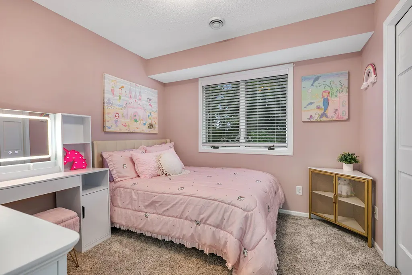
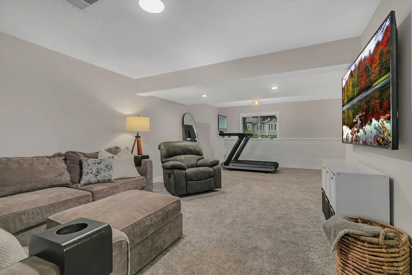
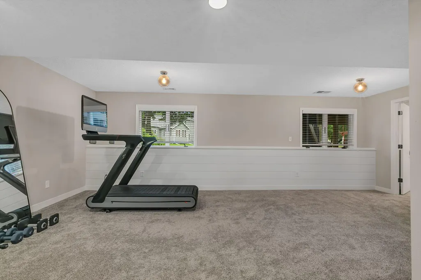
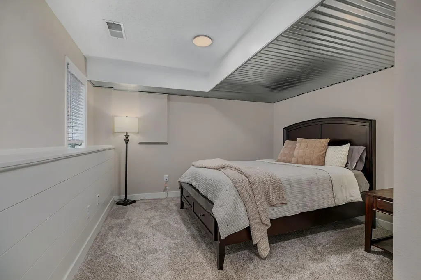
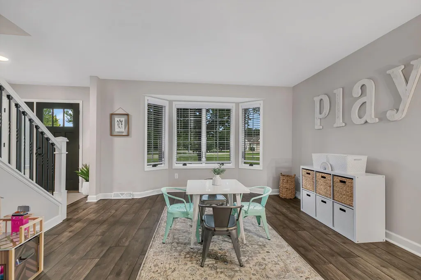
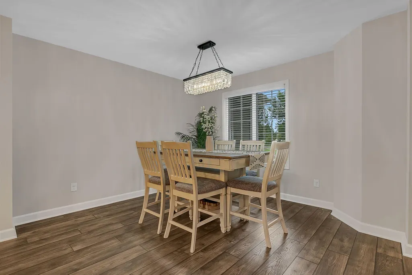
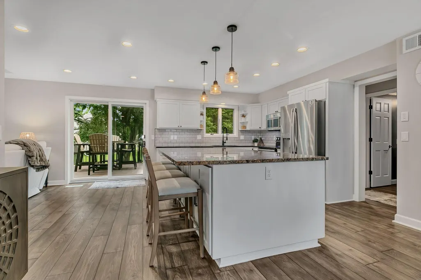
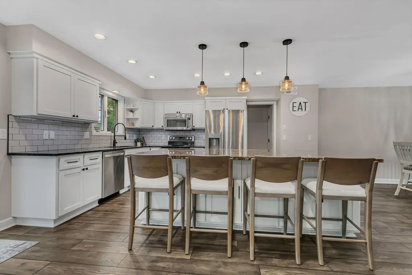
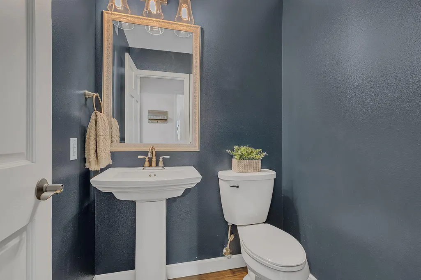
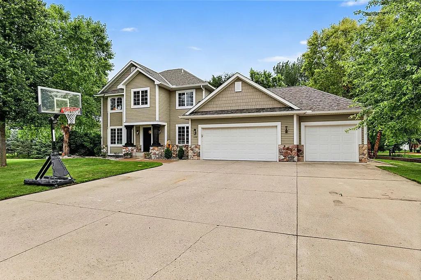
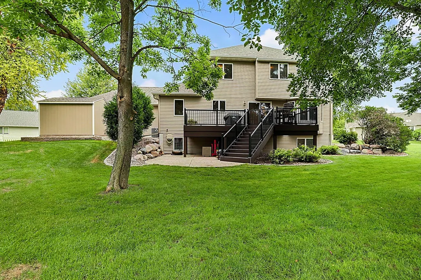
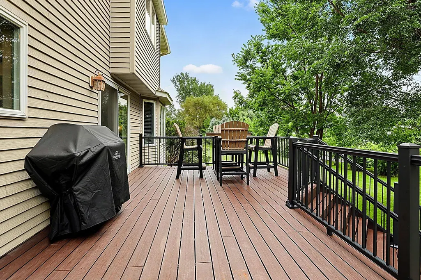
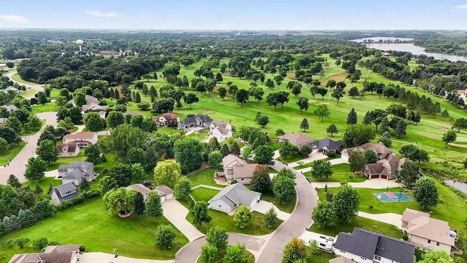
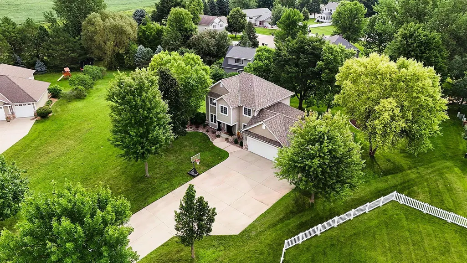
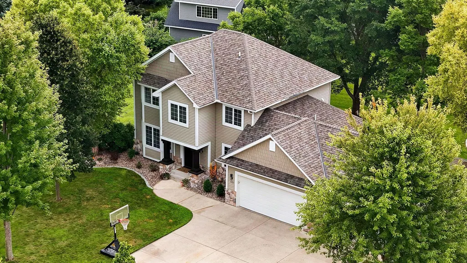
Beautifully remodeled two-story home in a desirable location near Crow River Golf Course! Thoughtfully updated and offering spacious living across three finished levels, this impressive 4-bedroom home is truly move-in ready. The main level features a gorgeous remodeled kitchen with an oversized center island, abundant workspace and storage, and plenty of room for gathering and entertaining. The welcoming living room includes a gas fireplace, while the informal dining area and functional mudroom with built-in cabinetry add everyday convenience. A half bath completes the main level. Upstairs, the spacious primary suite features a large walk-in closet and beautifully updated ensuite bath with a freestanding soaking tub and tiled shower. Two additional bedrooms, a full bathroom, and a dedicated upper-level laundry room complete the second floor. The finished lower level provides even more living space with a large family room featuring new carpet, a fourth bedroom, and a 3/4 bath—ideal for guests, a home office, or additional recreation space. Outside, enjoy relaxing and entertaining on the large maintenance-free deck. Major recent improvements include a brand-new roof in August 2026 and new furnace and central air conditioning in 2023. With its extensive updates, functional layout, generous living spaces, and convenient location near Crow River Golf Course, this beautifully remodeled home offers the space, style, and updates today’s buyers are looking for.
| Price History | |
|---|---|
| 8/15/2026 | Listed $550,000 |
| 9/21/2026 | 5$525,000 |
General Features
| Living Area | 3203 |
|---|---|
| Sewer | City Sewer - In Street |
| Heating | Forced Air |
| Cooling | Central Air |
| Roof | Age 8 Years or Less,Asphalt |
| Appliances | Air-To-Air Exchanger,Dishwasher,Disposal,Dryer,Gas Water Heater,Microwave,Range,Refrigerator,Stainless Steel Appliances,Washer |
| Garage Spaces | 3 |
| Construction Materials | Block |
| Year Built | 2001 |
| Electric | Circuit Breakers,200+ Amp Service |
| Levels | Two |
| Property Subtype | Single Family |
| Tax Year | 2026 |
| Accessibility | None |
| County | McLeod |
| New Construction | No |
| Property Type | Residential |
| HOA | No |
| Contingency | None |
| Subdivision Name | Fairway Estates 2nd Add |
| Other Structures | Storage Shed |
| Full Baths | 2 |
| Directions | From Hwy 7; North on School Road; West on Golf Course Road; West on Heritage Avenue to property. |
| City | Hutchinson |
| High School District | Hutchinson |
| Zoning Description | Residential-Single Family |
| Lot Size Units | Acres |
| Property Attached Y/N | No |
| Land Lease Y/N | No |
| Tax Annual Amount | 6386 |
| Additional Parcels Y/N | No |
| Standard Status | Active |
| Lender Owned | No |
| Amenities Unit | Ceiling Fan(s),Deck,Kitchen Center Island,Kitchen Window,Primary Bedroom Walk-In Closet,In-Ground Sprinkler,Walk-In Closet |
| PostalCity | Hutchinson |
Interior Features
| Basement | Daylight/Lookout Windows,Finished,Full,Sump Pump |
|---|---|
| Total Fireplaces | 1 |
| Fireplace Features | Gas |
| Basement (Y/N) | Yes |
| Fireplace Y/N | Yes |
| Above Grade Finished Area | 2182 |
| Half Baths | 1 |
| 3/4 Baths | 1 |
| Laundry Features | Laundry Room,Upper Level |
| Total Bedrooms | 4 |
| Below Grade Finished Area | 1021 |
| Total Baths | 4 |
| Bath Desc | 3/4 Basement,Full Primary,Main Floor 1/2 Bath,Upper Level Full Bath |
| Dining Room Description | Kitchen/Dining Room |
| Fuel | Natural Gas |
| Garage Square Feet | 724 |
Exterior Features
| Fencing | None |
|---|---|
| Parking Features | Attached Garage,Concrete,Garage Door Opener,Heated Garage |
| Water Source | City Water - In Street |
| Lot Size Area | 0.4 |
| Building Area Total | 3280 |
| Lot Dimensions | 87x199 |
| Waterfront Y/N | No |
| Foundation Area | 1098 |
Amenities
- Foreclosure
- Views
- Short Sale
- New Construction
- Adult 55+
- Lease To Own
- No HOA Fees
- Furnished
- Primary On Main
- Air Conditioning
- Seller Finance
- Green
- Fixer Upper
- Horse
- Golf
- Fireplace
- Deck
- Garage
- Basement
- Pool
Property vs Single Family Average in 55350
Price
Taxes
Year Built
Visits



 © 2026 Realtor Association of Southern Minnesota. All rights reserved. The data relating to real estate for sale on this limited electronic display comes in part from the Broker Reciprocity (sm) Program of the Realtor Association of Southern Minnesota Multiple Listing Service. Real estate listings held by brokerage firms other then Pankratz Realty Group are marked with the Broker Reciprocity(sm) logo or the Broker Reciprocity(sm) thumbnail logo (a little black house) and detailed information
 Information should be deemed reliable but not guaranteed, all representations are approximate, and individual verification is recommended. Copyright ©2017 All rights reserved.
