
Primary on Main
Address
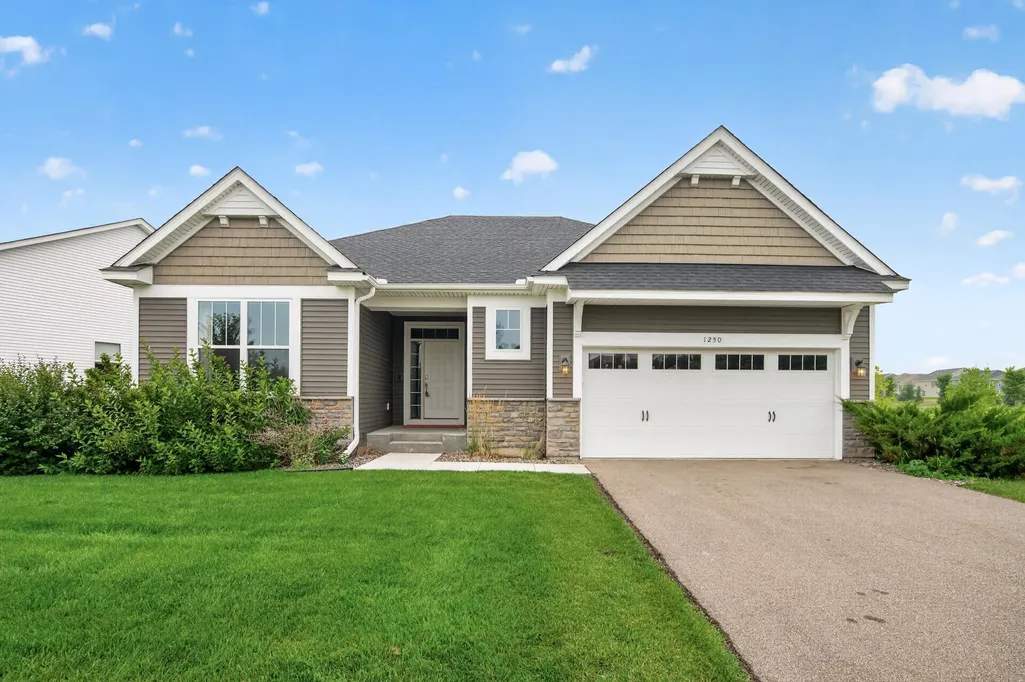
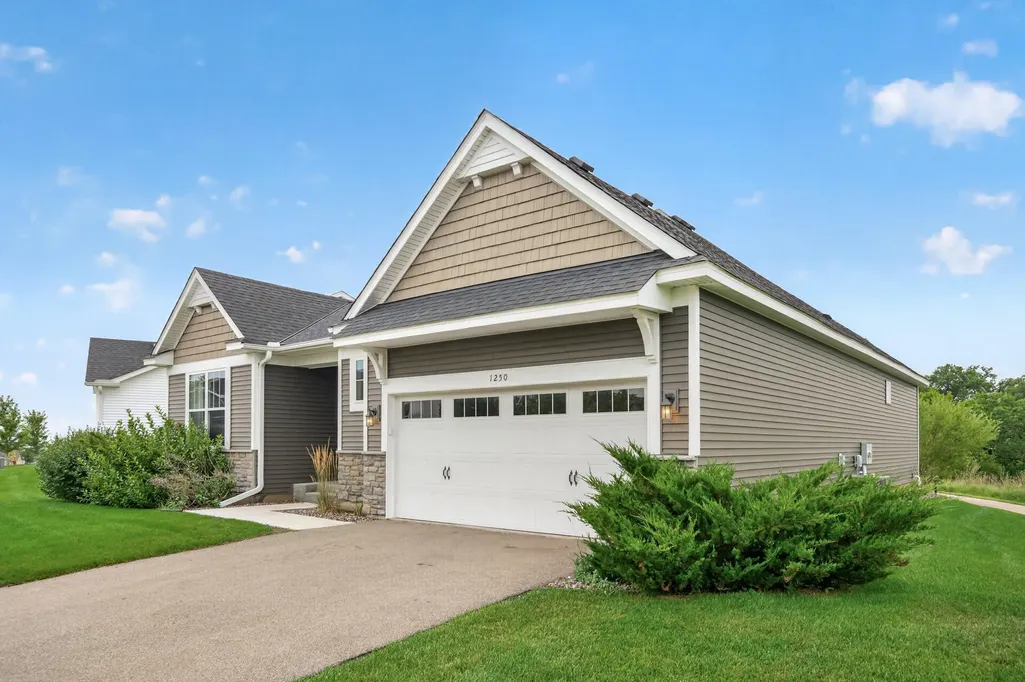
1250 Oak Tree Court, Carver, MN
Price
$ 600,000
Property Attributes
- ID#7131240
- TypeSingle Family
- Listing Status Active
- CountyCARVER
- CityCarver
- AreaOak Tree
- NeighborhoodOak Tree
- Zip55315
- StyleSingle Family
- Year Built2018
- Taxes$ 7123
- Price$ 600,000
- Bedrooms4
- Full Bathrooms3
- Half Bathrooms0
- Sqr Footage3530
- Lot Size0.18 Acres
Data Source:
Northstar MLS (NSTAR)
Property Description
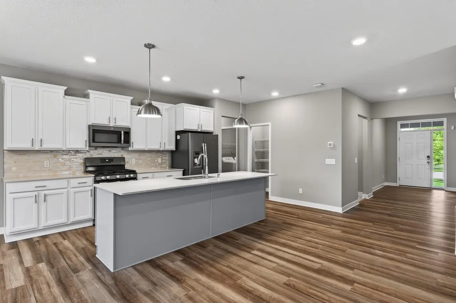
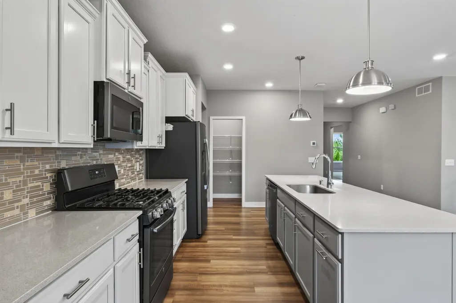
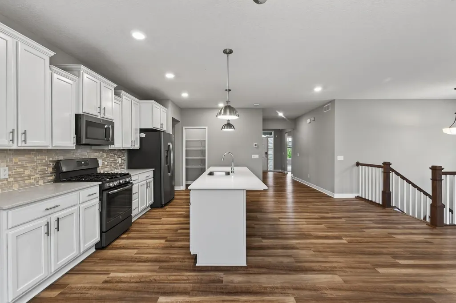
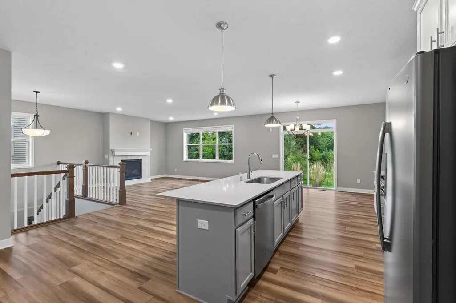
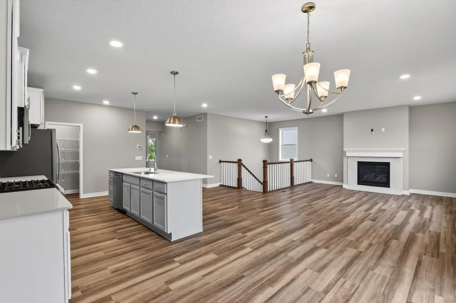
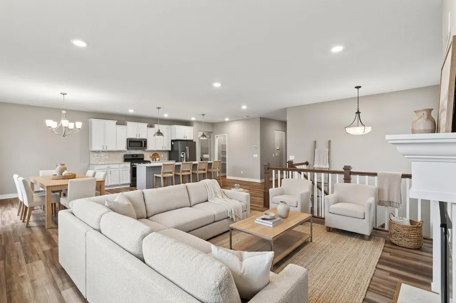
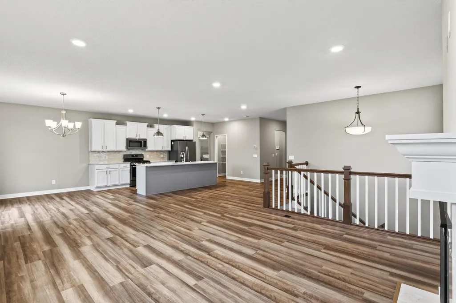
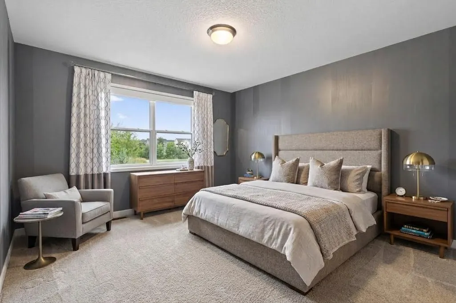
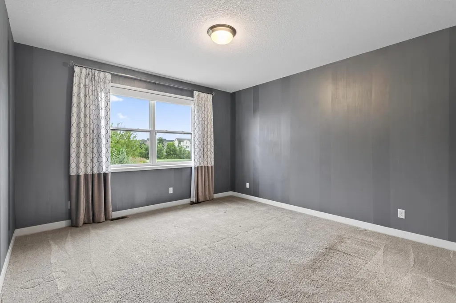
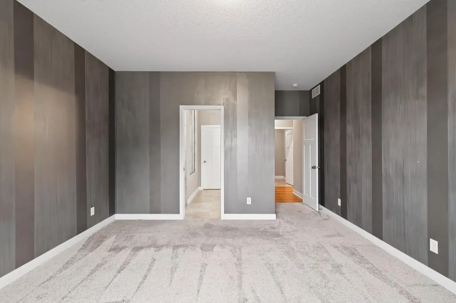
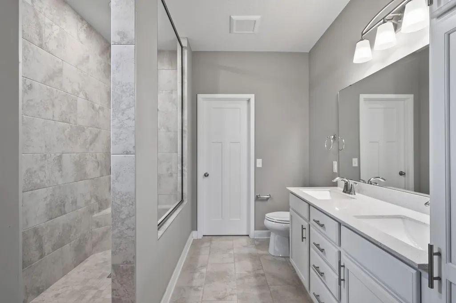
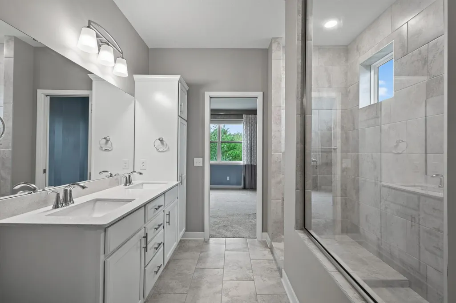
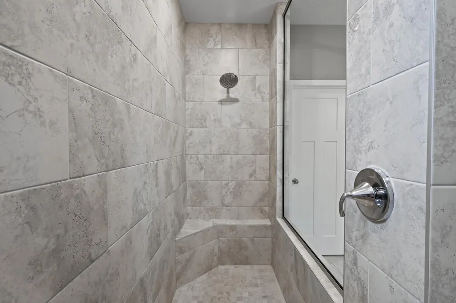
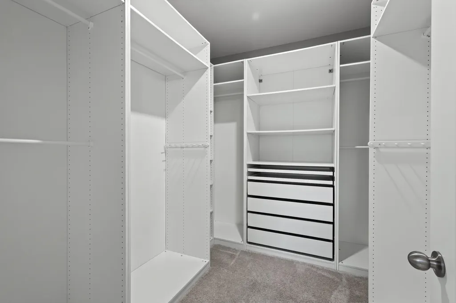
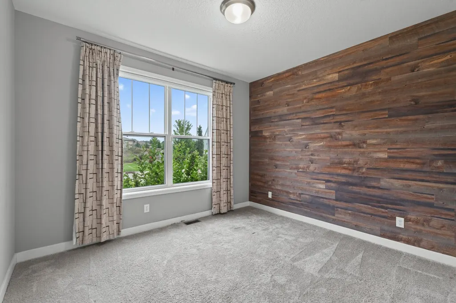
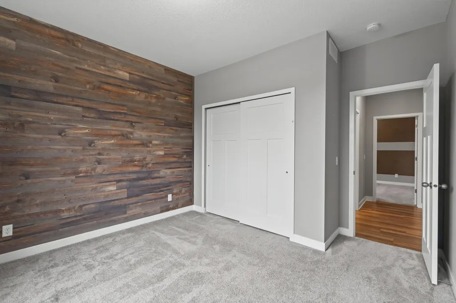
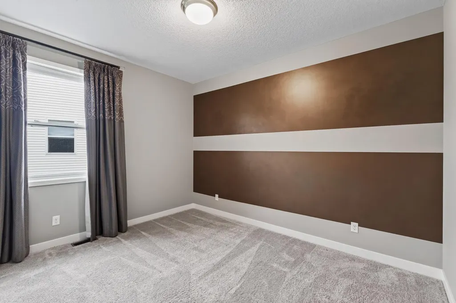
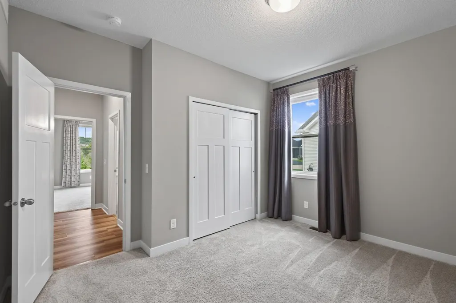
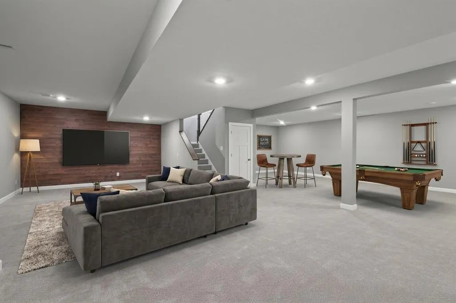
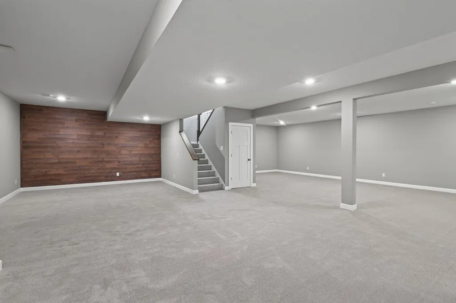
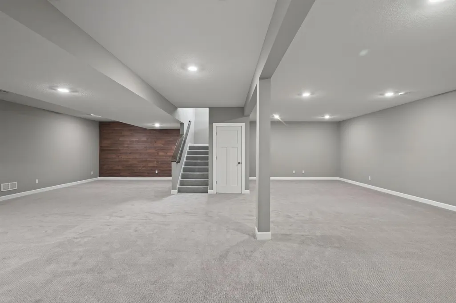
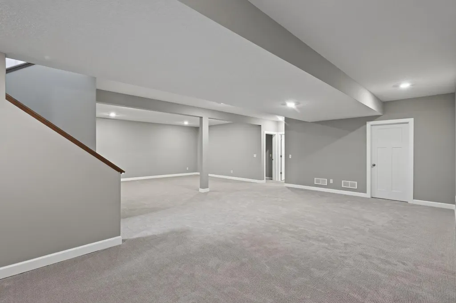
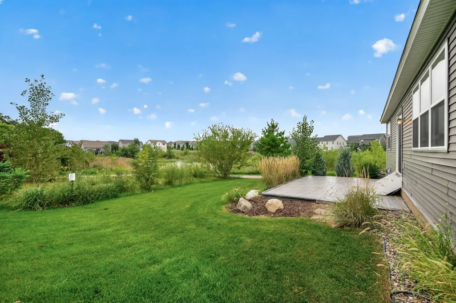
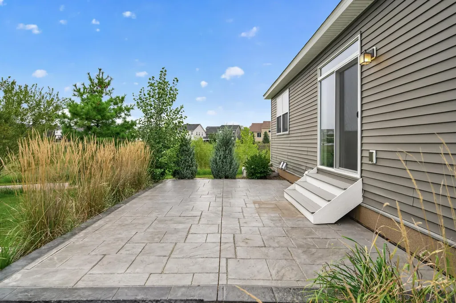
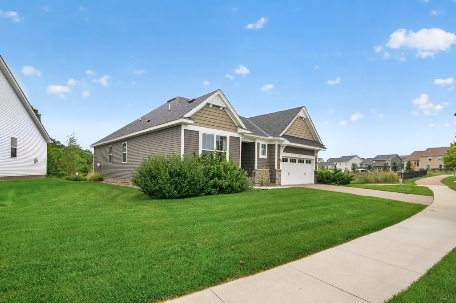
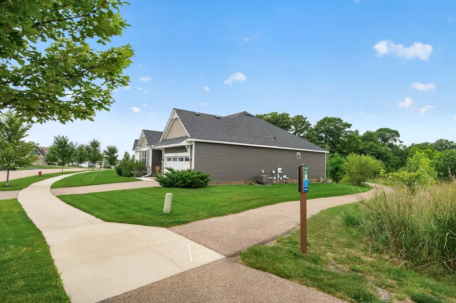
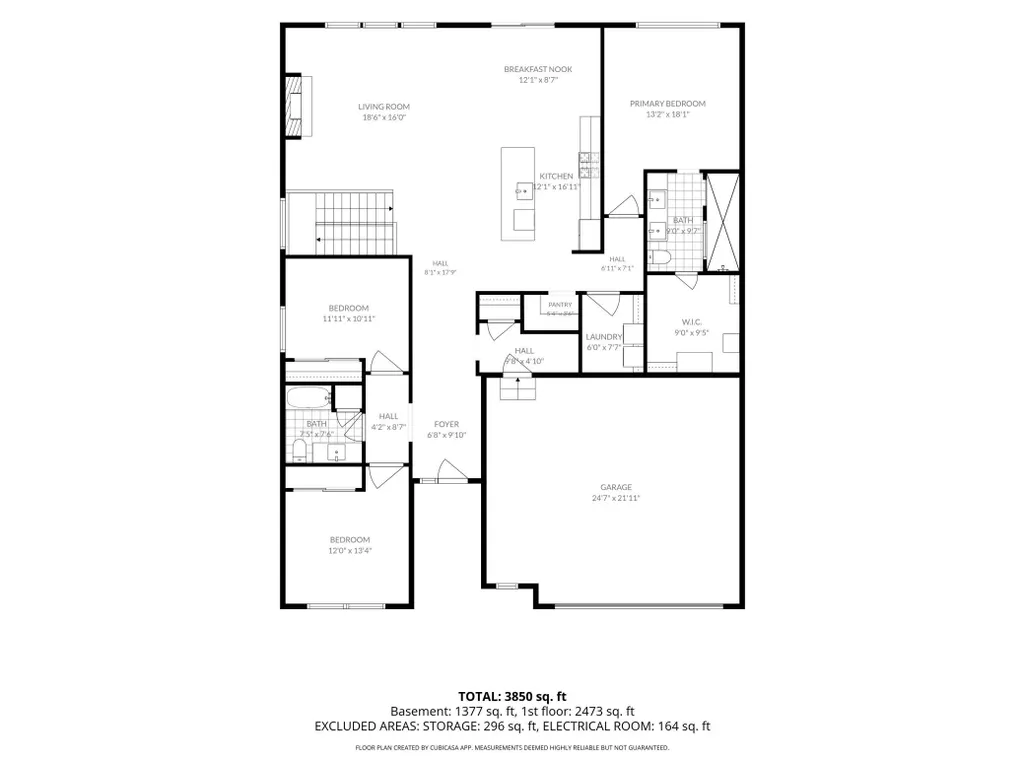
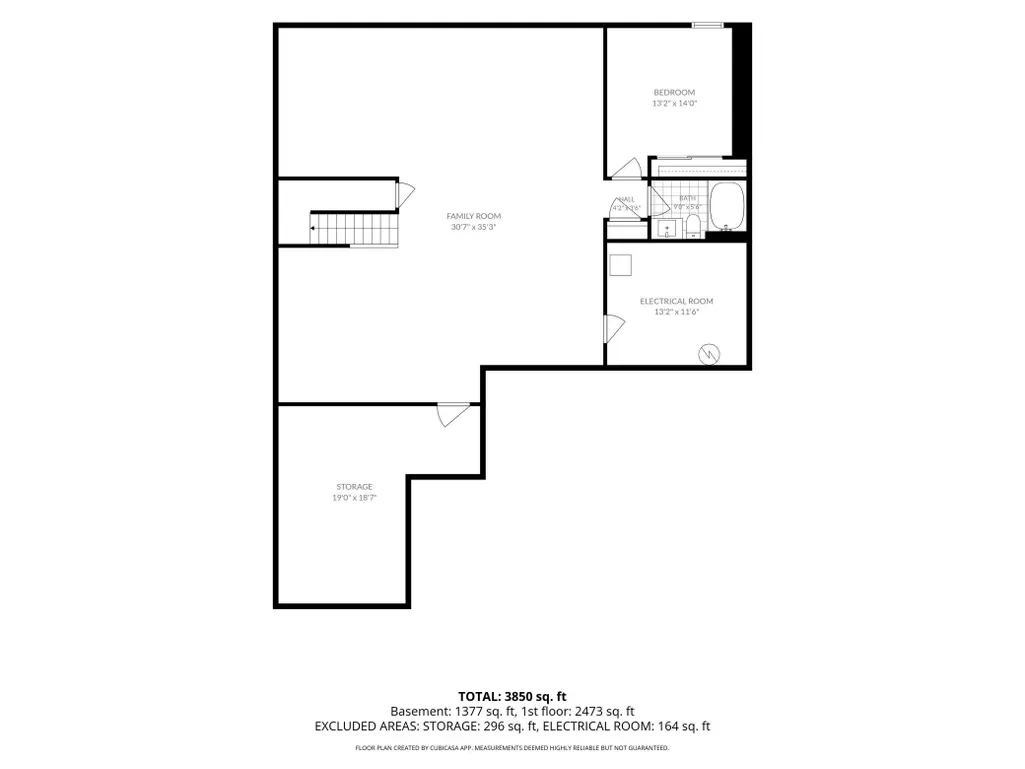
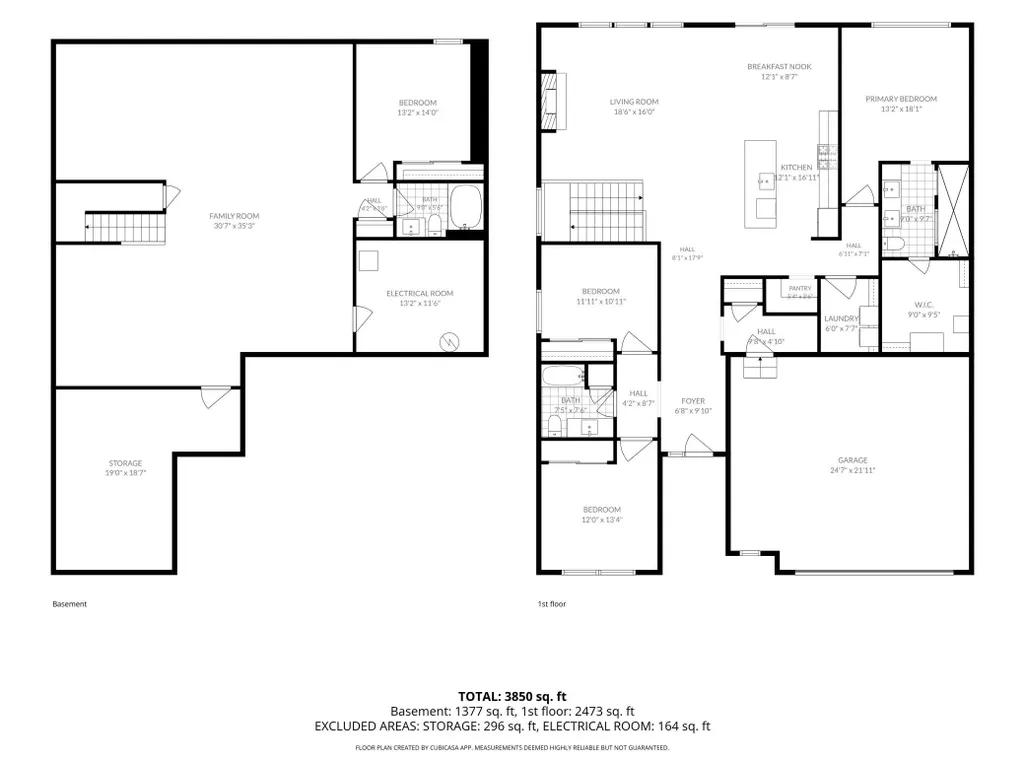
Discover effortless single-level living in the sought-after Oak Tree neighborhood, an association-maintained community offering peace of mind and low-maintenance charm. Originally a model home, this meticulously kept, one-owner Danbury floor plan blends timeless finishes with modern smart-home convenience. The primary suite is a private retreat, featuring a serene walk-in shower and an oversized walk-in closet with a custom closet system. Beautiful, light-filled gathering spaces flow throughout, anchored by a gourmet center-island kitchen with quartz countertops, soft-close doors and drawer cabinetry, subway tile backsplash, and a full complement of slate appliances. Step out from the kitchen to a stamped-concrete patio, perfect for entertaining while overlooking beautifully landscaped grounds and nearby trails. Downstairs, an ultra-large family room offers endless possibilities — media room, home gym, hobby space, or additional living area. Ample storage abounds both up and down. Additional features include luxury vinyl flooring, irrigation system, whole-home WiFi smart technology including: Ring security system, Lutron blinds, Schlage lock, & MyQ Garage door opener. Ideally located just minutes from parks, shopping, and schools — this is single-level living at its finest!
| Price History | |
|---|---|
| 9/8/2026 | Listed $600,000 |
General Features
| Living Area | 3530 |
|---|---|
| Sewer | City Sewer/Connected |
| Heating | Forced Air |
| Cooling | Central Air |
| Roof | Age 8 Years or Less,Asphalt |
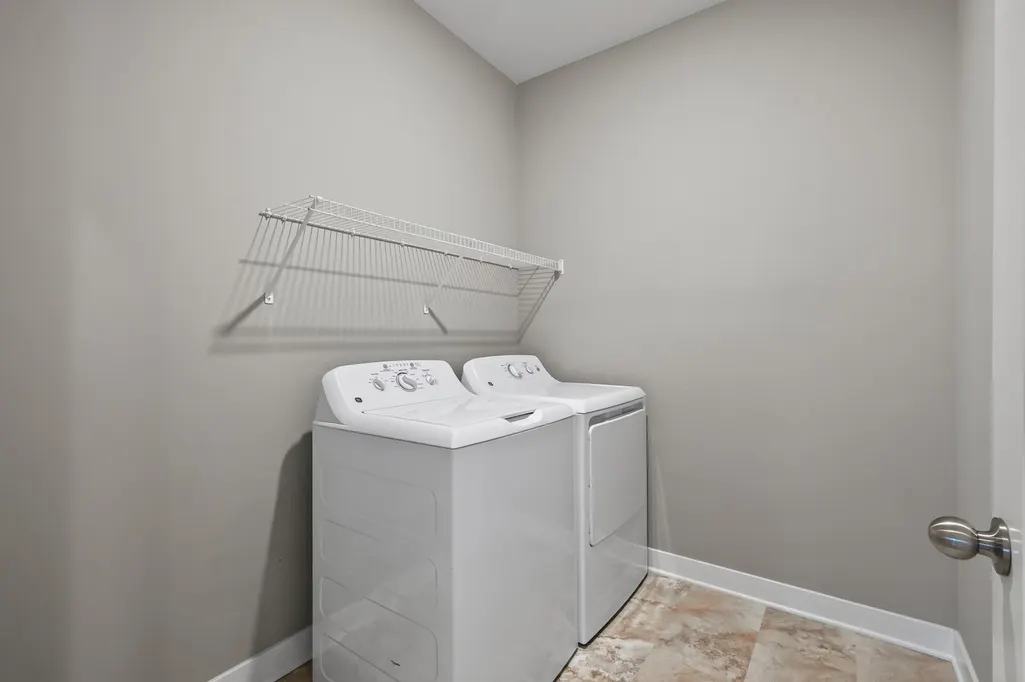
| Appliances | Air-To-Air Exchanger,Dishwasher,Disposal,Dryer,Humidifier,Gas Water Heater,Microwave,Range,Refrigerator,Washer,Water Softener Owned |
| HOA Fee | 230 |
| Garage Spaces | 2 |
| Association Fee Includes | Lawn Care,Snow Removal |
| Pool Features | None |
| Construction Materials | Concrete |
| Year Built | 2018 |
| Electric | Circuit Breakers |
| Levels | One |
| Property Subtype | Single Family |
| Tax Year | 2026 |
| Accessibility | None |
| Assoc Fee Paid Per | Monthly |
| County | Carver |
| New Construction | No |
| Property Type | Residential |
| HOA | Yes |
| Contingency | None |
| Subdivision Name | Oak Tree |
| Full Baths | 2 |
| Directions | 494 to Hwy 212 West,Left on Cty Rd 11,Right on White Pine Way,Left on Oak Tree Court,Home on Right |
| City | Carver |
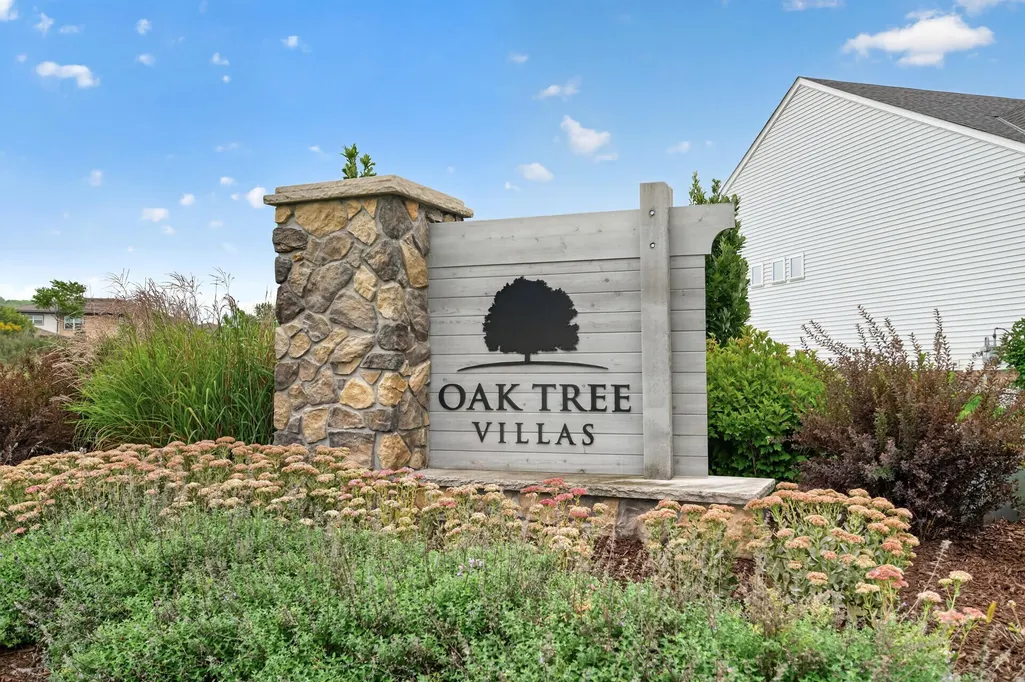
| Association Name | Oak Tree Villas Homeowners Association |
| High School District | Eastern Carver County Schools |
| Zoning Description | Residential-Single Family |
| Lot Size Units | Acres |
| Property Attached Y/N | No |
| Land Lease Y/N | No |
| Tax Annual Amount | 7123 |
| Additional Parcels Y/N | No |
| Standard Status | Active |
| Lender Owned | No |
| Amenities Unit | Hardwood Floors,Kitchen Center Island,Primary Bedroom Walk-In Closet,Main Floor Primary Bedroom,Patio,Washer/Dryer Hookup |
| PostalCity | Carver |
Interior Features
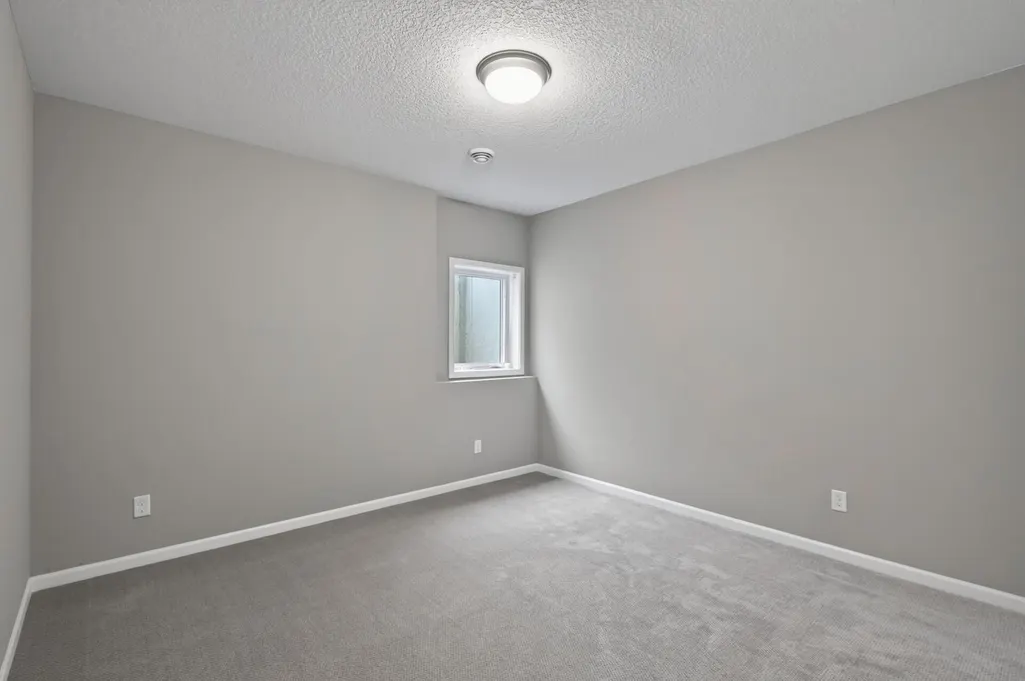
| Basement | Drain Tiled,Egress Window(s),Finished,Full,Sump Pump |
|---|---|
| Total Fireplaces | 1 |
| Fireplace Features | Gas,Living Room |
| Basement (Y/N) | Yes |
| Fireplace Y/N | Yes |
| Above Grade Finished Area | 1920 |
| 3/4 Baths | 1 |
| Total Bedrooms | 4 |
| Below Grade Finished Area | 1610 |
| Total Baths | 3 |
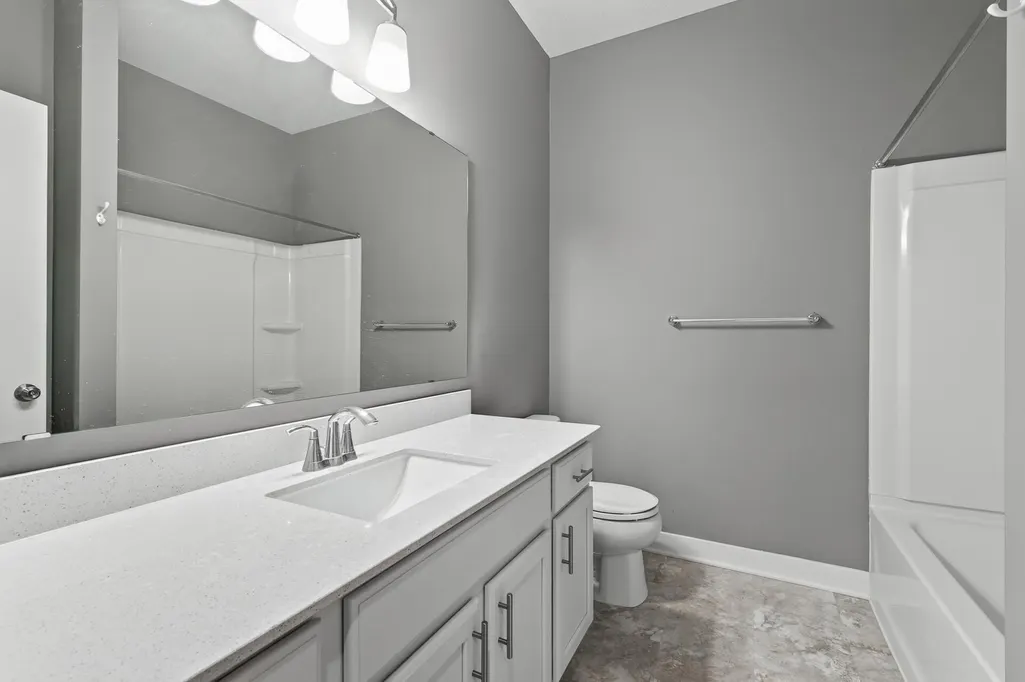
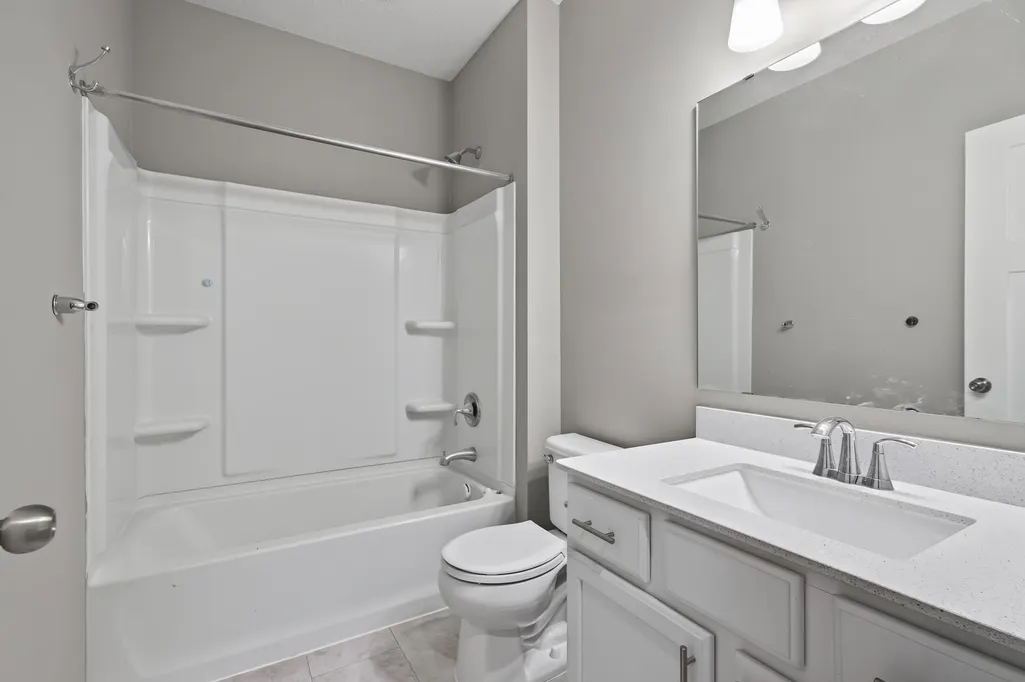
| Bath Desc | 3/4 Primary,Full Basement,Private Primary,Main Floor 3/4 Bath,Main Floor Full Bath,Walk-In Shower Stall |
| Dining Room Description | Informal Dining Room,Kitchen/Dining Room |
| Fuel | Natural Gas |
| Garage Square Feet | 504 |
Exterior Features
| Fencing | None |
|---|---|
| Parking Features | Attached Garage,Asphalt,Garage Door Opener |
| Water Source | City Water/Connected |
| Lot Size Area | 0.18 |
| Building Area Total | 3817 |
| Lot Dimensions | .18 |
| Waterfront Y/N | No |
| Foundation Area | 1920 |
| Road Frontage Type | City Street |
| Road Responsibility | Public Maintained Road |
Amenities
- Foreclosure
- Views
- Short Sale
- New Construction
- Adult 55+
- Lease To Own
- No HOA Fees
- Furnished
- Primary On Main
- Air Conditioning
- Seller Finance
- Green
- Fixer Upper
- Horse
- Golf
- Fireplace
- Deck
- Garage
- Basement
- Pool
Property vs Single Family Average in 55315
Price
Taxes
Year Built
Visits



 © 2026 Realtor Association of Southern Minnesota. All rights reserved. The data relating to real estate for sale on this limited electronic display comes in part from the Broker Reciprocity (sm) Program of the Realtor Association of Southern Minnesota Multiple Listing Service. Real estate listings held by brokerage firms other then Pankratz Realty Group are marked with the Broker Reciprocity(sm) logo or the Broker Reciprocity(sm) thumbnail logo (a little black house) and detailed information
 Information should be deemed reliable but not guaranteed, all representations are approximate, and individual verification is recommended. Copyright ©2017 All rights reserved.
