























Address
14555 21st Street N, Stillwater, MN
Price
$ 950,000
Property Attributes
- ID#7139035
- TypeSingle Family
- Listing Status Active
- CountyWASHINGTON
- CityStillwater
- AreaThe Arbors
- NeighborhoodThe Arbors
- Zip55082
- StyleSingle Family
- Year Built1999
- Taxes$ 6592
- Price$ 950,000
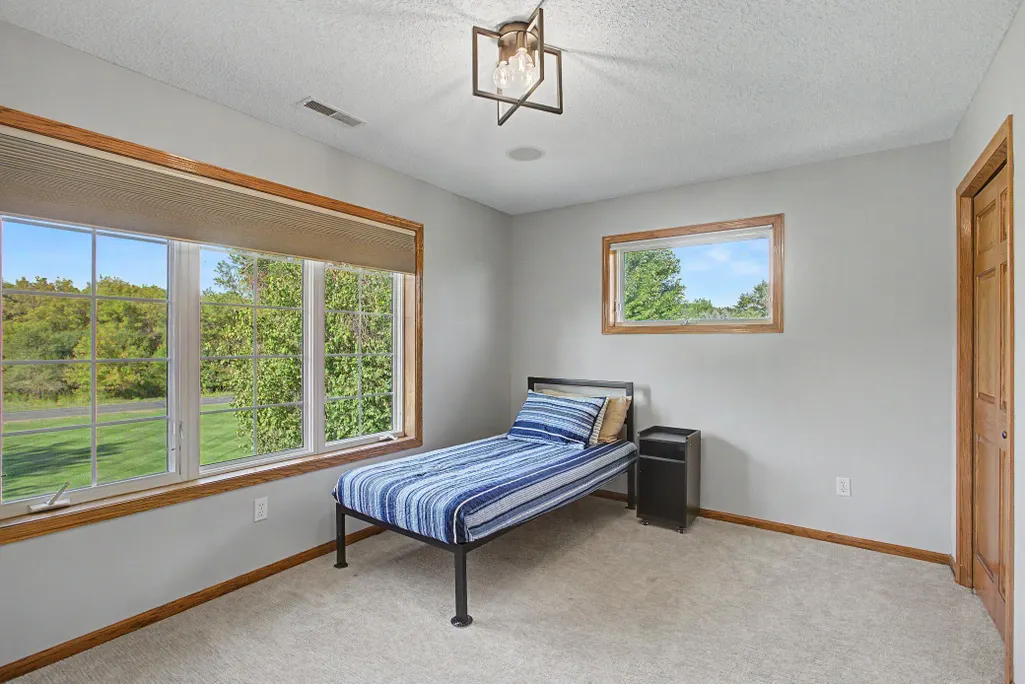
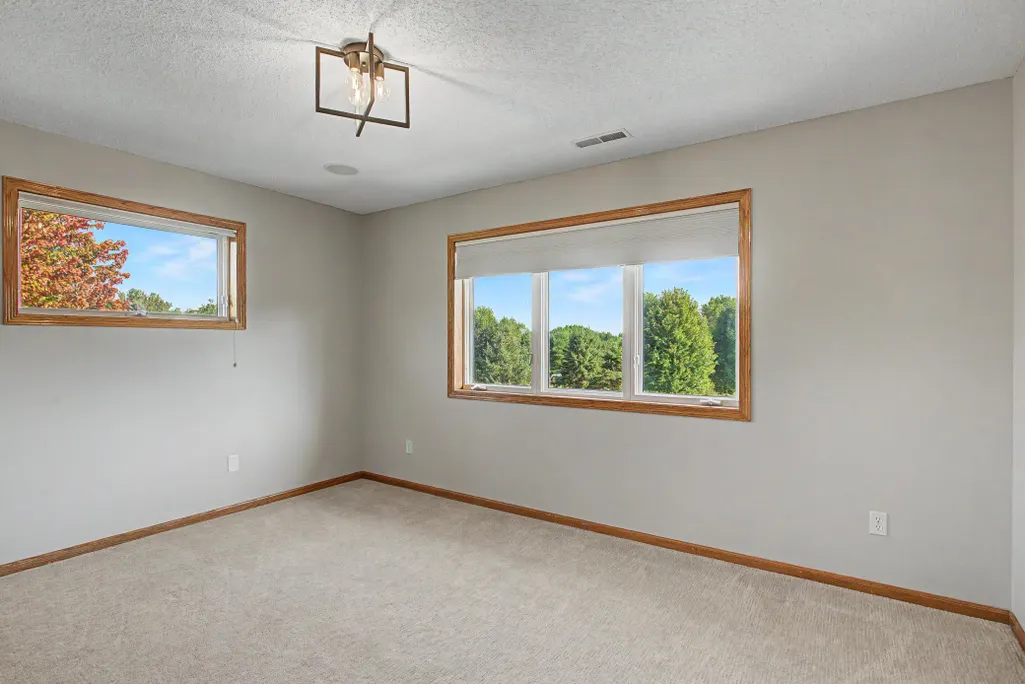
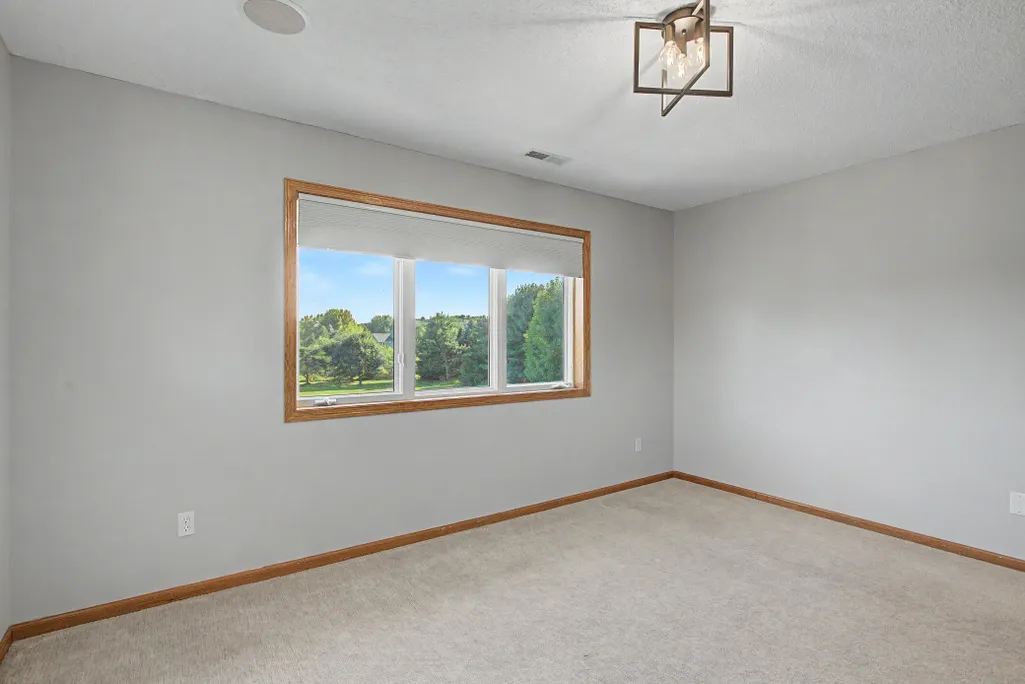
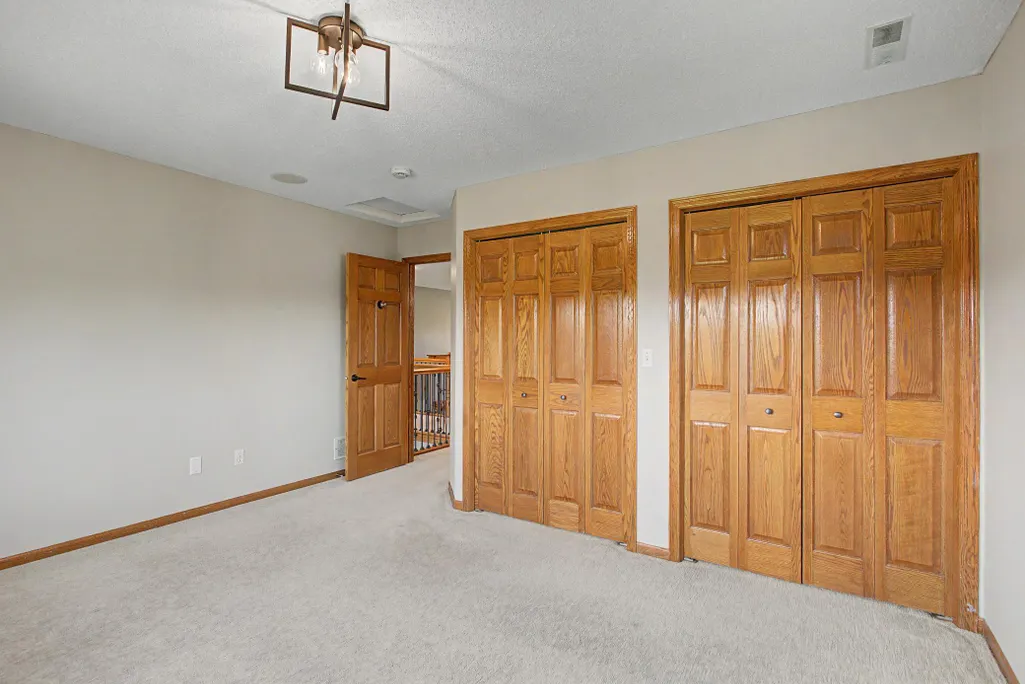
- Bedrooms4
- Full Bathrooms3
- Half Bathrooms1
- Sqr Footage4258
- Lot Size2.5 Acres
Data Source:
Northstar MLS (NSTAR)
Property Description
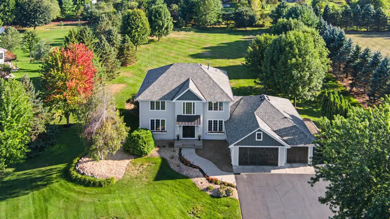
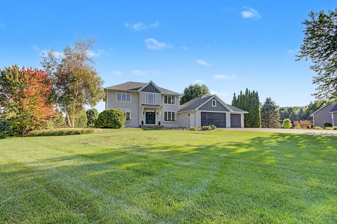
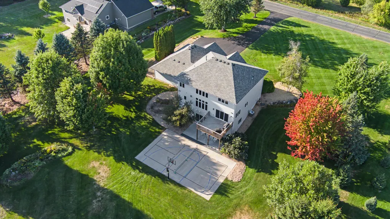
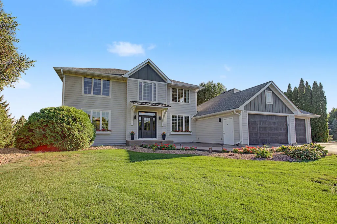
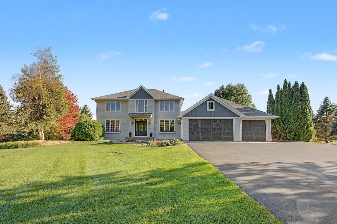
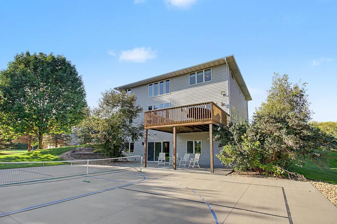
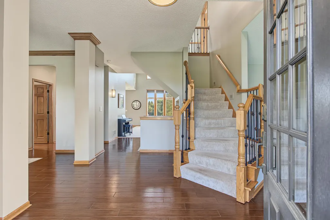
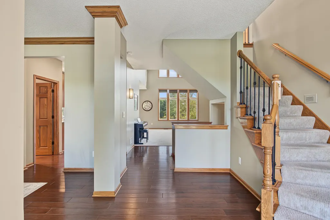
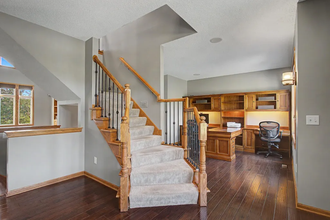
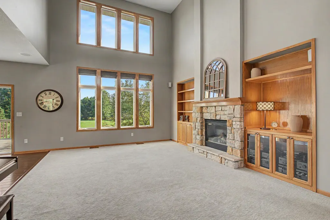
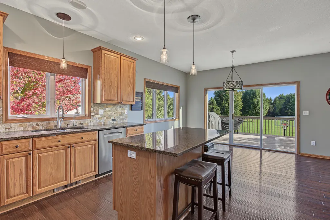
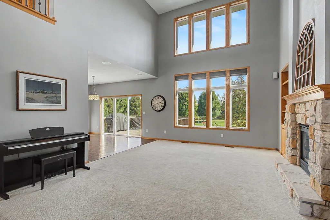
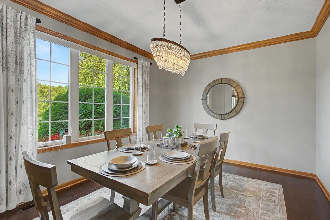
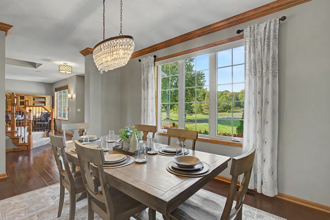
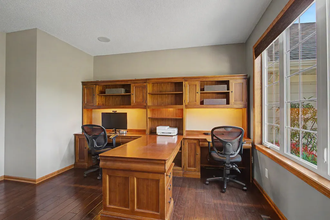
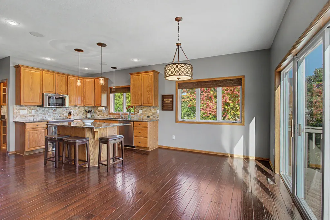
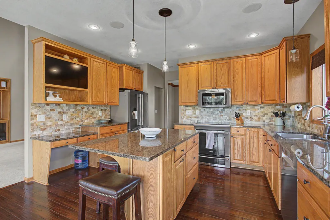
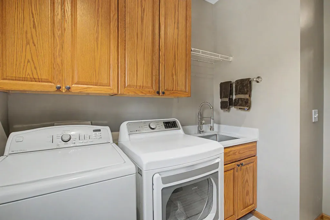
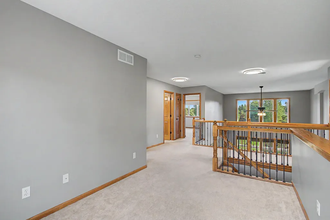
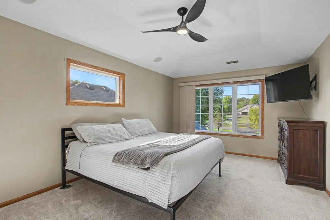
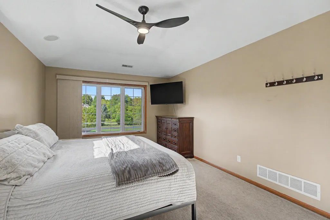
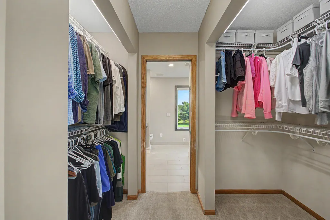
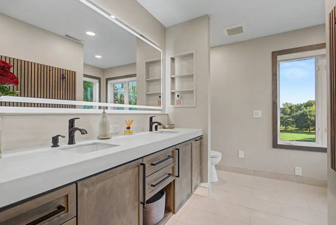
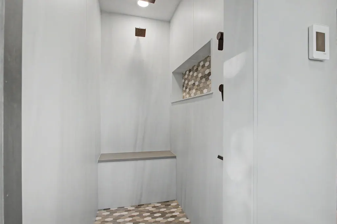
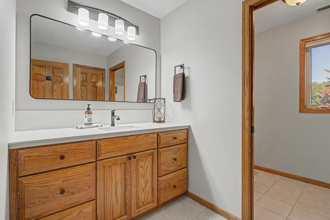
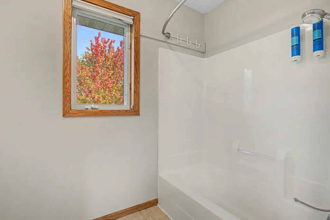
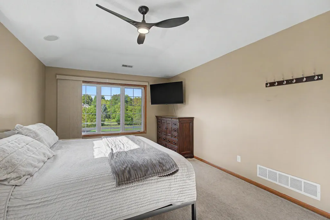
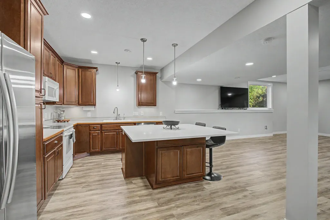
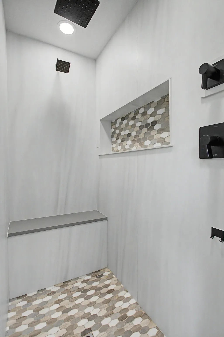
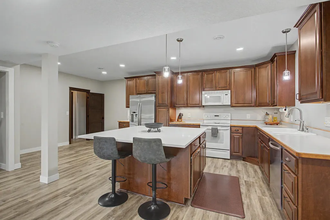
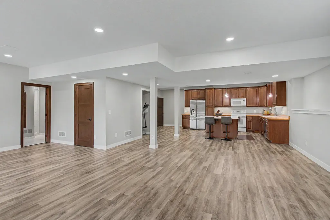
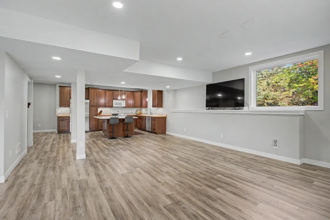
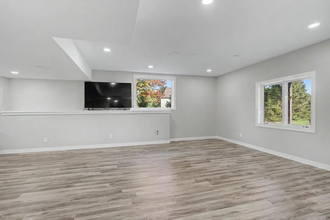
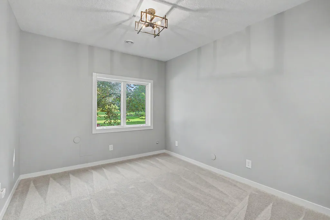
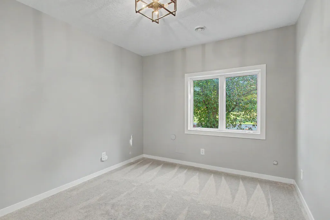
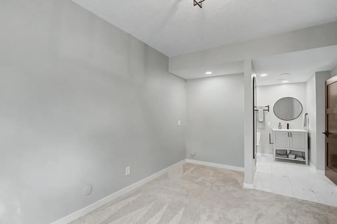
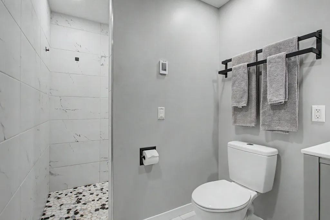
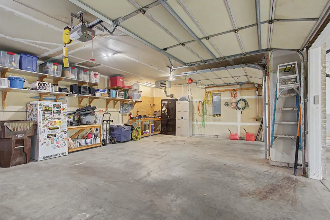
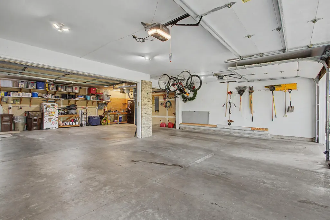
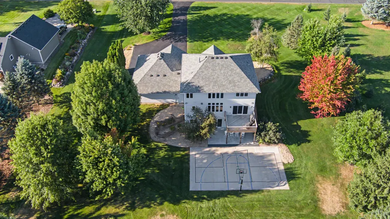
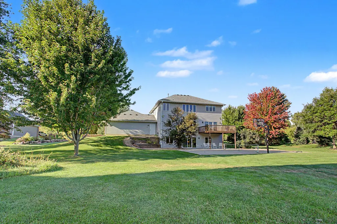
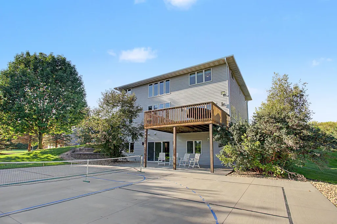
Exceptional 4 Bedroom 4 Bathroom West Lakeland Minnesota home offering rare multi-generational versatility, athletic amenities, and a complete high-end exterior transformation on a private 2.5-acre lot featuring a pond for wildlife and winter ice skating. Step inside to a bright approx 4,200 sq. ft. layout filled with numerous updates. The Beautiful main level features an open great room with a dedicated home office, a walk-in scullery/pantry with counter space and power outlets to keep the main kitchen clutter-free, and a dedicated laundry room upgraded with elegant quartz countertops. South-facing windows in the kitchen and great room feature professional 3M window film for thermal efficiency and UV protection. Upstairs, the spa-like primary bathroom suite serves as a high-end retreat with heated flooring (including the shower floor), porcelain solid-surface walk-in shower and counters, a multi-function de-fog backlit mirror, and a powered hair tool drawer. The fully finished walkout lower level functions as a complete independent apartment suite—ideal for extended family or long-term guests—featuring a full kitchen with full-size appliances, huge island, living area, bedroom, and bathroom with walk-in shower. Outdoors, the property transforms into a private recreation haven with a custom concrete basketball and pickleball court, a fully irrigated 2.5-acre lawn with a fenced garden area, an invisible electric dog fence, and a stamped concrete entrance patio. The massive 6-car heated and insulated garage includes two additional side parking spots Key Feature Highlights Exterior & Lot Upgrades: Premium LP SmartSide siding on the front, new roof (2023), matching custom window planter boxes, and stamped concrete entry patio, Garage & Storage: 6-car heated garage with insulated doors, wide driveway, and 2 additional side parking spots for trailer/RV storage. Athletic & Outdoor Amenities: Concrete basketball/pickleball court, fully irrigated 2.5-acre lot with fenced garden area, and electric dog fence. Luxury Interior Features: Walk-in scullery/pantry with prep counters, 3M UV-blocking window film on south-facing windows, smart keyless Wi-Fi door lock, and multi-faucet water filtration system with 3 ice makers. Spa Primary Suite: Complete 2026 remodel featuring heated floors/shower floor, porcelain surfaces, backlit mirror, and specialized hair tool drawer and pullout garbage and recycle. Full Lower Level Suite: Complete walkout apartment with full-size appliances, full kitchen, bedroom, bathroom with walk-in shower, and private concrete patio entry.
| Price History | |
|---|---|
| 9/4/2026 | Listed $950,000 |
General Features
| Living Area | 4258 |
|---|---|
| Sewer | Private Sewer,Tank with Drainage Field |
| Heating | Forced Air,In-Floor Heating |
| Cooling | Central Air |
| Roof | Asphalt |
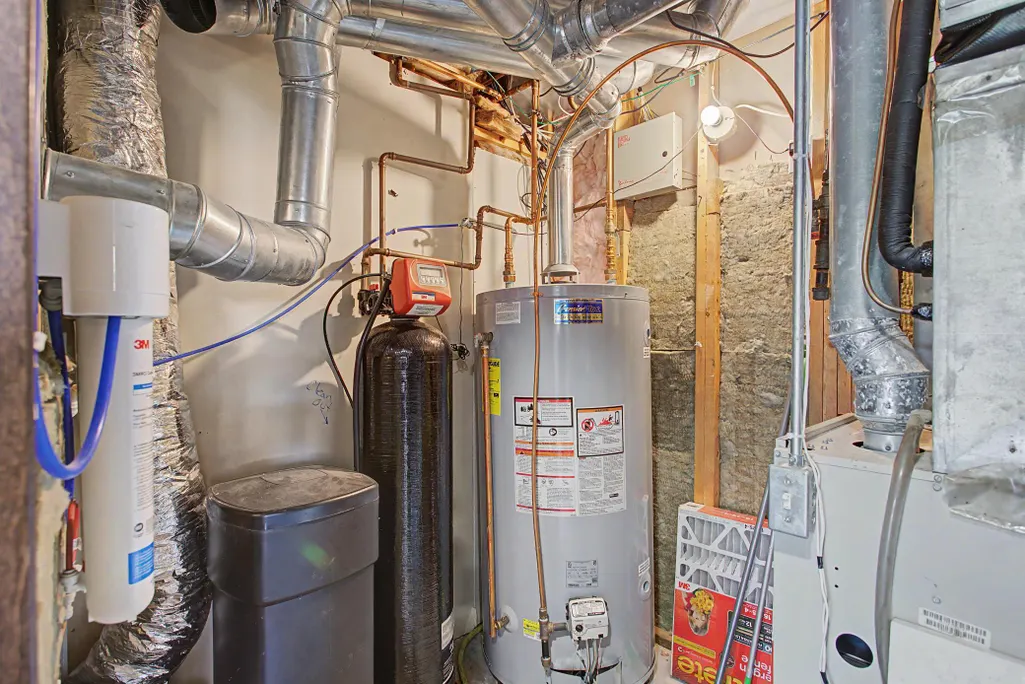
| Appliances | Dishwasher,Disposal,Dryer,Exhaust Fan,Freezer,Gas Water Heater,Water Osmosis System,Microwave,Range,Refrigerator,Stainless Steel Appliances,Washer,Water Softener Owned |
| Garage Spaces | 6 |
| Construction Materials | Frame |
| Year Built | 1999 |
| Electric | Circuit Breakers |
| Levels | Two |
| Property Subtype | Single Family |
| Tax Year | 2026 |
| Waterfront Features | Pond |
| Accessibility | None |
| County | Washington |
| New Construction | No |
| Property Type | Residential |
| HOA | No |
| Contingency | None |
| Subdivision Name | The Arbors |
| Full Baths | 1 |
| Directions | Co. Rd 21 to 19th West to Osprey to 21st. |
| City | Stillwater |
| High School District | Stillwater |
| Zoning Description | Residential-Single Family |
| Lot Size Units | Acres |
| Property Attached Y/N | No |
| Land Lease Y/N | No |
| Tax Annual Amount | 6592 |
| Additional Parcels Y/N | No |
| Standard Status | Active |
| Lender Owned | No |
| Amenities Unit | Cable,Ceiling Fan(s),Deck,Ethernet Wired,Hardwood Floors,Kitchen Center Island,Kitchen Window,Primary Bedroom Walk-In Closet,Natural Woodwork,Patio,In-Ground Sprinkler,Vaulted Ceiling(s),Washer/Dryer |
| PostalCity | Stillwater |
Interior Features
| Basement | Block,Drain Tiled,Egress Window(s),Finished,Sump Basket,Sump Pump,Tile Shower,Walkout |
|---|---|
| Total Fireplaces | 1 |
| Fireplace Features | Family Room,Gas,Stone |
| Basement (Y/N) | Yes |
| Fireplace Y/N | Yes |
| Above Grade Finished Area | 2858 |
| Half Baths | 1 |
| 3/4 Baths | 2 |
| Laundry Features | Gas Dryer Hookup,Laundry Closet,Laundry Room,Main Level,Sink,Washer Hookup |
| Total Bedrooms | 4 |
| Below Grade Finished Area | 1400 |
| Total Baths | 4 |
| Bath Desc | 3/4 Basement,3/4 Primary,Double Sink,Bathroom Ensuite,His and Her Closets,Private Primary,Main Floor 1/2 Bath,Shower Only,Upper Level Full Bath,Walk-In Shower Stall |
| Dining Room Description | Eat In Kitchen,Separate/Formal Dining Room |
| Fuel | Natural Gas |
| Garage Dimensions | 43x31 |
| Garage Square Feet | 1333 |
Exterior Features
| Fencing | Invisible |
|---|---|
| Parking Features | Attached Garage,Asphalt,Electric,Floor Drain,Finished Garage,Garage Door Opener,Heated Garage,Insulated Garage,RV Access/Parking |
| Lot Features | Tree Coverage - Medium |
| Water Source | Private,Well |
| Lot Size Area | 2.5 |
| Building Area Total | 4378 |
| Lot Dimensions | 202x532x526x210 |
| Waterfront Y/N | No |
| Foundation Area | 1520 |
| Road Frontage Type | City Street |
| Road Responsibility | Public Maintained Road |
Amenities
- Foreclosure
- Views
- Short Sale
- New Construction
- Adult 55+
- Lease To Own
- No HOA Fees
- Furnished
- Primary On Main
- Air Conditioning
- Seller Finance
- Green
- Fixer Upper
- Horse
- Golf
- Fireplace
- Deck
- Garage
- Basement
- Pool
Property vs Single Family Average in 55082
Price
Taxes
Year Built
Visits



 © 2026 Realtor Association of Southern Minnesota. All rights reserved. The data relating to real estate for sale on this limited electronic display comes in part from the Broker Reciprocity (sm) Program of the Realtor Association of Southern Minnesota Multiple Listing Service. Real estate listings held by brokerage firms other then Pankratz Realty Group are marked with the Broker Reciprocity(sm) logo or the Broker Reciprocity(sm) thumbnail logo (a little black house) and detailed information
 Information should be deemed reliable but not guaranteed, all representations are approximate, and individual verification is recommended. Copyright ©2017 All rights reserved.
