
Open House Thu, Sep 24th 12:00 PM - 05:00 PM - Water Views - New Construction
















Address
11470 19th Street Ne, Saint Michael, MN
Price
$ 1,059,973
Property Attributes
- ID#7143460
- TypeSingle Family
- Listing Status Active
- CountyWRIGHT
- CitySaint Michael
- AreaRiverview Preserve
- NeighborhoodRiverview Preserve
- Zip55376
- StyleSingle Family
- Year Built2025
- Price$ 1,059,973
- Bedrooms4
- Full Bathrooms4
- Half Bathrooms1
- Sqr Footage5013
- Lot Size0.49 Acres
Data Source:
Northstar MLS (NSTAR)
Property Description
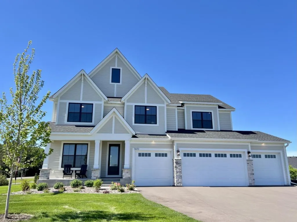
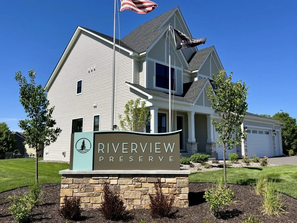
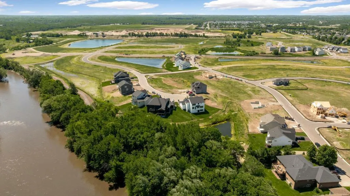
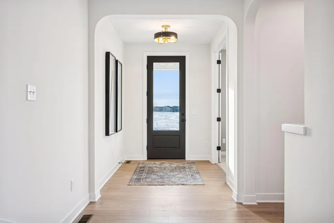
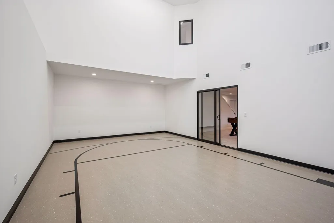
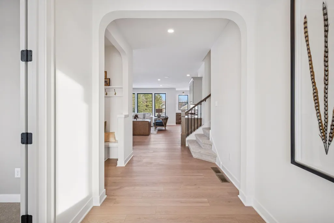
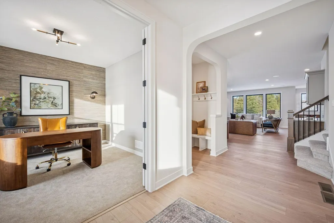
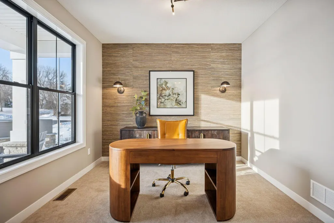
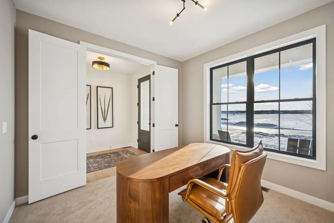
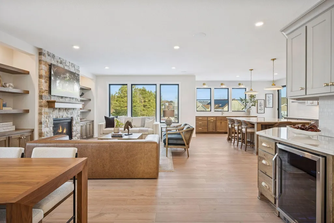
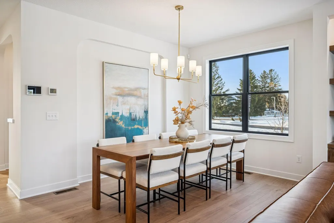
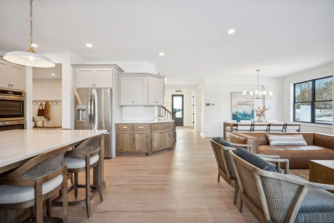
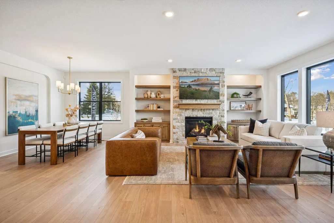
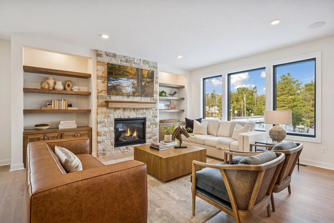
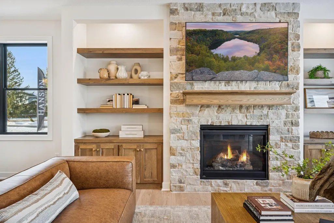
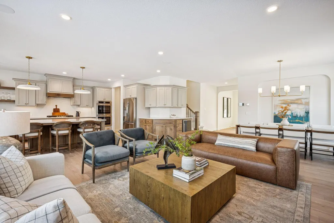
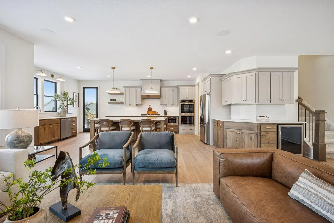
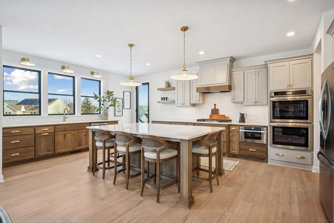
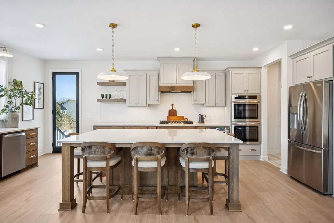
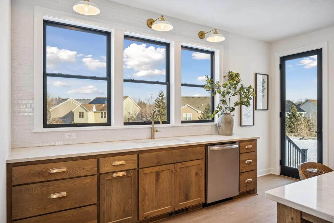
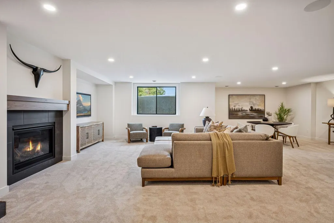
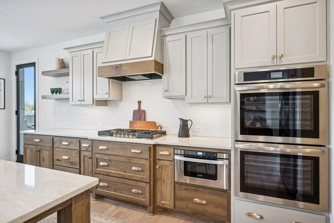
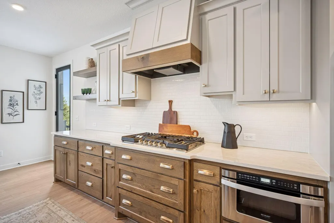
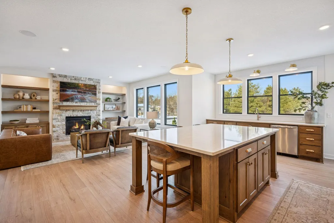
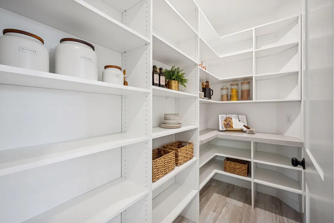
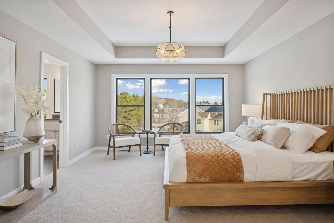
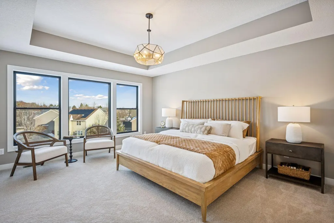
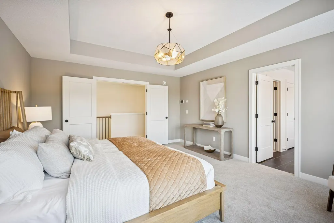
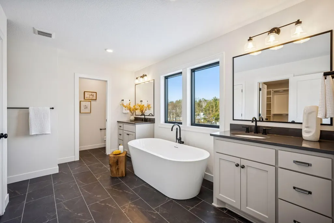
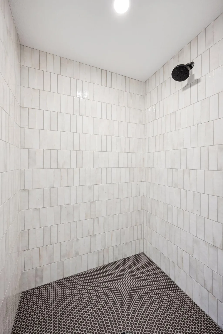
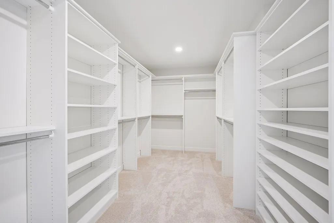
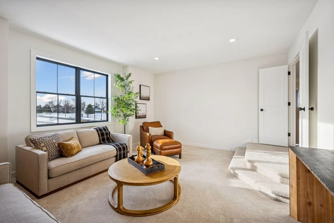
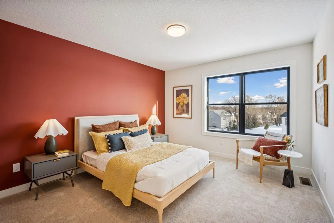
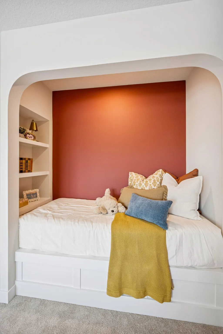
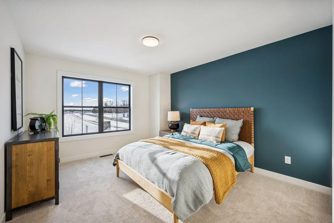
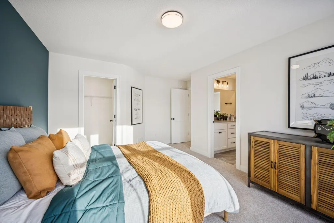
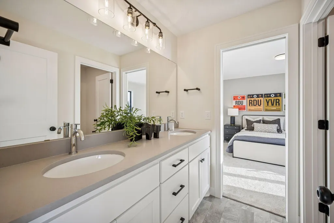
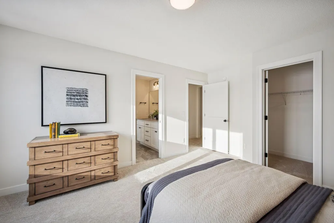
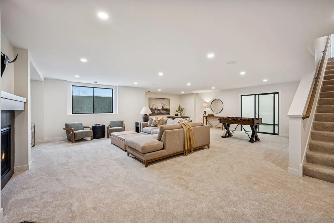
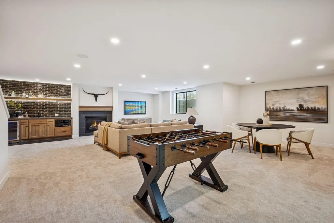
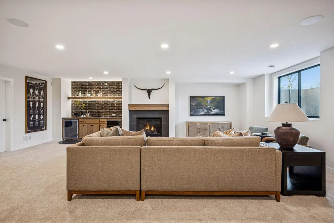
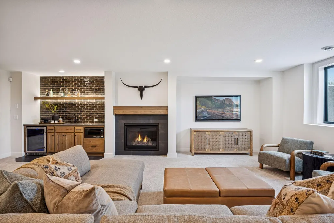
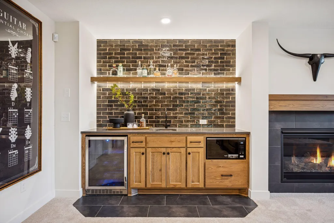
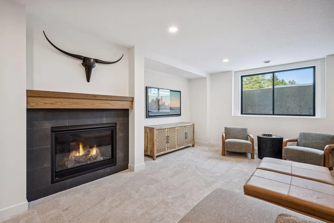
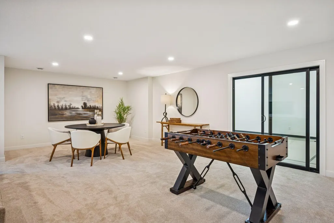
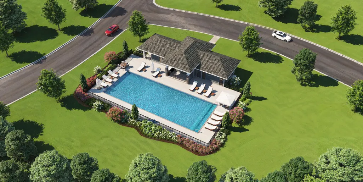
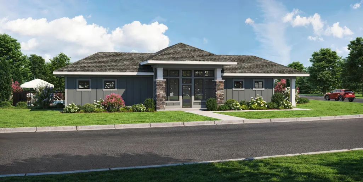
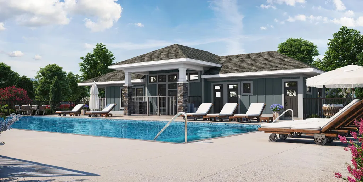
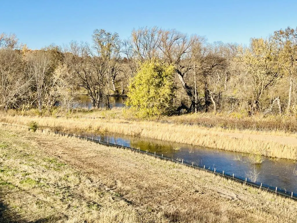
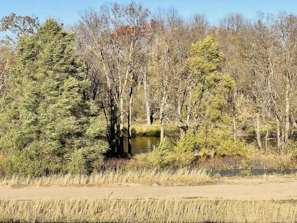
Discover Hanson Builders’ Reggie winning model home in Riverview Preserve—a community offering a lifestyle unlike any other! This award-winning custom builder has been crafting homes for over 47 years, and this design showcases their signature quality and attention to detail. Step inside to find a stunning great room with a full stone fireplace and custom character oak built-ins, a convenient serving counter with beverage fridge, and a chef-inspired kitchen featuring an oversized island, double ovens, custom cabinetry, and a wood-trimmed exhaust hood. The lower level is an entertainer’s dream with a two-story Sport Center and a wet bar complete with wine fridge and an additional fireplace for cozy movie nights. Upstairs, enjoy four bedrooms, a spacious bonus room, and a spa-like primary suite with a walk-in tiled shower, freestanding soaking tub, and an expansive closet with built-ins. Black Marvin windows inside and out add a sleek, modern touch. Riverview Preserve offers scenic walking trails along the Crow River, a future city park on the river’s edge, plus a neighborhood pool and clubhouse for gatherings. This is more than a home—it’s a place to create memories, connect with nature, and live your best life.
| Price History | |
|---|---|
| 9/12/2026 | Listed $1,059,973 |
General Features
| Living Area | 5013 |
|---|---|
| Sewer | City Sewer/Connected |
| Heating | Forced Air |
| Cooling | Central Air |
| Roof | Age 8 Years or Less,Asphalt,Pitched |
| Appliances | Air-To-Air Exchanger,Cooktop,Dishwasher,Disposal,Double Oven,Dryer,ENERGY STAR Qualified Appliances,Exhaust Fan,Gas Water Heater,Microwave,Refrigerator,Stainless Steel Appliances,Wall Oven,Washer,Win |
| HOA Fee | 82 |
| Garage Spaces | 4 |
| Association Fee Includes | Professional Mgmt,Sanitation,Shared Amenities |
| Pool Features | Below Ground,Heated,Outdoor,Shared |
| Construction Materials | Frame |
| Year Built | 2025 |
| Electric | 200+ Amp Service |
| Levels | Two |
| Property Subtype | Single Family |
| Tax Year | 2026 |
| Accessibility | None |
| Assoc Fee Paid Per | Monthly |
| County | Wright |
| New Construction | Yes |
| Property Type | Residential |
| HOA | Yes |
| Contingency | None |
| Subdivision Name | Riverview Preserve |
| Full Baths | 2 |
| Directions | 241 west to Cty 19 (Main Street),south to 21st,right on Lander Ave,left on 19th St. Model home on the left. 11470 19th St NE. |
| City | Saint Michael |
| Association Name | Sharper Management |
| High School District | St. Michael-Albertville |
| Zoning Description | Residential-Single Family |
| Lot Size Units | Acres |
| Property Attached Y/N | No |
| Land Lease Y/N | No |
| Additional Parcels Y/N | No |
| Builder Name | HANSON BUILDERS INC |
| Standard Status | Active |
| Lender Owned | No |
| Amenities Unit | Cable,Deck,Ethernet Wired,Exercise Room,French Doors,Kitchen Center Island,Kitchen Window,Local Area Network,Primary Bedroom Walk-In Closet,Paneled Doors,Porch,In-Ground Sprinkler,Tile Floors,Vaulted |
| Community Name | Riverview Preserve |
| PostalCity | Saint Michael |
Interior Features
| Basement | Drain Tiled,Egress Window(s),Finished,Full,Storage Space,Sump Basket,Sump Pump,Tile Shower |
|---|---|
| Total Fireplaces | 2 |
| Fireplace Features | Gas,Living Room |
| Basement (Y/N) | Yes |
| Fireplace Y/N | Yes |
| Above Grade Finished Area | 3514 |
| Half Baths | 1 |
| 3/4 Baths | 2 |
| Laundry Features | Electric Dryer Hookup,Laundry Room,Sink,Upper Level,Washer Hookup |
| Total Bedrooms | 4 |
| Below Grade Finished Area | 1499 |
| Total Baths | 5 |
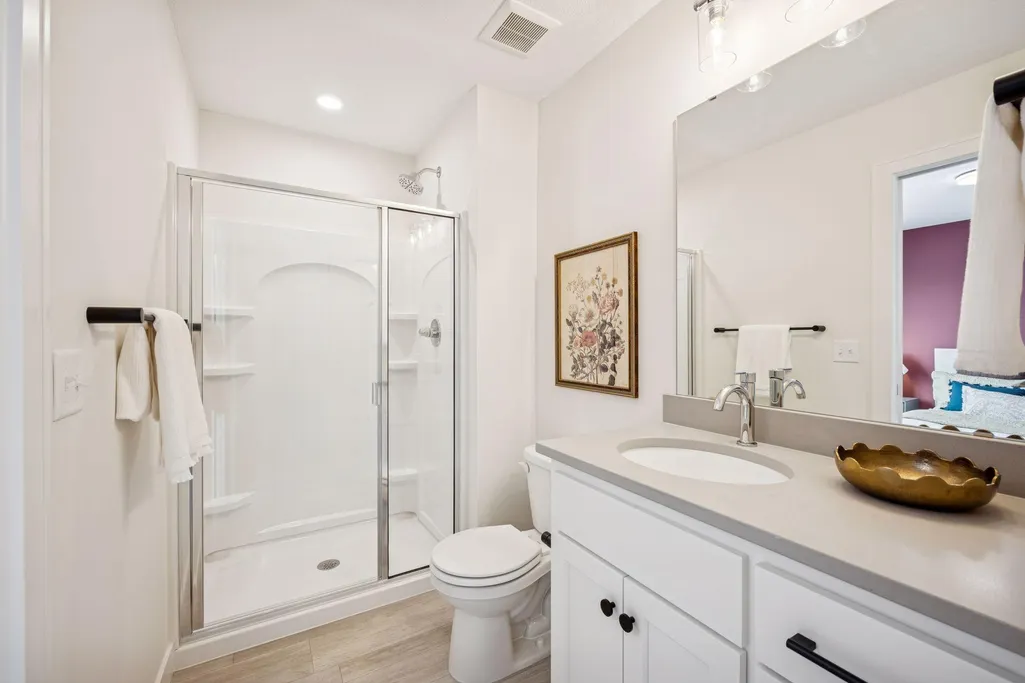
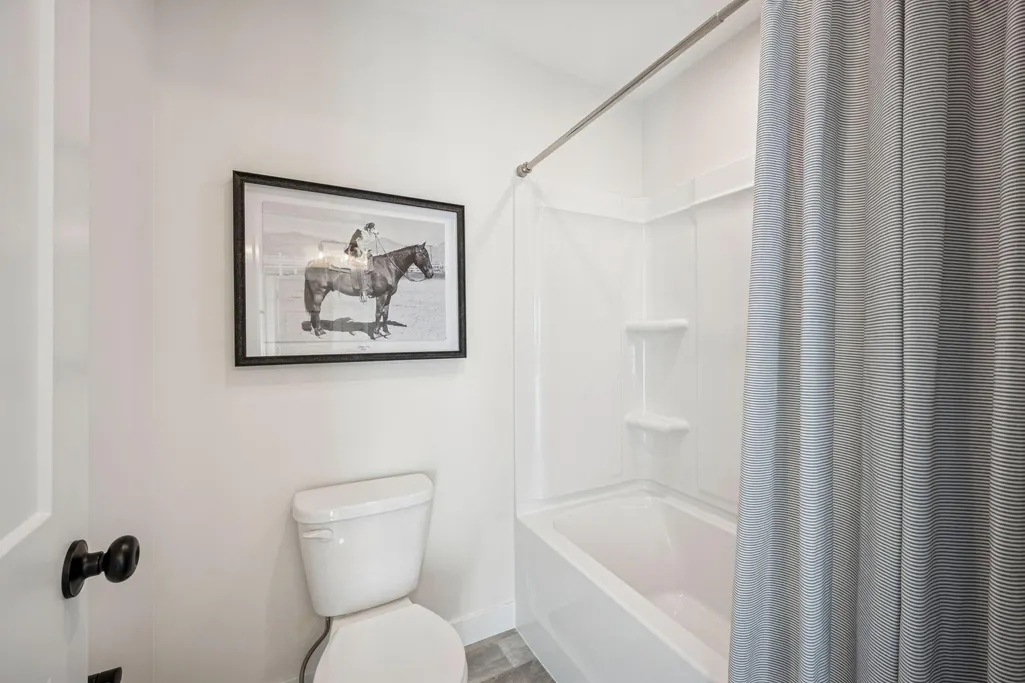
| Bath Desc | 3/4 Basement,Basement,Double Sink,Bathroom Ensuite,Full Primary,Full Jack & Jill,Private Primary,Main Floor 1/2 Bath,Separate Tub & Shower,Upper Level 3/4 Bath,Upper Level Full Bath,Walk-In Shower St |
| Dining Room Description | Breakfast Area,Eat In Kitchen,Separate/Formal Dining Room |
| Fuel | Natural Gas |
| Garage Dimensions | 40x25 |
| Garage Door Width | 8 |
| Garage Square Feet | 989 |
Exterior Features
| Parking Features | Attached Garage,Asphalt,Garage Door Opener,Insulated Garage |
|---|---|
| Lot Features | Sod Included in Price,Underground Utilities |
| Water Source | City Water/Connected |
| Lot Size Area | 0.49 |
| Building Area Total | 5122 |
| Lot Dimensions | 80x191x136x154 |
| Waterfront Y/N | No |
| Foundation Area | 1783 |
| Road Frontage Type | City Street,Curbs,Paved Streets |
| Road Responsibility | Public Maintained Road |
Amenities
- Foreclosure
- Views
- Short Sale
- New Construction
- Adult 55+
- Lease To Own
- No HOA Fees
- Furnished
- Primary On Main
- Air Conditioning
- Seller Finance
- Green
- Fixer Upper
- Horse
- Golf
- Fireplace
- Deck
- Garage
- Basement
- Pool
Property vs Single Family Average in 55376
Price
Year Built
Visits
In The Neighborhood
Just Listed
Saint Michael
$ 549,990
- Type
- Single Family
- Size
- 2,540 SqFt
- Rooms
- 3 Beds + 2.5 Baths
 M/I Homes
Open House
Saint Michael
$ 658,990
- Type
- Single Family
- Size
- 4,004 SqFt
- Rooms
- 5 Beds + 3.5 Baths
M/I Homes
Water Views
Saint Michael
$ 699,760
- Type
- Single Family
- Size
- 4,253 SqFt
- Rooms
- 5 Beds + 3.5 Baths
M/I Homes
Water Views
Saint Michael
$ 834,321
- Type
- Single Family
- Size
- 3,821 SqFt
- Rooms
- 4 Beds + 3.5 Baths
Edina Realty, Inc.
Water Views
Saint Michael
$ 1,030,432
- Type
- Single Family
- Size
- 4,738 SqFt
- Rooms
- 4 Beds + 4.5 Baths
Edina Realty, Inc.
Water Views
Saint Michael
$ 939,938
- Type
- Single Family
- Size
- 4,603 SqFt
- Rooms
- 5 Beds + 4.5 Baths
Edina Realty, Inc.
Open House
Saint Michael
$ 624,990
- Type
- Single Family
- Size
- 2,958 SqFt
- Rooms
- 4 Beds + 2.5 Baths
M/I Homes
Open House
Saint Michael
$ 699,990
- Type
- Single Family
- Size
- 3,624 SqFt
- Rooms
- 5 Beds + 3.5 Baths
M/I Homes
Open House
Saint Michael
$ 578,990
- Type
- Single Family
- Size
- 2,632 SqFt
- Rooms
- 4 Beds + 2.5 Baths
M/I Homes
Open House
Saint Michael
$ 599,990
- Type
- Single Family
- Size
- 3,211 SqFt
- Rooms
- 4 Beds + 3.5 Baths
M/I Homes
Open House
Saint Michael
$ 509,990
- Type
- Single Family
- Size
- 2,984 SqFt
- Rooms
- 4 Beds + 3.5 Baths
M/I Homes
Water Views
Saint Michael
$ 499,990
- Type
- Single Family
- Size
- 1,899 SqFt
- Rooms
- 3 Beds + 2 Baths
M/I Homes
Water Views
Saint Michael
$ 553,990
- Type
- Single Family
- Size
- 1,773 SqFt
- Rooms
- 2 Beds + 2 Baths
M/I Homes
Open House
Saint Michael
$ 541,130
- Type
- Single Family
- Size
- 2,534 SqFt
- Rooms
- 4 Beds + 2.5 Baths
M/I Homes


 © 2026 Realtor Association of Southern Minnesota. All rights reserved. The data relating to real estate for sale on this limited electronic display comes in part from the Broker Reciprocity (sm) Program of the Realtor Association of Southern Minnesota Multiple Listing Service. Real estate listings held by brokerage firms other then Pankratz Realty Group are marked with the Broker Reciprocity(sm) logo or the Broker Reciprocity(sm) thumbnail logo (a little black house) and detailed information
 Information should be deemed reliable but not guaranteed, all representations are approximate, and individual verification is recommended. Copyright ©2017 All rights reserved.
