
New Construction - Primary on Main

















Address
4331 State Hwy 11, Karlstad, MN
Price
$ 299,000
Property Attributes
- ID#7147129
- TypeSingle Family
- Listing Status Active
- CountyKITTSON
- CityKarlstad
- AreaGreenway Addition
- Zip56732
- StyleSingle Family
- Year Built2023
- Taxes$ 62
- Price$ 299,000
- Bedrooms2
- Full Bathrooms2
- Half Bathrooms0
- Sqr Footage1620
- Lot Size1.95 Acres
Data Source:
Northstar MLS (NSTAR)
Property Description
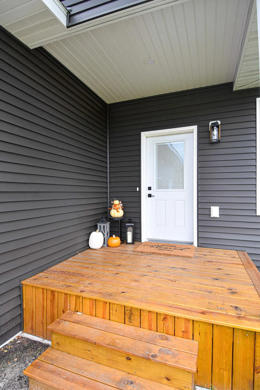
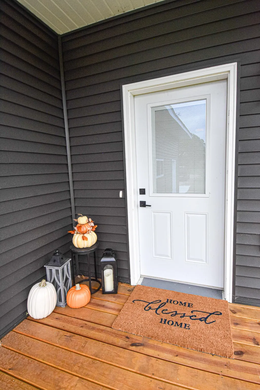
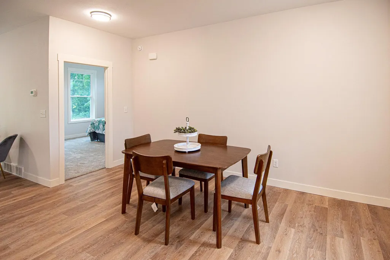
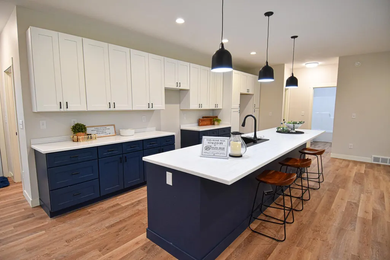
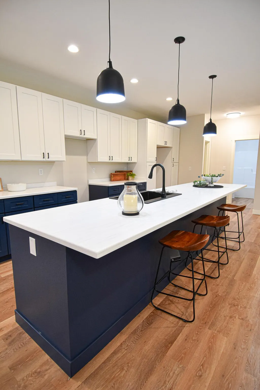
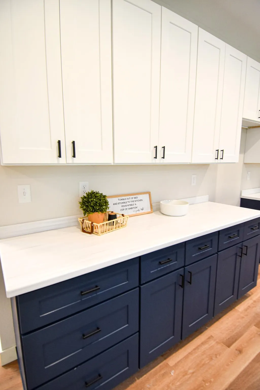
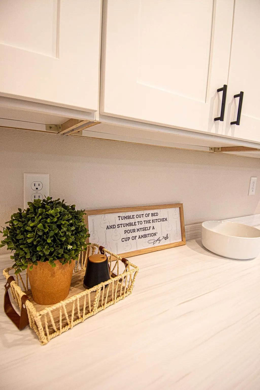
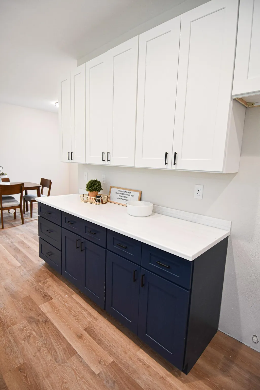
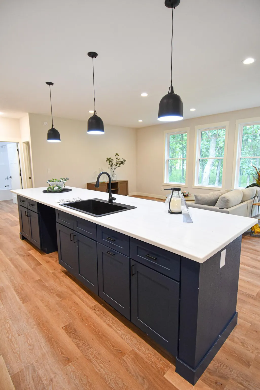
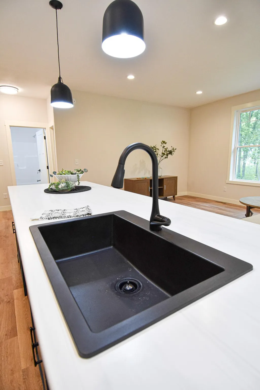
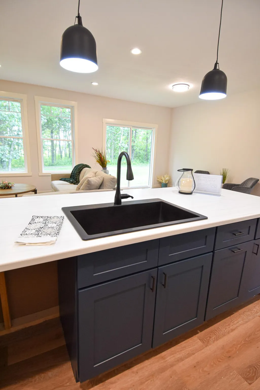
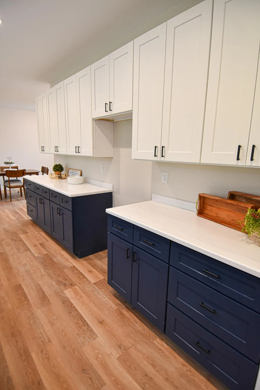
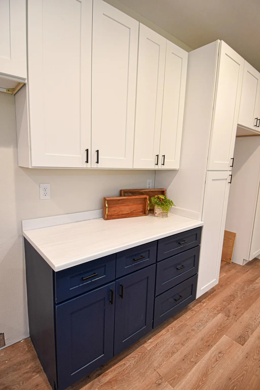
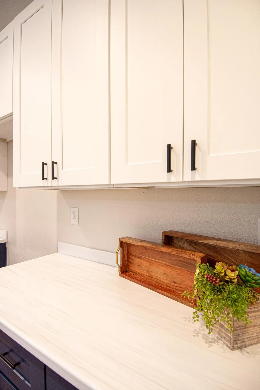
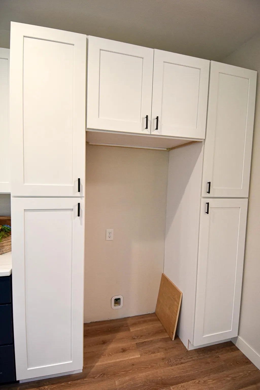
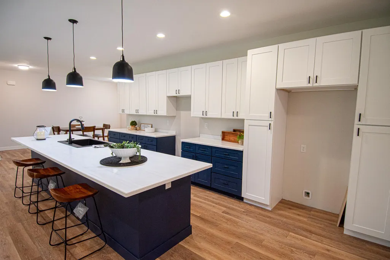
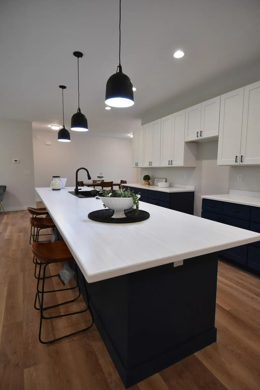
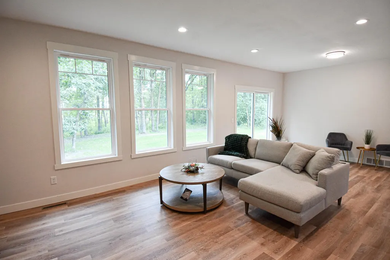
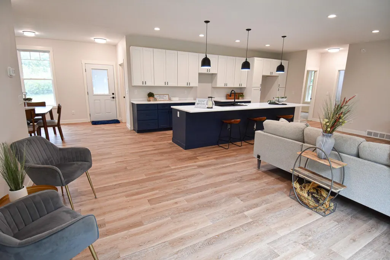
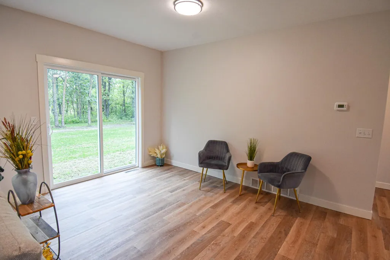
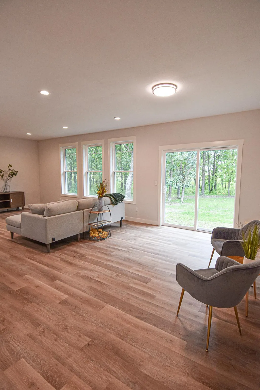
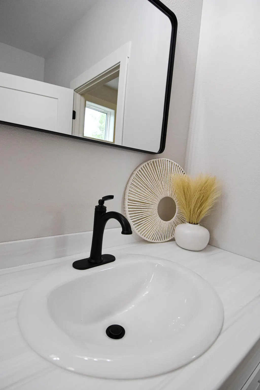
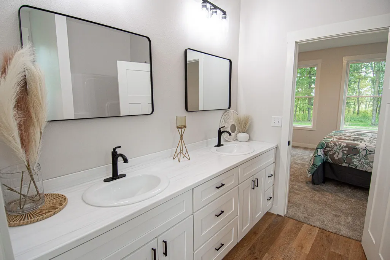
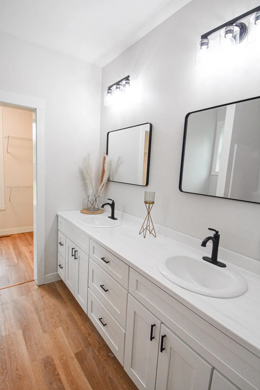
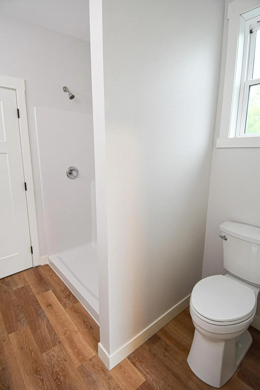
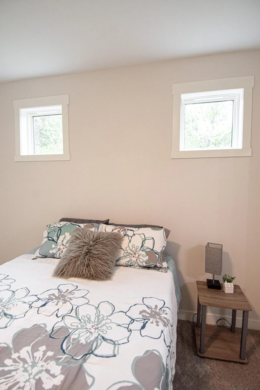
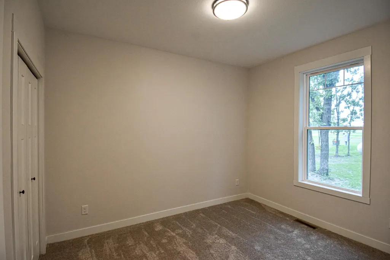
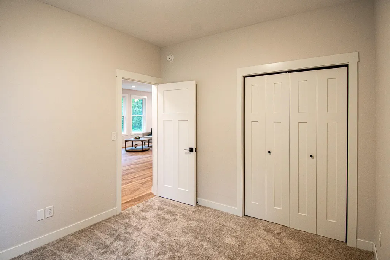
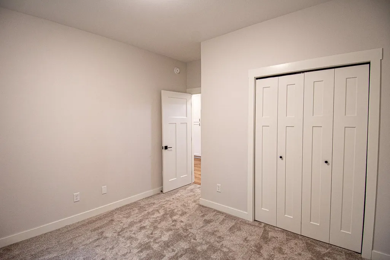
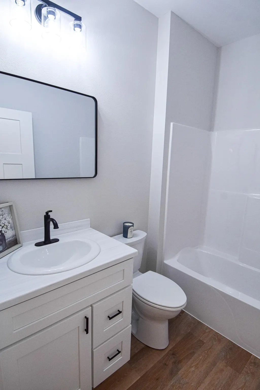
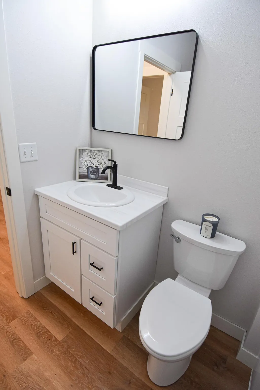
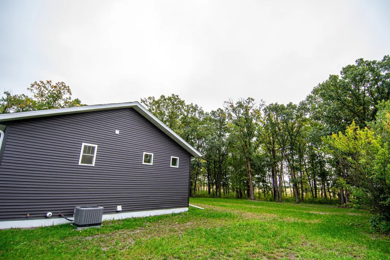
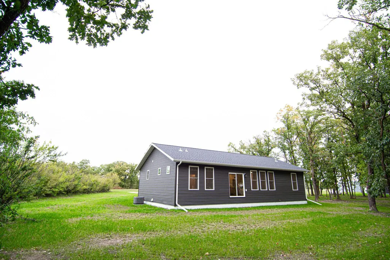
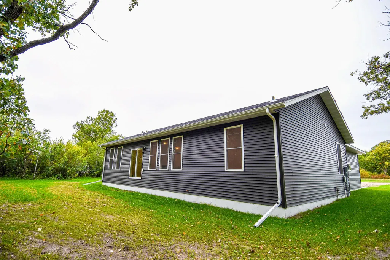
Love Karlstad but ready for a home that's easier to live in? Stay close to the community you love while trading stairs, repairs and projects for brand-new, one-level living. This amazing NEW home has a beautiful open floor plan and 3 bedrooms, 2 bathrooms including a primary suite all on 1 acre!
| Price History | |
|---|---|
| 9/20/2026 | Listed $299,000 |
General Features
| Living Area | 1620 |
|---|---|
| Sewer | Mound Septic,Private Sewer,Septic System Compliant - Yes |
| Heating | Forced Air |
| Cooling | Central Air |
| Roof | Age 8 Years or Less,Asphalt |
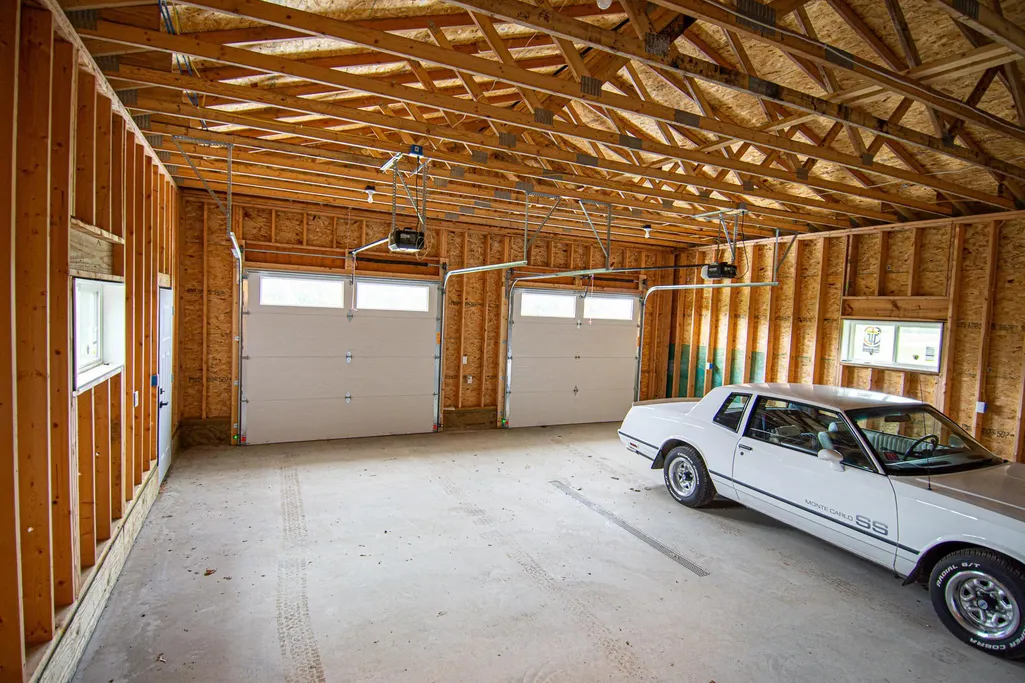
| Garage Spaces | 2 |
| Construction Materials | Frame |
| Year Built | 2023 |
| Levels | One |
| Property Subtype | Single Family |
| Tax Year | 2025 |
| Accessibility | No Stairs Internal |
| County | Kittson |
| New Construction | Yes |
| Property Type | Residential |
| HOA | No |
| Contingency | None |
| Full Baths | 1 |
| Directions | From Hwy 59,Go East on Hwy 11 passed the golf course. House will be on the South Side of the road. |
| City | Karlstad |
| High School District | Tri-County |
| Zoning Description | Residential-Single Family |
| Lot Size Units | Acres |
| Property Attached Y/N | No |
| Land Lease Y/N | No |
| Tax Annual Amount | 62 |
| Additional Parcels Y/N | No |
| Virtual Tour | https://wellcomemat.com/embed/5gff627835671mpg9?mls=1 |
| Availability Date | 2026-09-19 |
| Standard Status | Active |
| Lender Owned | No |
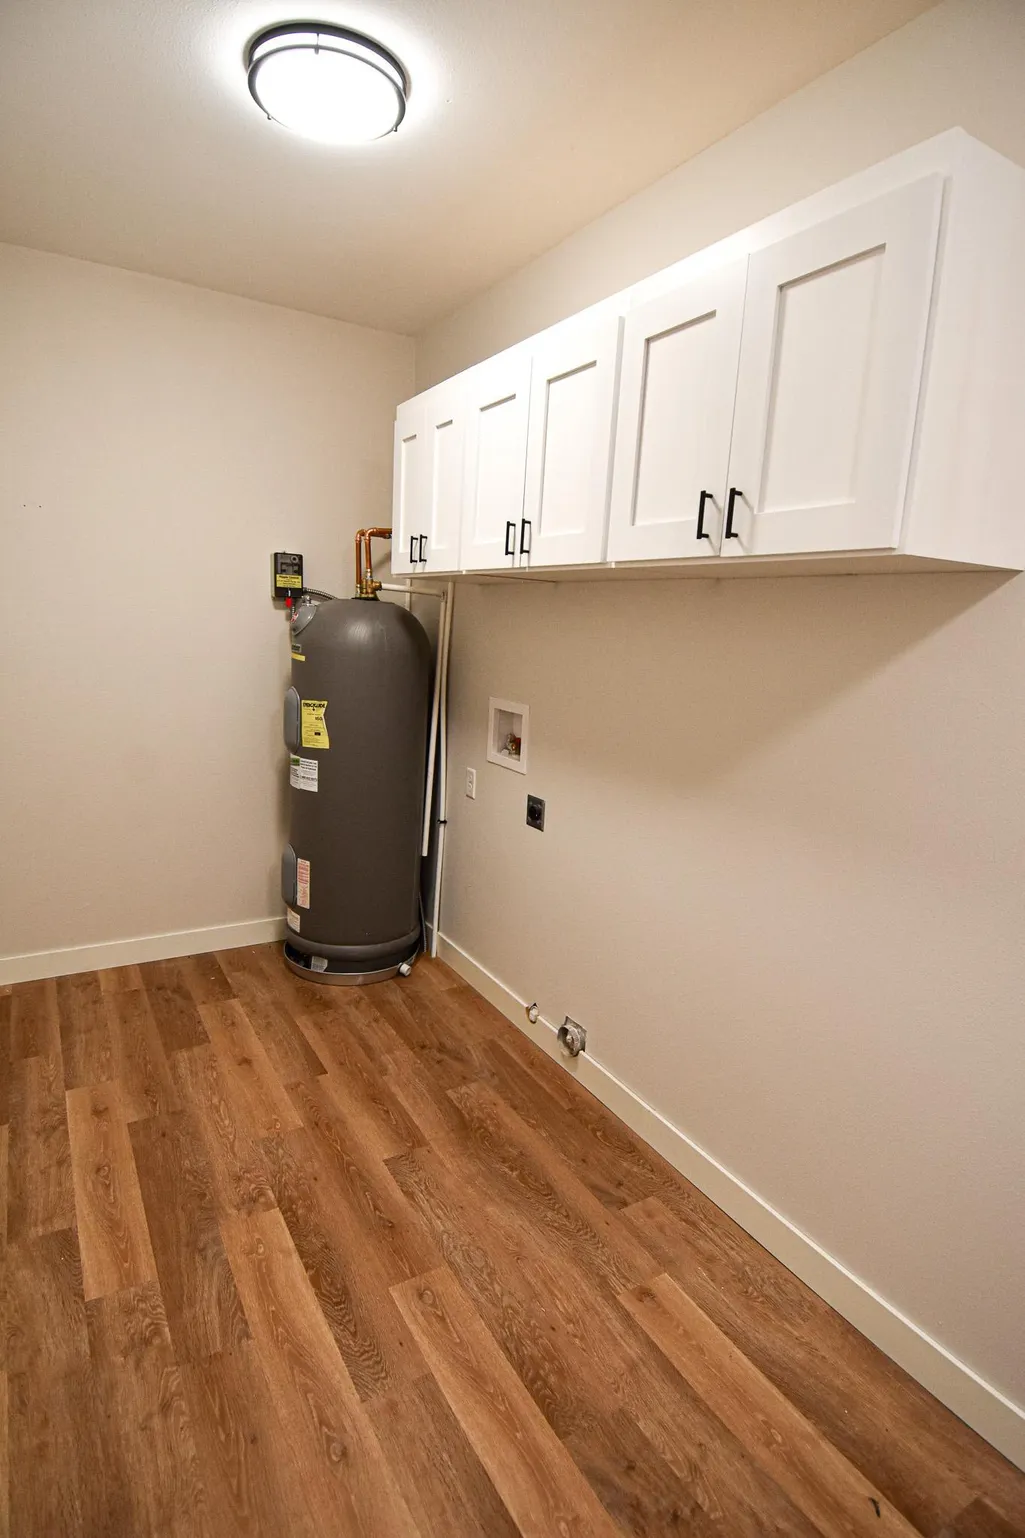
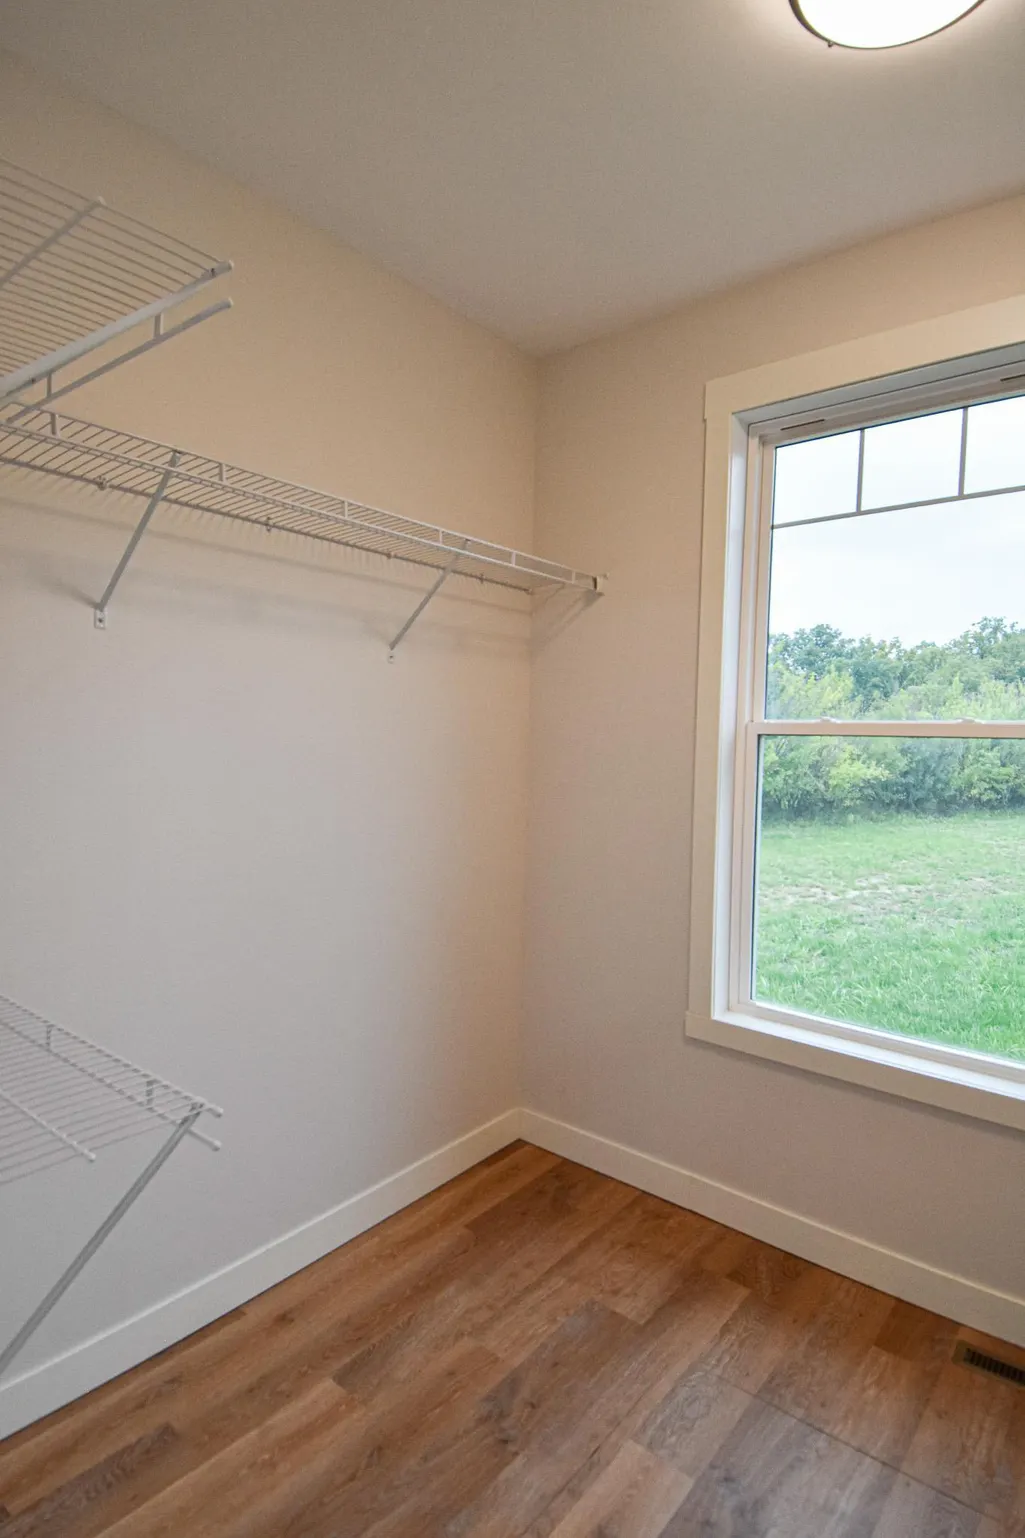
| Amenities Unit | Kitchen Center Island,Primary Bedroom Walk-In Closet,Main Floor Primary Bedroom,Washer/Dryer Hookup |
| Community Name | Greenway Addition |
| PostalCity | Karlstad |
Interior Features
| Basement | Crawl Space |
|---|---|
| Basement (Y/N) | No |
| Fireplace Y/N | No |
| Above Grade Finished Area | 1620 |
| 3/4 Baths | 1 |
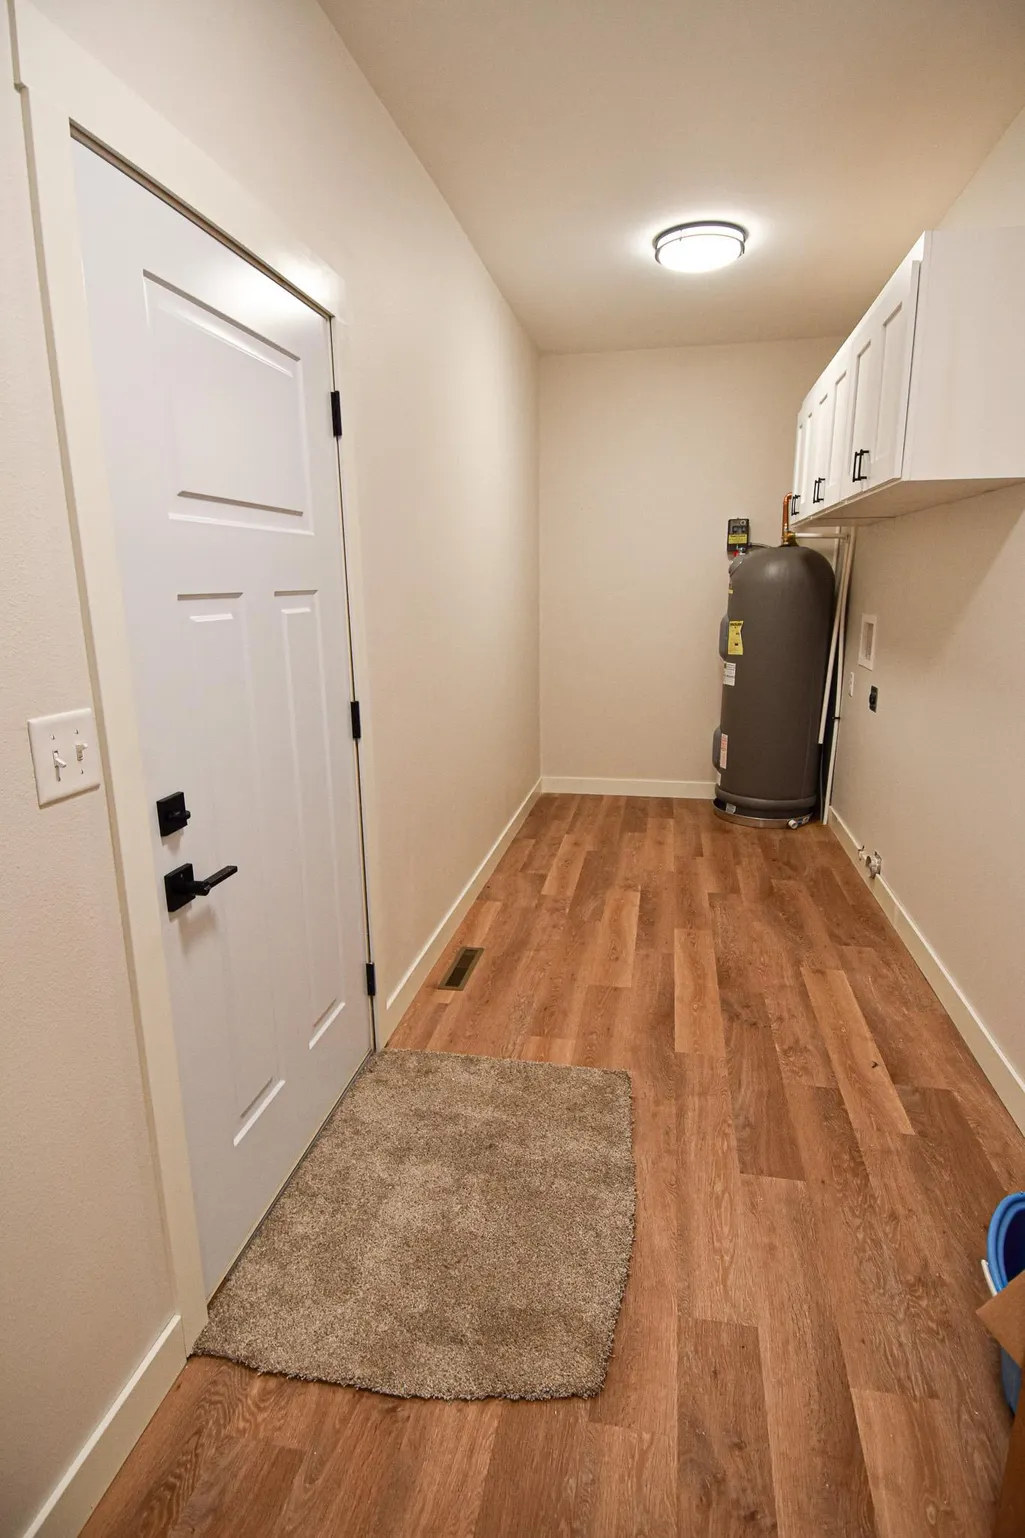
| Laundry Features | Laundry Room |
| Total Bedrooms | 2 |
| Total Baths | 2 |
| Bath Desc | Private Primary,Main Floor Full Bath |
| Dining Room Description | Kitchen/Dining Room |
| Foundation Dimensions | 54x30 |
| Fuel | Propane |
| Garage Dimensions | 28x28 |
| Garage Square Feet | 784 |
Exterior Features
| Parking Features | Attached Garage |
|---|---|
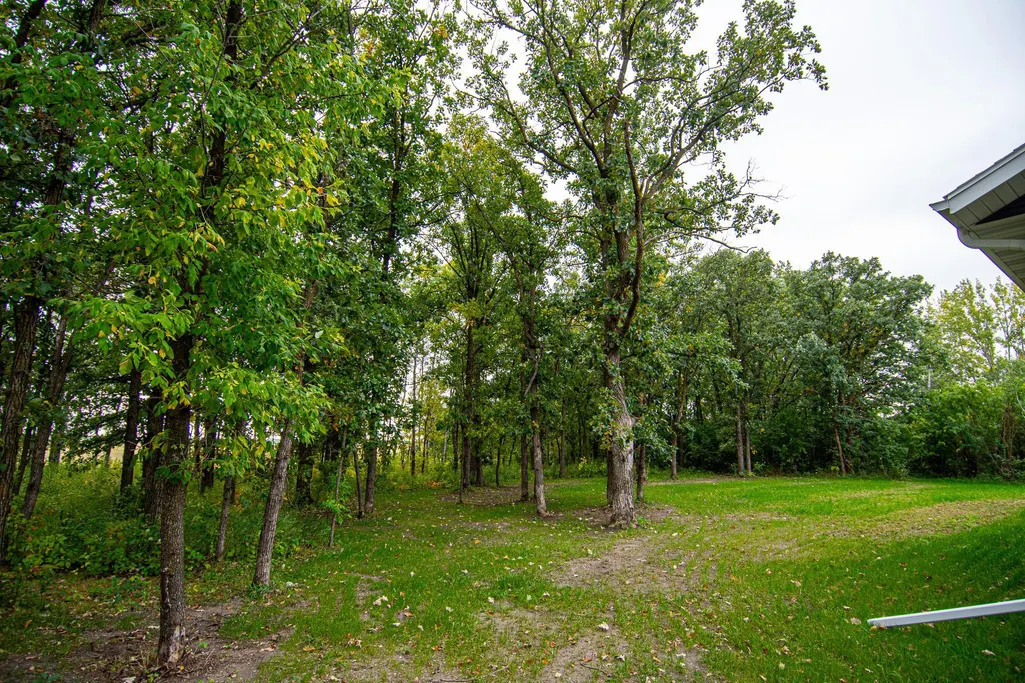
| Lot Features | Tree Coverage - Light |
| Water Source | Shared System,Well |
| Lot Size Area | 1.95 |
| Building Area Total | 1620 |
| Lot Dimensions | TBD |
| Waterfront Y/N | No |
| Foundation Area | 1620 |
Amenities
- Foreclosure
- Views
- Short Sale
- New Construction
- Adult 55+
- Lease To Own
- No HOA Fees
- Furnished
- Primary On Main
- Air Conditioning
- Seller Finance
- Green
- Fixer Upper
- Horse
- Golf
- Fireplace
- Deck
- Garage
- Basement
- Pool
Property vs Single Family Average in 56732
Price
Taxes
Year Built


 The data relating to real estate for sale on this web site comes in part from the Broker Reciprocity Program of the Regional Multiple Listing Service of Minnesota, Inc. Real estate listings held by brokerage firms other than Pankratz Realty Group are marked with the Broker Reciprocity logo or the Broker Reciprocity thumbnail logo (little black
house) and detailed information about them includes the name of the listing brokers.
The data relating to real estate for sale on this web site comes in part from the Broker Reciprocity Program of the Regional Multiple Listing Service of Minnesota, Inc. Real estate listings held by brokerage firms other than Pankratz Realty Group are marked with the Broker Reciprocity logo or the Broker Reciprocity thumbnail logo (little black
house) and detailed information about them includes the name of the listing brokers.
 © 2026 Realtor Association of Southern Minnesota. All rights reserved. The data relating to real estate for sale on this limited electronic display comes in part from the Broker Reciprocity (sm) Program of the Realtor Association of Southern Minnesota Multiple Listing Service. Real estate listings held by brokerage firms other then Pankratz Realty Group are marked with the Broker Reciprocity(sm) logo or the Broker Reciprocity(sm) thumbnail logo (a little black house) and detailed information
 Information should be deemed reliable but not guaranteed, all representations are approximate, and individual verification is recommended. Copyright ©2017 All rights reserved.
