
Views - Primary on Main












Address
33080 533rd Avenue, Lafayette, MN
Price
$ 615,000
Property Attributes
- ID#267040608
- TypeSingle Family
- Listing Status Active
- CountySIBLEY
- CityLafayette
- AreaNEW ULM-HANSKA-LAFAYETTE-COURTLA
- Zip56054
- StyleRanch/Rambler (L)
- Year Built1968
- Taxes$ 3684
- Price$ 615,000
- Bedrooms3
- Full Bathrooms3
- Half Bathrooms0
- Sqr Footage2768
- Lot Size8.07 Acres
Data Source:
REALTOR® Association of Southern Minnesota (RASM)
Property Description
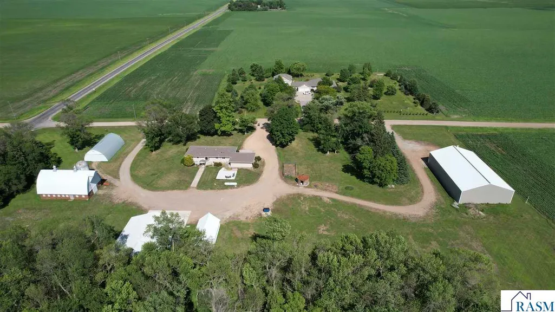
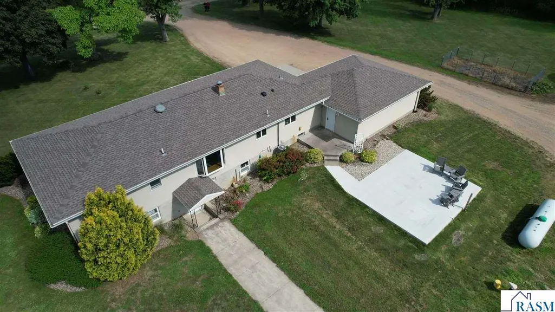
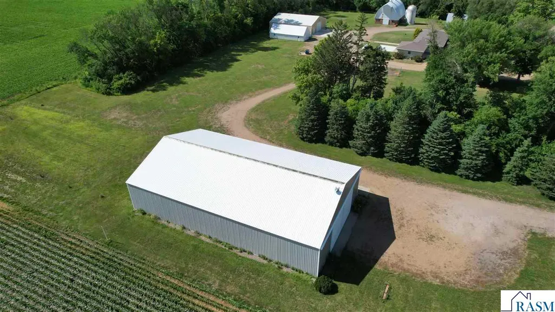
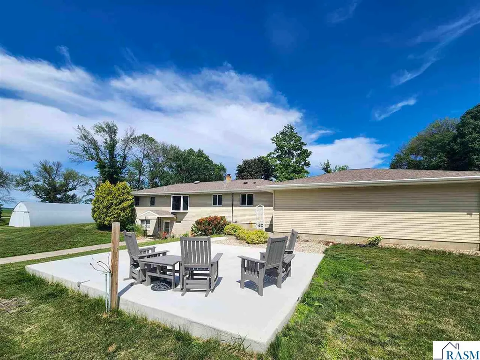
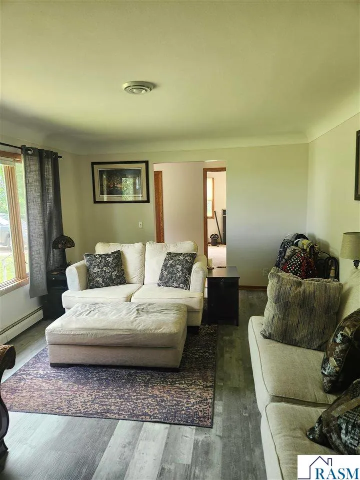
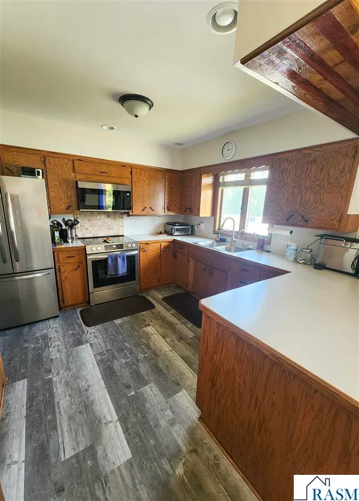
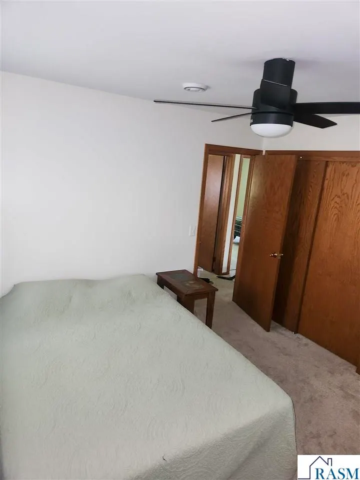
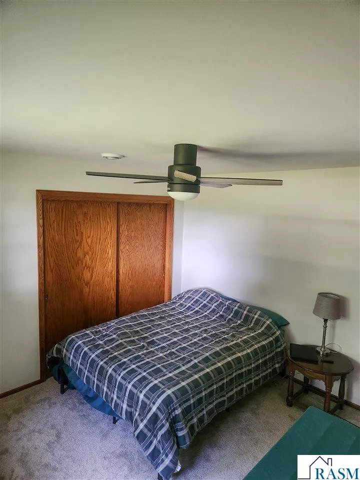
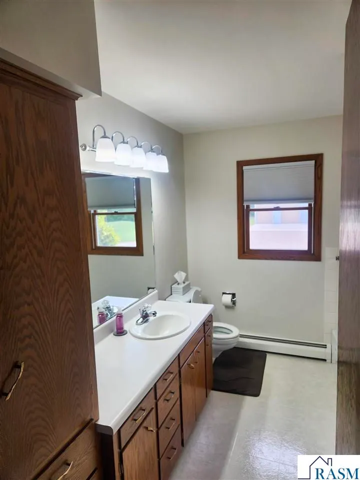
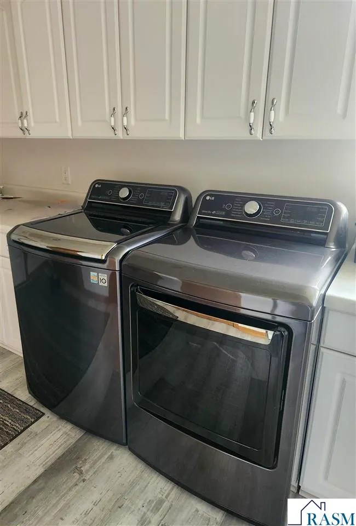
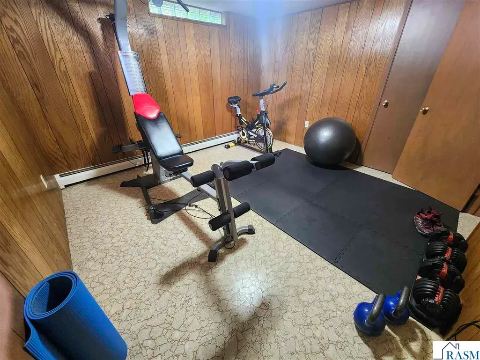
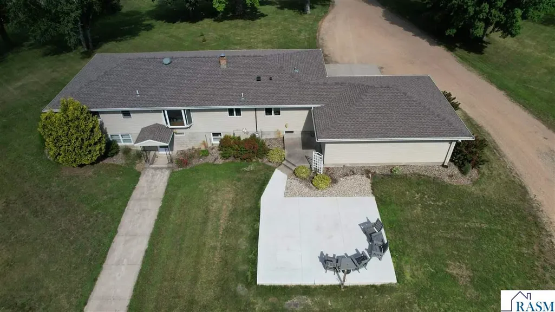
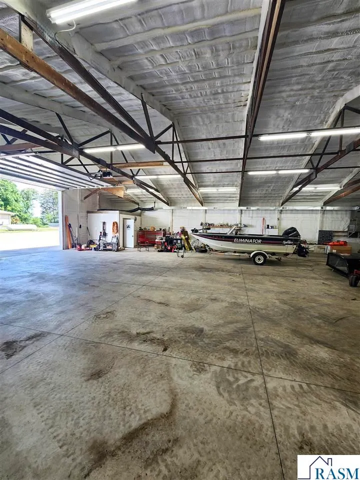
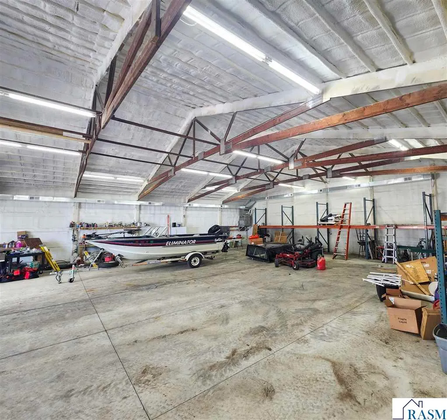
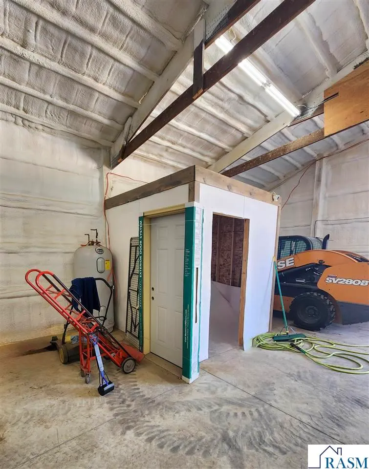
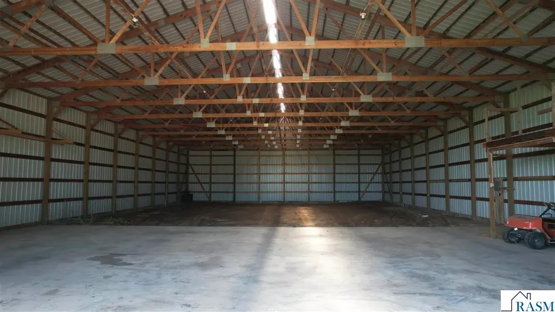
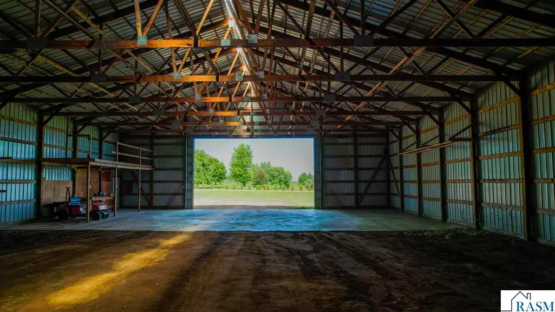
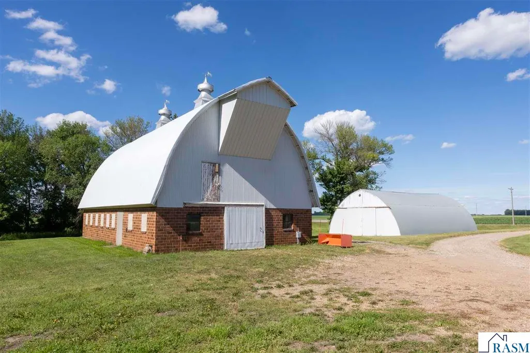
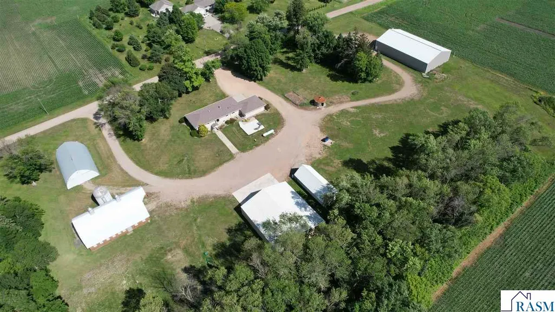
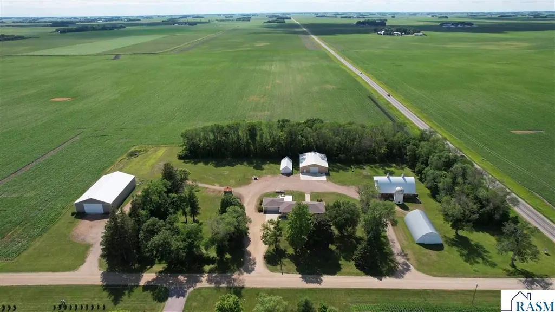
You need to see this to appreciate all it has to offer! Nestled on over 8 beautiful acres, this updated rambler combines comfortable living with exceptional outbuildings, making it a rare find for hobbyists, business owners, farmers, or anyone looking for extra space. The home features three bedrooms and three bathrooms, with numerous recent updates including new flooring, a new water softener, water heater, furnace, and an updated septic system. The main level also offers a convenient office and laundry room, providing flexibility for today's lifestyle. The walkout lower level expands the living space with a large recreation room, a ¾ bath, a gym or den, and abundant storage throughout. Step outside to enjoy the newly built patio, fenced garden area, and peaceful country views. The standout feature of this property is the impressive, fully remodeled 66' x 55' shop. Designed with functionality in mind, it includes new 6-inch concrete floors with three separate drains, 3.5 inches of spray foam insulation throughout, a 12-foot overhead door, bathroom setup, updated electrical and lighting, plus forced-air heat and central air conditioning. This is truly a dream workspace ready for countless possibilities. In addition, the property includes a massive 100' x 66' shed with a 16-foot sliding door, partial concrete flooring, and its own driveway for easy access. Additional outbuildings include a Quonset, barn, and chicken coop, offering even more versatility. Come experience this slice of paradise for yourself!
| Price History | |
|---|---|
| 6/17/2026 | Listed $629,900 |
| 7/31/2026 | 3$615,000 |
General Features
| Heating | Baseboard,Boiler |
|---|---|
| Cooling | Central |
| Water | Private |
| Sewer | Private |
| Appliances | Dishwasher,Dryer,Exhaust Fan/Hood,Freezer,Microwave,Range/Stove,Refrigerator,Washer |
| Amenities | Ceiling Fans,Garage Door Opener,CO Detectors (L) |
| Status | Active |
| 3/4 Baths | 1 |
| Full Baths | 2 |
| Year Built | 1968 |
| Style | Ranch/Rambler (L) |
| Stories Count | 1 Story |
| Construction Status | Previously Owned |
| Road Frontage | County,Gravel |
| Status | CONTNGNT-PROPERTY SALE |
| Subdivision | MN |
| Sale/Rent | For Sale |
| School District | Gibbon-Fairfax-Wintrhop #2365 |
Interior Features
| Basement Material | Concrete Block |
|---|---|
| Basement Style | Walk-out |
| Basement Features | Daylight/Lookout Windows,Partially Finished,Walkout |
| BATH DESCRIPTION | 3/4 Basement,Main Floor 3/4 Bath,Main Floor Full Bath |
| Finished SqFt Above Grade | 2285 |
| Finished SqFt Below Grade | 483 |
| Total Fin Square Footage | 2768 |
Exterior Features
| Exterior | Aluminum |
|---|---|
| Waterfront | No |
| Lot Size Area | 8.07 |
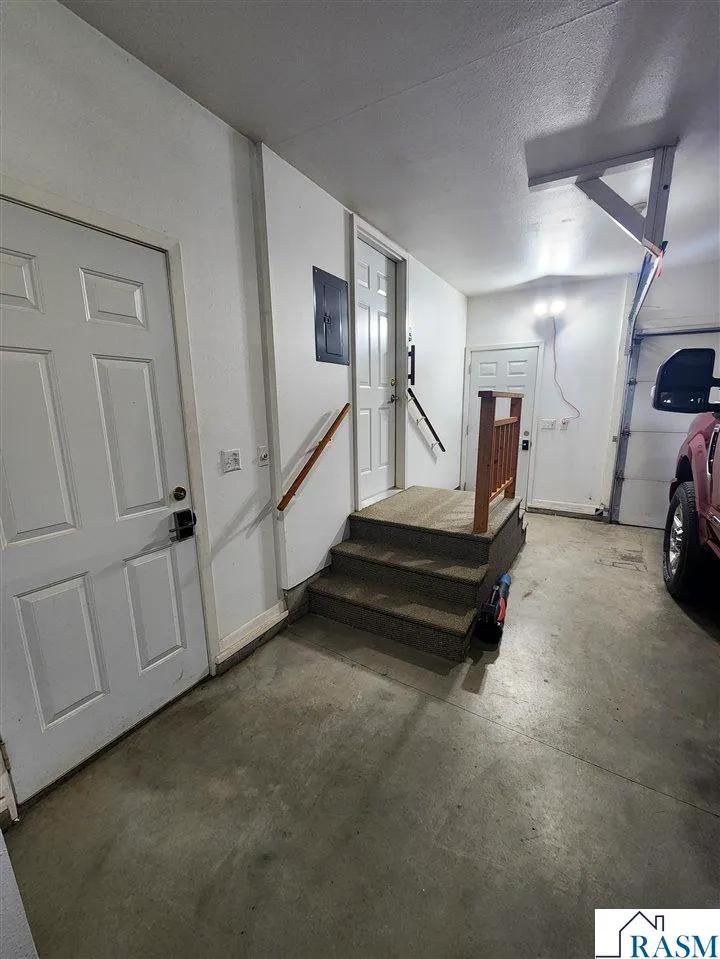
| Garage Capacity | 2 |
| Outbuildings | Barn,Barn-Chicken,Grain Bin,Machine Shed,Workshop |
| Construction Type | Frame/Wood |
| Foundation Size | 1802 |
| Approx Lot Dimension | Irregular |
| Garage Type | Attached |
| Exterior Amenities | Driveway - Concrete,Driveway - Gravel,Patio |
| Garage Square Footage | 672 |
Amenities
- Foreclosure
- Views
- Short Sale
- New Construction
- Adult 55+
- Lease To Own
- No HOA Fees
- Furnished
- Primary On Main
- Air Conditioning
- Seller Finance
- Green
- Fixer Upper
- Horse
- Golf
- Fireplace
- Deck
- Garage
- Basement
- Pool
Property vs Single Family Average in 56054
Price
Taxes
Year Built
Visits


 The data relating to real estate for sale on this web site comes in part from the Broker Reciprocity Program of the Regional Multiple Listing Service of Minnesota, Inc. Real estate listings held by brokerage firms other than Pankratz Realty Group are marked with the Broker Reciprocity logo or the Broker Reciprocity thumbnail logo (little black
house) and detailed information about them includes the name of the listing brokers.
The data relating to real estate for sale on this web site comes in part from the Broker Reciprocity Program of the Regional Multiple Listing Service of Minnesota, Inc. Real estate listings held by brokerage firms other than Pankratz Realty Group are marked with the Broker Reciprocity logo or the Broker Reciprocity thumbnail logo (little black
house) and detailed information about them includes the name of the listing brokers.
 © 2026 Realtor Association of Southern Minnesota. All rights reserved. The data relating to real estate for sale on this limited electronic display comes in part from the Broker Reciprocity (sm) Program of the Realtor Association of Southern Minnesota Multiple Listing Service. Real estate listings held by brokerage firms other then Pankratz Realty Group are marked with the Broker Reciprocity(sm) logo or the Broker Reciprocity(sm) thumbnail logo (a little black house) and detailed information
 Information should be deemed reliable but not guaranteed, all representations are approximate, and individual verification is recommended. Copyright ©2017 All rights reserved.
