
Price Reduction

















Address
608 Colodoro Lane, Eagle Lake, MN
Price
$ 449,999
Property Attributes
- ID#267041018
- TypeSingle Family
- Listing Status Active
- CountyBLUE EARTH
- CityEagle Lake
- AreaEGLE LK-T. MADIS
- Zip56024
- StyleSF Single Family
- Year Built2005
- Taxes$ 5492
- Price$ 449,999
- Bedrooms5
- Full Bathrooms3
- Half Bathrooms0
- Sqr Footage2904
- Lot Size0.26 Acres
Data Source:
REALTOR® Association of Southern Minnesota (RASM)
Property Description
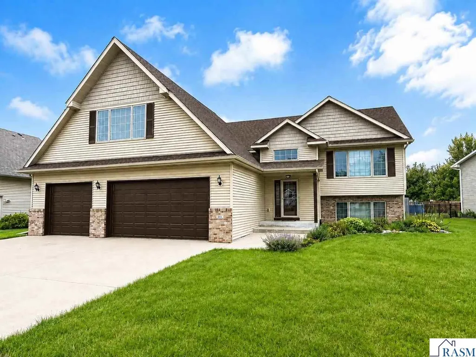
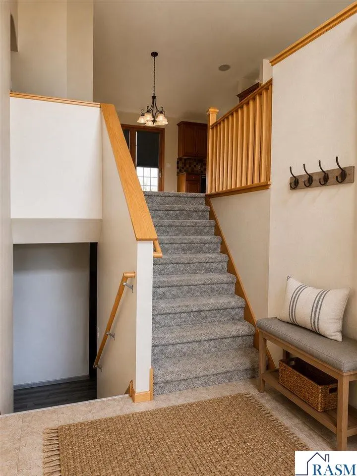
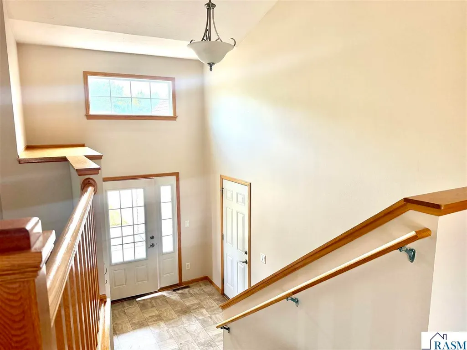
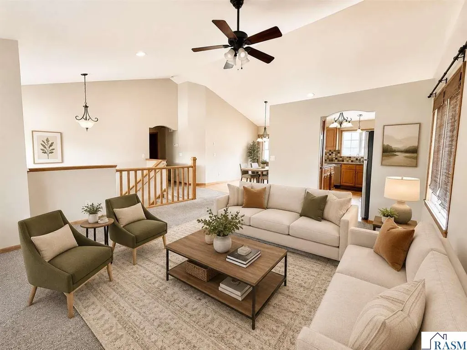
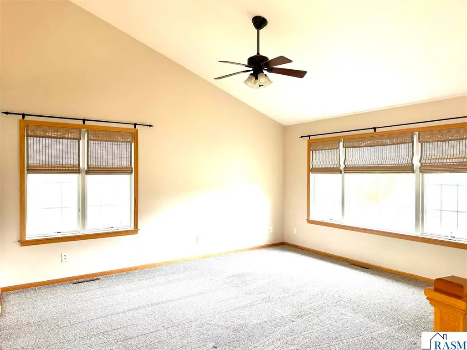
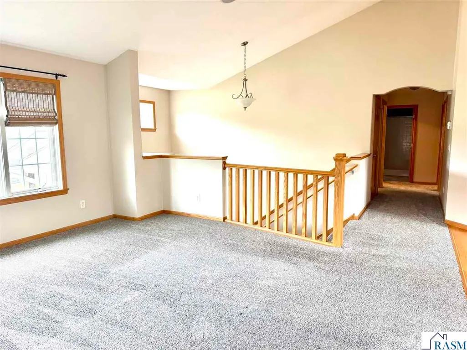
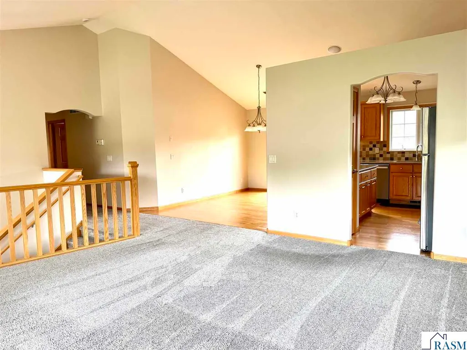
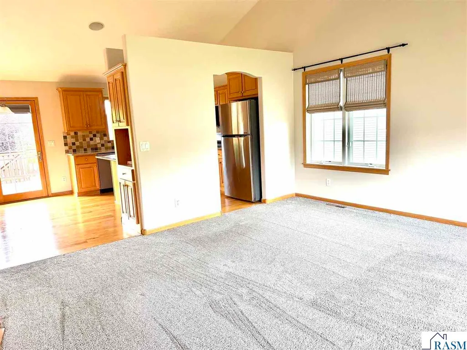
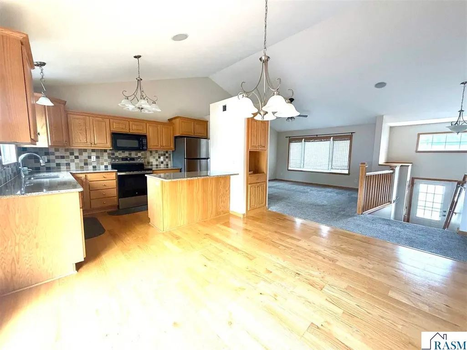
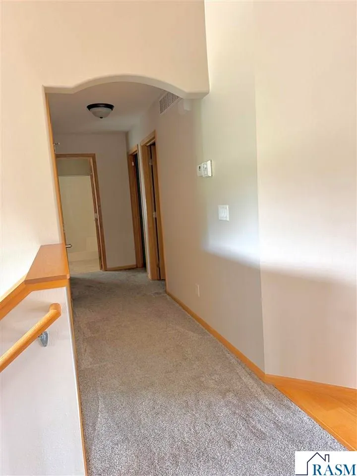
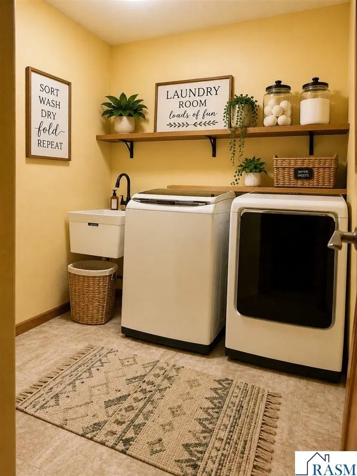
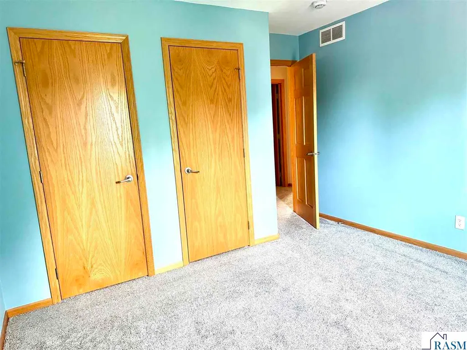
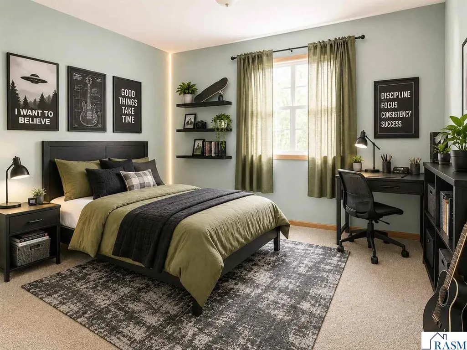
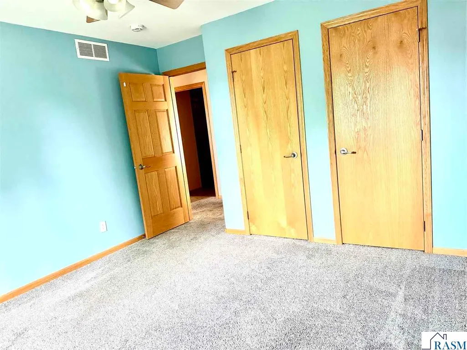
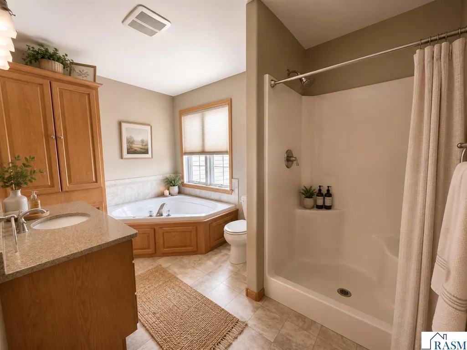
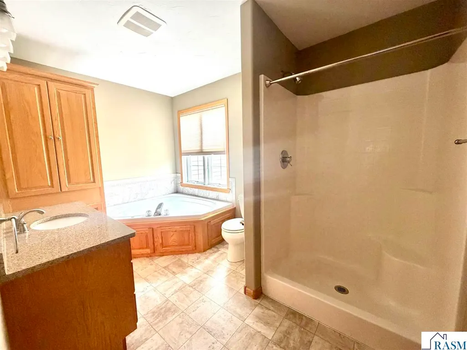
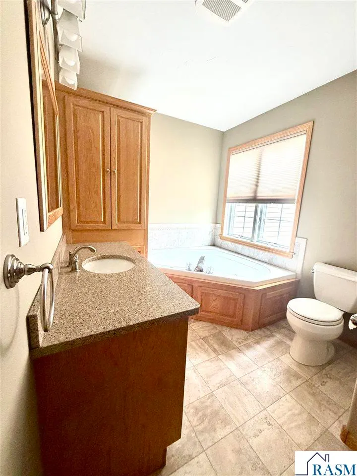
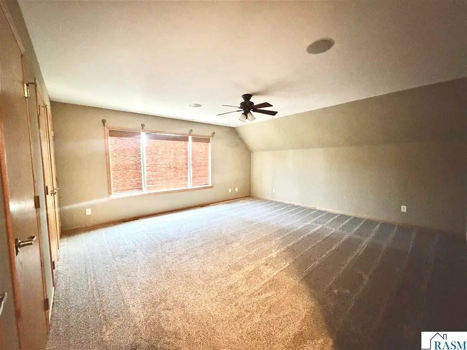
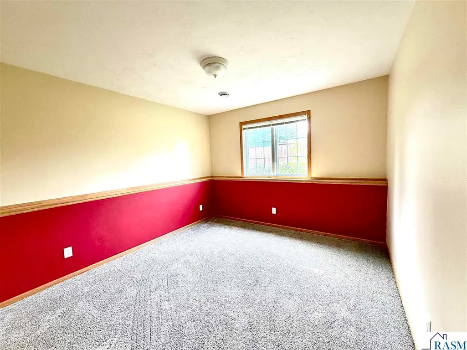
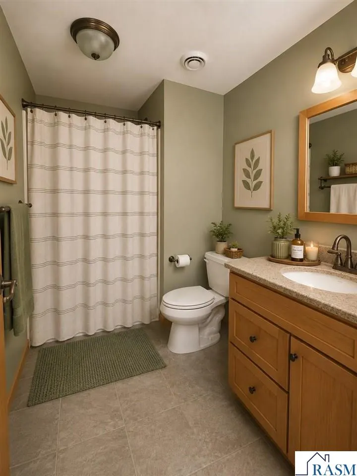
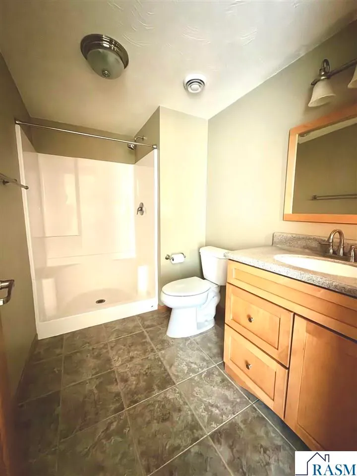
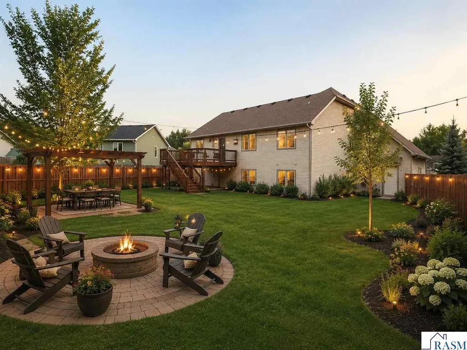
Welcome home to 608 Colodoro Lane! Tucked away on a quiet cul-de-sac with minimal traffic, this spacious 5-bedroom, 3-bath home offers the perfect combination of comfort, functionality, and location. Step inside to discover soaring ceilings, with abundance of natural light from the numerous windows. The open and inviting upper level features a bright living room, kitchen and dining area (all freshly painted), two bedrooms, a full bathroom, and a conveniently located laundry room. Just a few steps up, you'll find a private primary suite complete with its own 3/4 bathroom, creating the perfect retreat at the end of the day. The lower level is designed for entertaining and everyday living, featuring a spacious family room with a cozy gas fireplace, two additional bedrooms, a bathroom, a recreation area, and plenty of storage space. Step outside to enjoy the large deck overlooking the spacious, fenced backyardâideal for summer barbecues, kids, pets, or simply relaxing outdoors. A 3-stall garage provides ample room for vehicles, tools, and toys, while the new roof (2023) offers added peace of mind. With generous living space, thoughtful updates, and a desirable location, 608 Colodoro Lane is ready to welcome you home! Note: some photos are virtually staged to show what the home would look like with furniture.
| Price History | |
|---|---|
| 7/27/2026 | Listed $465,000 |
| 8/9/2026 | 2$459,999 |
| 9/21/2026 | 3$449,999 |
General Features
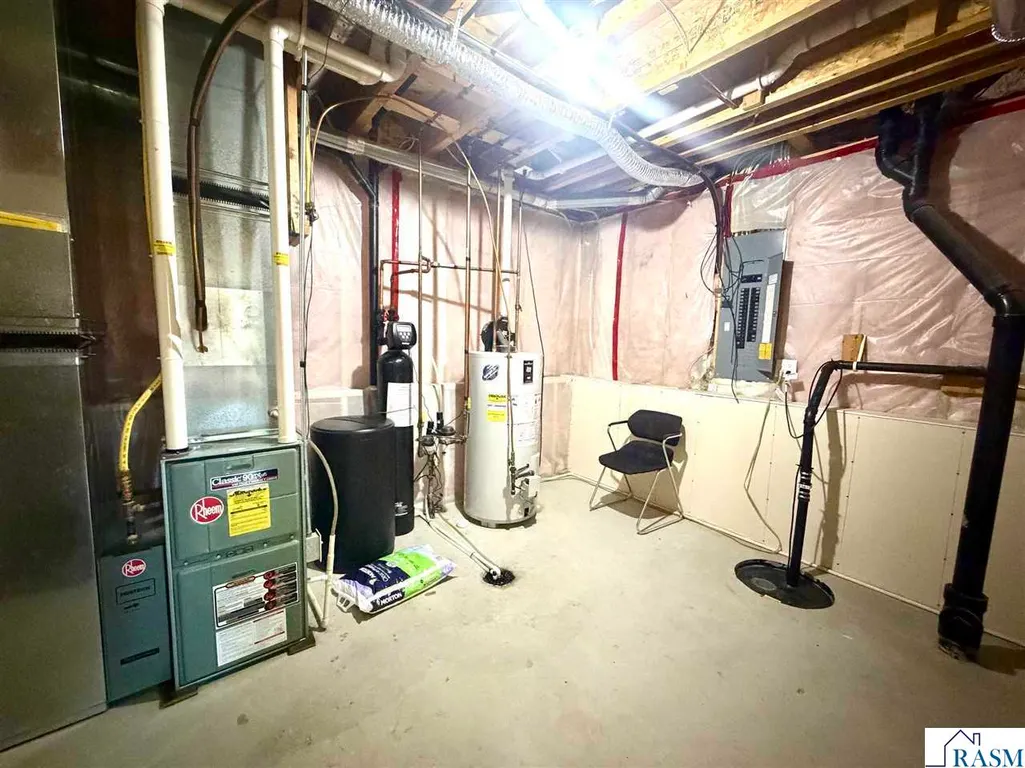
| Heating | Forced Air |
|---|---|
| Cooling | Central |
| Roof | Asphalt Shingles |
| Water | City |
| Sewer | City |
| Appliances | Dishwasher,Dryer,Microwave,Range/Stove,Refrigerator,Washer |
| Amenities | Ceiling Fans,Eat-In Kitchen,Garage Door Opener,Hardwood Floors,Natural Woodwork,Vaulted Ceilings,Washer/Dryer Hookups,Double Pane Windows (L),Smoke Alarms (L),Window Coverings (L) |
| Status | Active |
| 3/4 Baths | 2 |
| Full Baths | 1 |
| Year Built | 2005 |
| Style | SF Single Family |
| Stories Count | Tri-Level Split |
| Construction Status | Previously Owned |
| Road Frontage | City |
| Status | ACTIVE |
| Subdivision | MN |
| Sale/Rent | For Sale |
| School District | Mankato #77 |
Interior Features
| Dining Room | Combine with Kitchen |
|---|---|
| Basement Material | Concrete Block |
| Basement Style | Full |
| Basement Features | Egress Windows,Finished |
| BATH DESCRIPTION | 3/4 Basement,Full Primary,Upper Level Bath |
| Finished SqFt Above Grade | 1804 |
| Finished SqFt Below Grade | 1100 |
| Total Fin Square Footage | 2904 |
Exterior Features
| Exterior | Brick,Vinyl |
|---|---|
| Waterfront | No |
| Lot Size Area | 0.26 |
| Garage Capacity | 3 |
| Construction Type | Frame/Wood |
| Foundation Size | 1300 |
| Approx Lot Dimension | 109x65x130x130 |
| Garage Type | Attached |
| Exterior Amenities | Deck,Driveway - Concrete,Fenced Yard - Full |
Amenities
- Foreclosure
- Views
- Short Sale
- New Construction
- Adult 55+
- Lease To Own
- No HOA Fees
- Furnished
- Primary On Main
- Air Conditioning
- Seller Finance
- Green
- Fixer Upper
- Horse
- Golf
- Fireplace
- Deck
- Garage
- Basement
- Pool
Property vs Single Family Average in 56024
Price
Taxes
Year Built
Visits


 The data relating to real estate for sale on this web site comes in part from the Broker Reciprocity Program of the Regional Multiple Listing Service of Minnesota, Inc. Real estate listings held by brokerage firms other than Pankratz Realty Group are marked with the Broker Reciprocity logo or the Broker Reciprocity thumbnail logo (little black
house) and detailed information about them includes the name of the listing brokers.
The data relating to real estate for sale on this web site comes in part from the Broker Reciprocity Program of the Regional Multiple Listing Service of Minnesota, Inc. Real estate listings held by brokerage firms other than Pankratz Realty Group are marked with the Broker Reciprocity logo or the Broker Reciprocity thumbnail logo (little black
house) and detailed information about them includes the name of the listing brokers.
 © 2026 Realtor Association of Southern Minnesota. All rights reserved. The data relating to real estate for sale on this limited electronic display comes in part from the Broker Reciprocity (sm) Program of the Realtor Association of Southern Minnesota Multiple Listing Service. Real estate listings held by brokerage firms other then Pankratz Realty Group are marked with the Broker Reciprocity(sm) logo or the Broker Reciprocity(sm) thumbnail logo (a little black house) and detailed information
 Information should be deemed reliable but not guaranteed, all representations are approximate, and individual verification is recommended. Copyright ©2017 All rights reserved.
