























Address
216 W 2nd Street, Blue Earth, MN
Price
$ 399,000
Property Attributes
- ID#267041364
- TypeSingle Family
- Listing Status Active
- CountyFARIBAULT
- CityBlue Earth
- AreaB.E.-WINN-WELL-KIEST-BRI
- Zip56013
- StyleSF Single Family
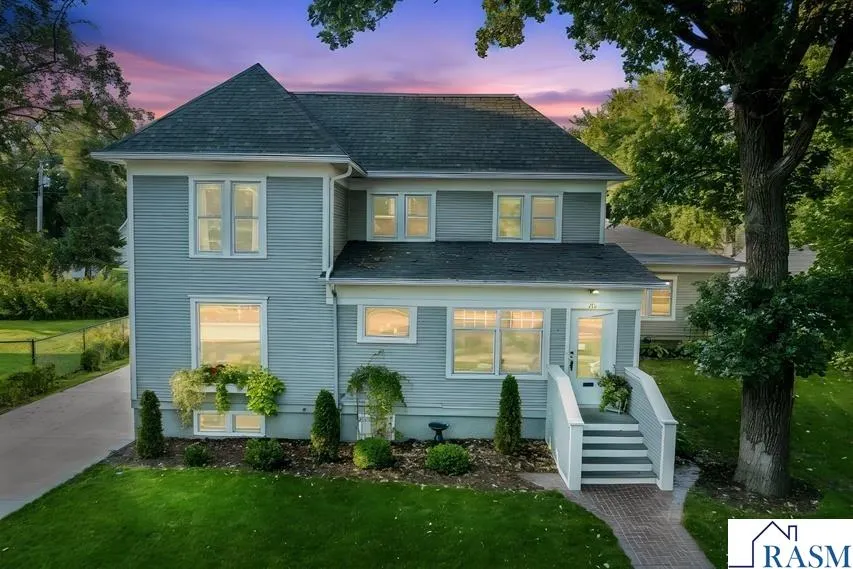
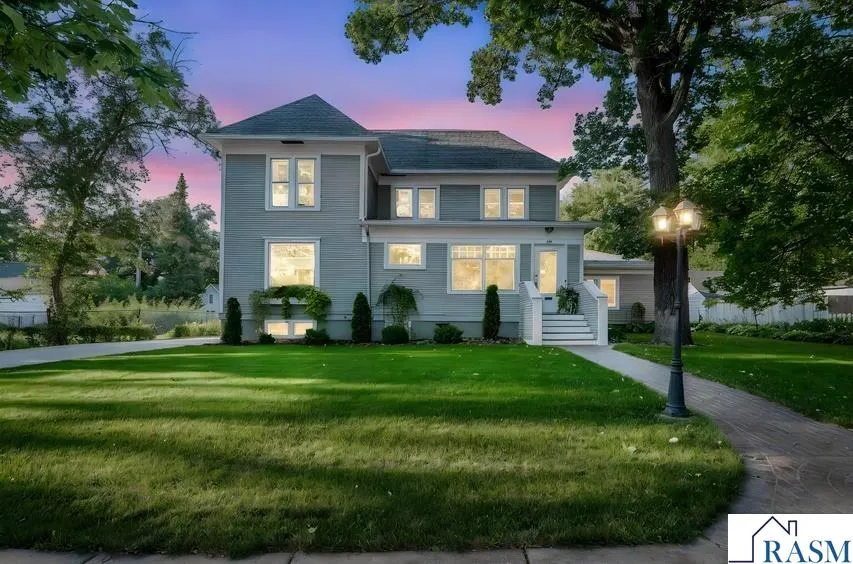
- Year Built1900
- Taxes$ 3318
- Price$ 399,000
- Bedrooms5
- Full Bathrooms3
- Half Bathrooms0
- Sqr Footage3211
- Lot Size0.29 Acres
Data Source:
REALTOR® Association of Southern Minnesota (RASM)
Property Description
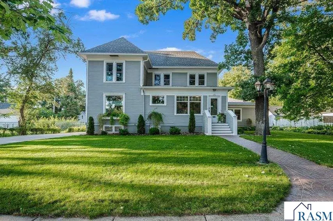
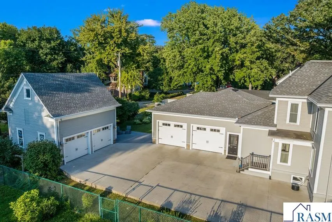
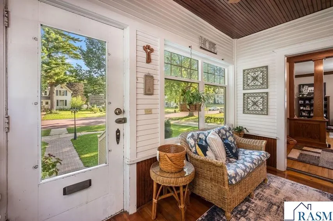
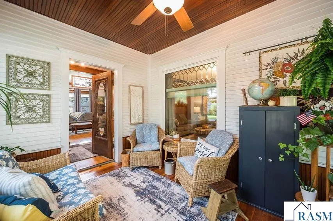
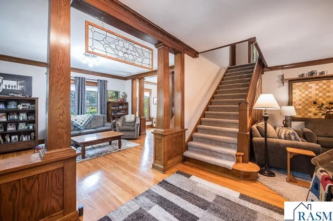
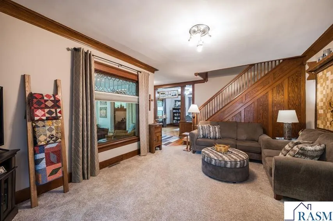
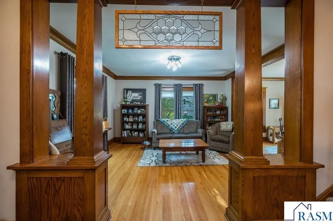
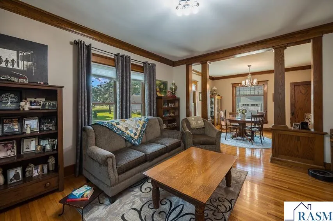
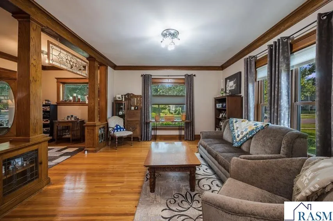
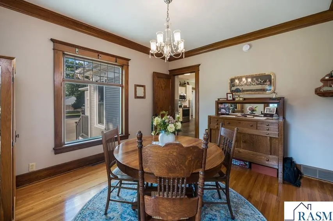
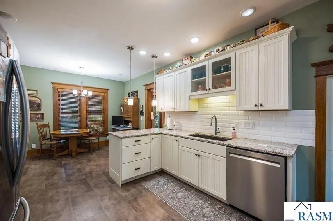
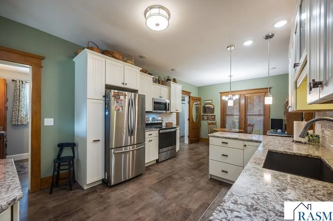
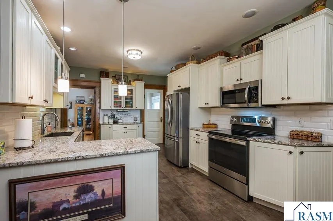
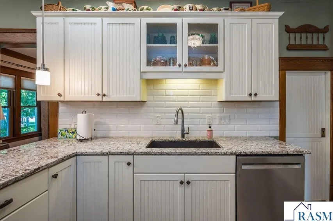
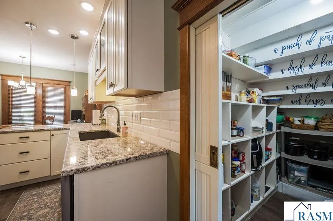
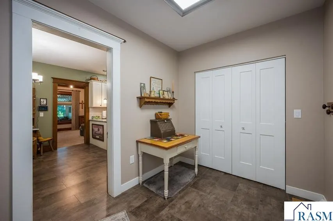
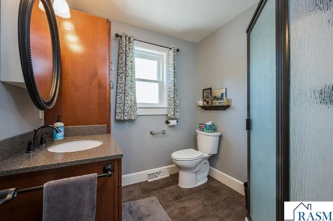
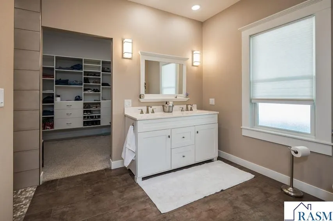
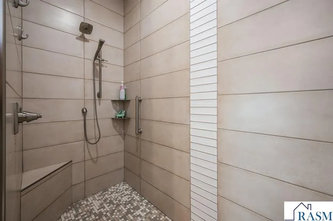
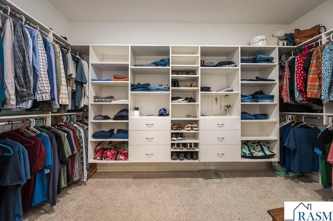
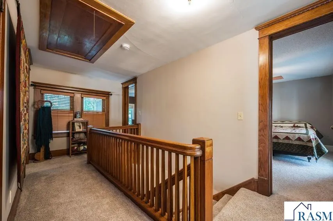
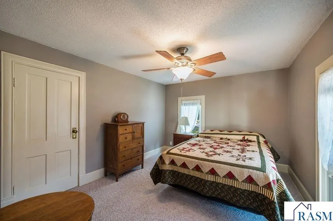
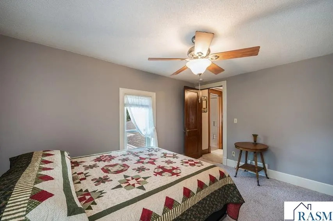
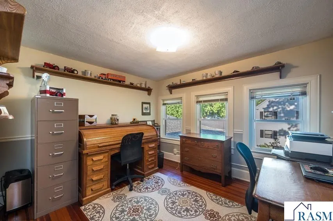
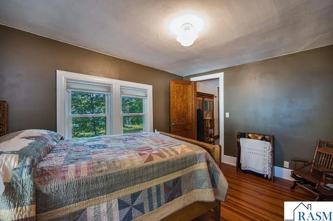
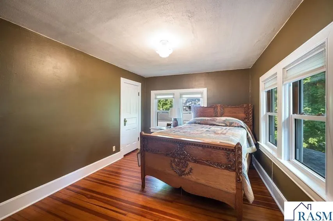
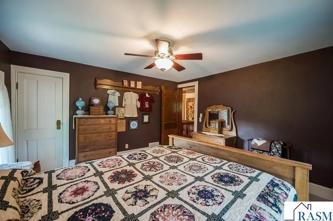
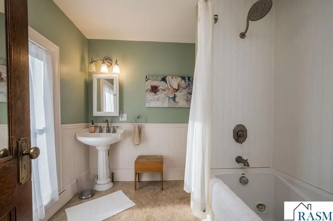
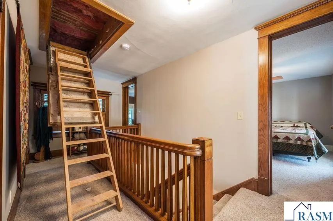
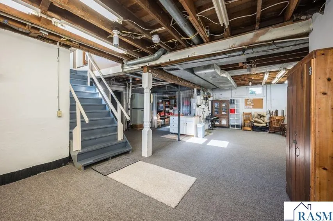
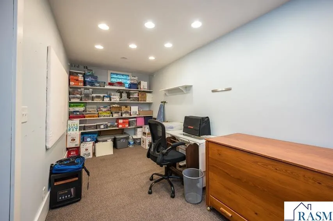
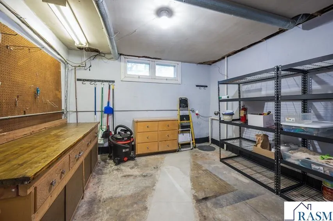
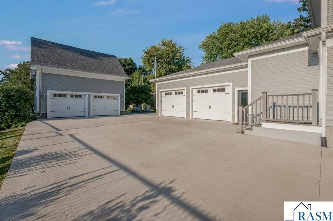
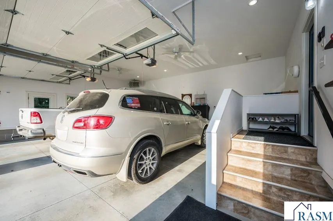
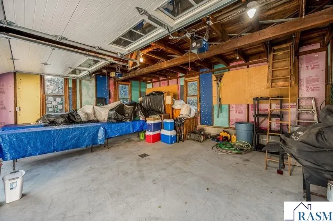
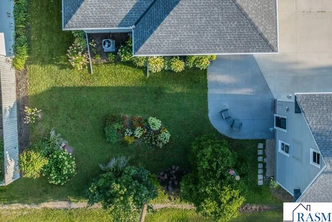
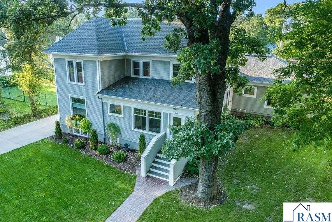
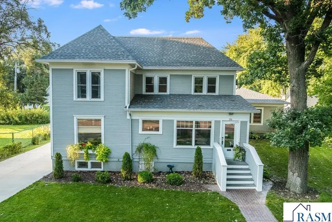
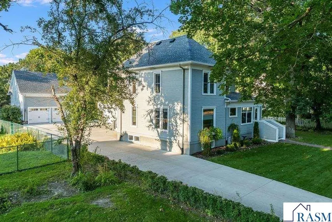
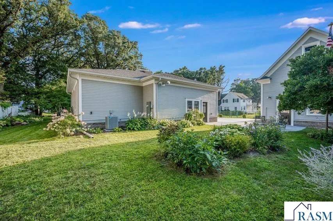
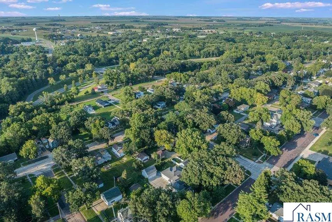
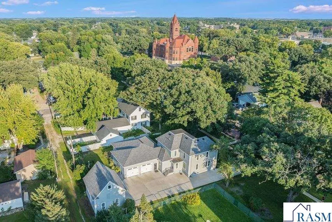
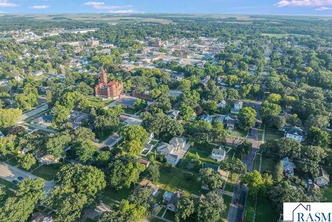
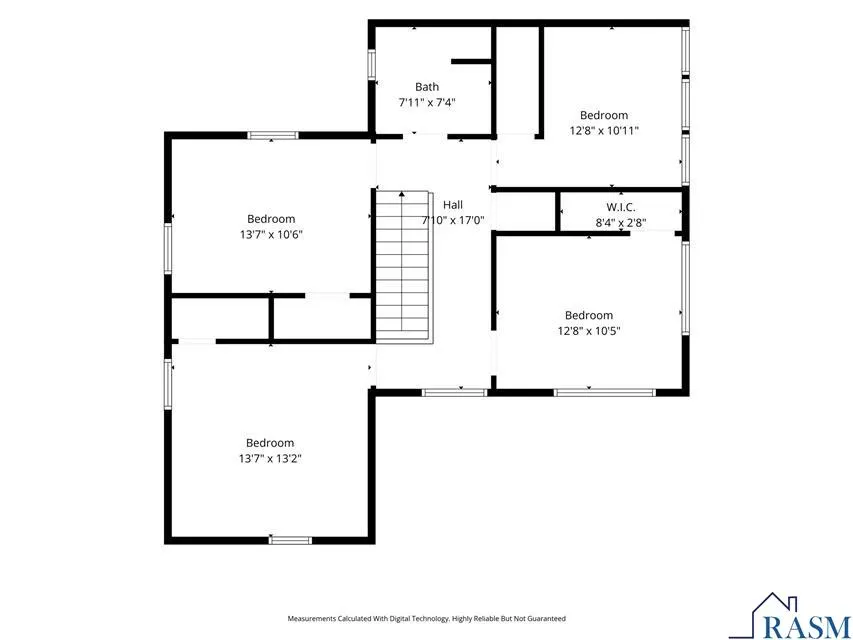
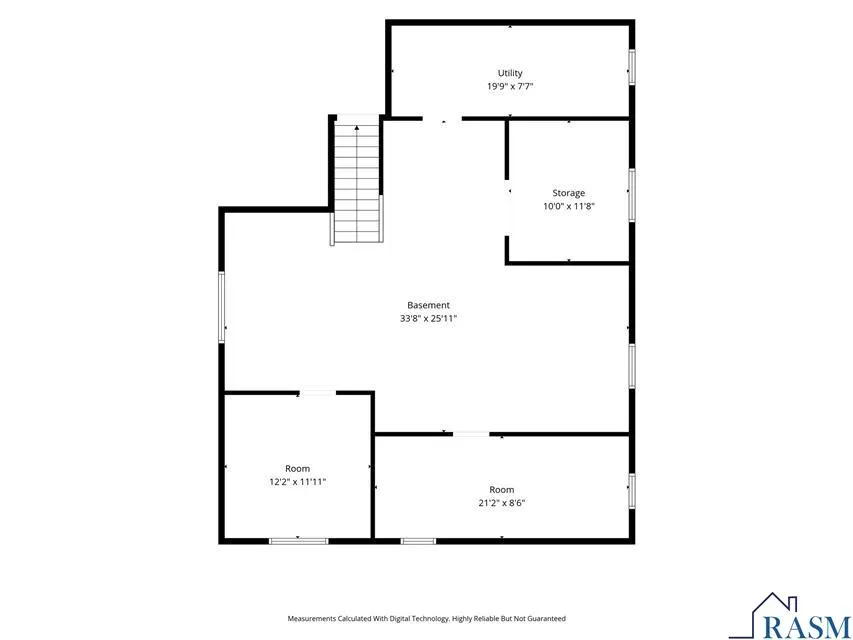
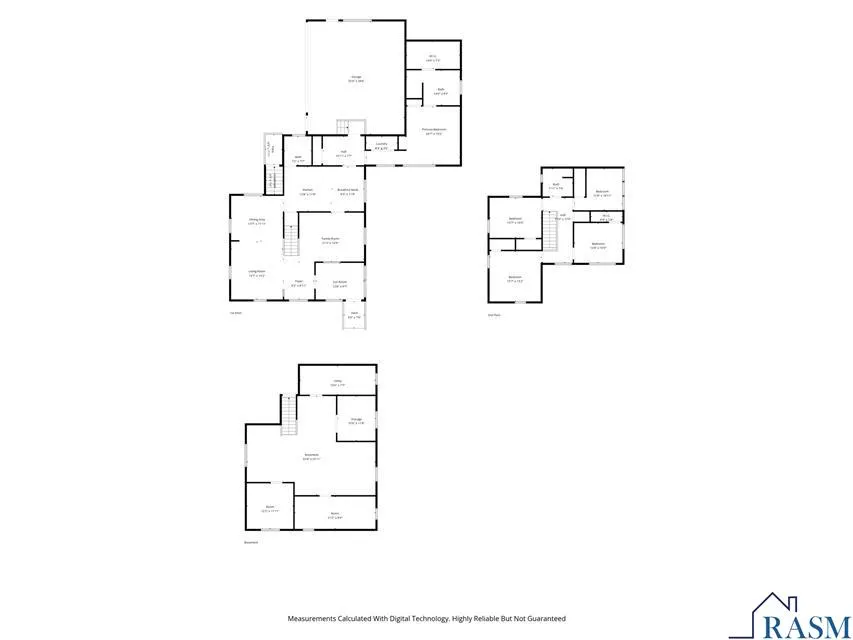
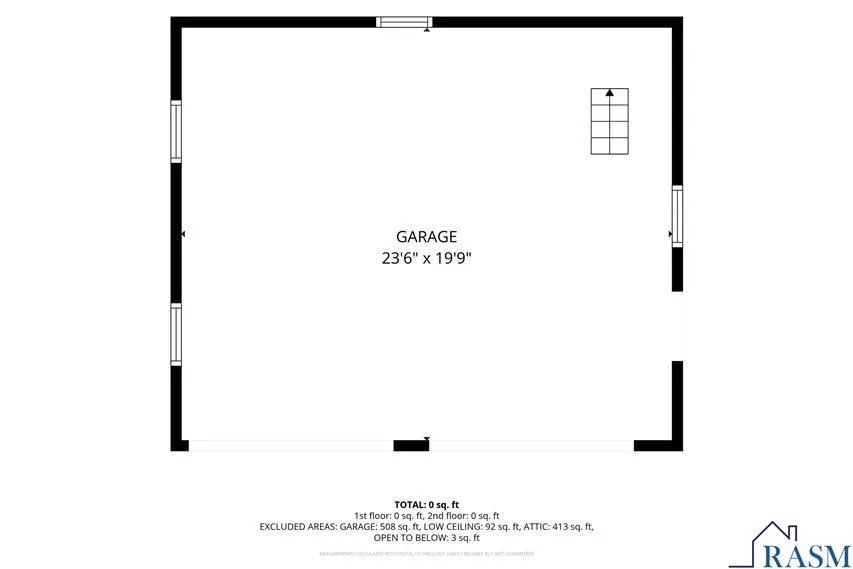
A beautiful blend of timeless character and thoughtful modern updates! Built in 1900, this well-loved home showcases the charm of its era with original woodwork, oak flooring, graceful colonnades, built-ins, and an abundance of character throughout, while a recent addition brings exceptional comfort and functionality to the home. Step inside through the inviting three-season porchâa wonderful spot to enjoy your morning coffee, unwind at the end of the day, or simply take in the beauty of the surrounding yard. The main floor continues with elegant formal living and dining rooms, featuring beautiful oak floors, classic colonnades, and built-in glass-front cabinetry that add warmth and character to these welcoming spaces. Just off the kitchen, the cozy family room offers a more relaxed gathering space for everyday living. The updated kitchen combines style and function with plenty of cabinetry and countertop space, a casual eating area, and a charming pantry tucked neatly beneath the stairs. A convenient ¾ bathroom completes the main floor. The mudroom provides plenty of practical âcatch-allâ space and serves as a convenient hub connecting the original home to the newer oversized heated double garage and an absolutely gorgeous primary suite, which is an oasis! This spacious retreat features a generous bedroom, two linen closets, a convenient laundry closet, an impressive walk-in closet, and a beautifully appointed bathroom. The spacious bath offers a zero-entry walk-in shower with heated flooring for an extra touch of everyday luxury. The thoughtful design of this suite creates a private and comfortable retreat you'll look forward to coming home to. Upstairs, you'll find four additional bedrooms and a full bathroom, providing plenty of space for family, guests, hobbies, or a home office. The deep basement offers even more possibilities, with interior and exterior tile drainage systems, a dedicated craft room, workshop area, abundant storage, and potential for additional finished living space. Whether you need room for projects, hobbies, storage, or future expansion, there is plenty of opportunity here. Outside, the property continues to impress with beautiful landscaping and an abundance of established perennials nestled beneath the shade of mature oak trees. A detached double garage offers additional parking, storage, and workspace, complete with a newer concrete floor and attic storage. This move-in-ready home has been lovingly cared for and beautifully blends the character and craftsmanship of 1900 with thoughtful improvements for modern living. A home with this much charm, space, and versatility is truly a gemâdon't miss your opportunity to see it!
| Price History | |
|---|---|
| 9/2/2026 | Listed $399,000 |
General Features
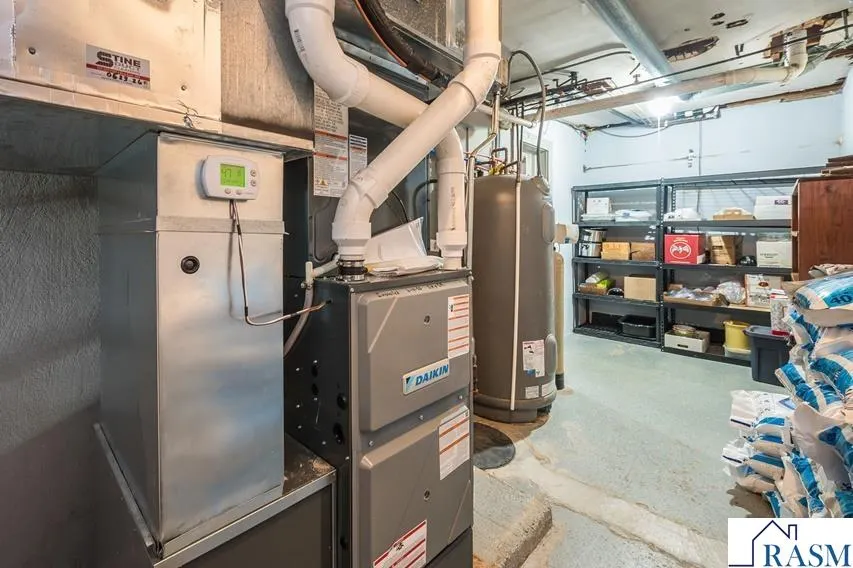
| Heating | Forced Air |
|---|---|
| Roof | Asphalt Shingles |
| Water | City |
| Sewer | City |
| Appliances | Dishwasher,Disposal,Freezer,Microwave,Range/Stove,Refrigerator |
| Amenities | Ceiling Fans,Eat-In Kitchen,Garage Door Opener,Hardwood Floors,Natural Woodwork,Tiled Floors,Walk-In Closet,Washer/Dryer Hookups,Double Pane Windows (L),Smoke Alarms (L),CO Detectors (L),Window Cover |
| Status | Active |
| 3/4 Baths | 2 |
| Full Baths | 1 |
| Year Built | 1900 |
| Style | SF Single Family |
| Stories Count | 2 Story |
| Construction Status | Previously Owned |
| Road Frontage | City,Sidewalk,Alley |
| Status | CONTNGNT-PROPERTY SALE |
| Subdivision | MN |
| Sale/Rent | For Sale |
| School District | Blue Earth Area #2860 |
Interior Features
| Dining Room | Eat-In Kitchen,Formal Dining Room |
|---|---|
| Basement Material | Concrete Block,Stone |
| Basement Style | Crawl Space,Partial |
| Basement Features | Drainage System,Partially Finished,Sump Pump |
| BATH DESCRIPTION | Full Primary,Main Floor 3/4 Bath,Full upper level |
| Finished SqFt Above Grade | 3028 |
| Finished SqFt Below Grade | 183 |
| Total Fin Square Footage | 3211 |
Exterior Features
| Exterior | Cement Board,Wood |
|---|---|
| Waterfront | No |
| Lot Size Area | 0.29 |
| Garage Capacity | 4 |
| Construction Type | Frame/Wood |
| Foundation Size | 1305 |
| Approx Lot Dimension | 87' X 146' |
| Garage Type | Attached,Detached |
| Exterior Amenities | Driveway - Concrete,Patio,Porch |
Amenities
- Foreclosure
- Views
- Short Sale
- New Construction
- Adult 55+
- Lease To Own
- No HOA Fees
- Furnished
- Primary On Main
- Air Conditioning
- Seller Finance
- Green
- Fixer Upper
- Horse
- Golf
- Fireplace
- Deck
- Garage
- Basement
- Pool
Property vs Single Family Average in 56013
Price
Taxes
Year Built
Visits


 The data relating to real estate for sale on this web site comes in part from the Broker Reciprocity Program of the Regional Multiple Listing Service of Minnesota, Inc. Real estate listings held by brokerage firms other than Pankratz Realty Group are marked with the Broker Reciprocity logo or the Broker Reciprocity thumbnail logo (little black
house) and detailed information about them includes the name of the listing brokers.
The data relating to real estate for sale on this web site comes in part from the Broker Reciprocity Program of the Regional Multiple Listing Service of Minnesota, Inc. Real estate listings held by brokerage firms other than Pankratz Realty Group are marked with the Broker Reciprocity logo or the Broker Reciprocity thumbnail logo (little black
house) and detailed information about them includes the name of the listing brokers.
 © 2026 Realtor Association of Southern Minnesota. All rights reserved. The data relating to real estate for sale on this limited electronic display comes in part from the Broker Reciprocity (sm) Program of the Realtor Association of Southern Minnesota Multiple Listing Service. Real estate listings held by brokerage firms other then Pankratz Realty Group are marked with the Broker Reciprocity(sm) logo or the Broker Reciprocity(sm) thumbnail logo (a little black house) and detailed information
 Information should be deemed reliable but not guaranteed, all representations are approximate, and individual verification is recommended. Copyright ©2017 All rights reserved.
