






Address
305 Brackenridge Street Sw, Sleepy Eye, MN
Price
$ 525,000
Property Attributes
- ID#7040428
- TypeSingle Family
- Listing Status Active
- CountyBROWN
- CitySleepy Eye
- AreaSLEEPY EYE-COMFREY
- Zip56085
- StyleRanch/Rambler (L)
- Year Built2000
- Taxes$ 5302
- Price$ 525,000
- Bedrooms4
- Full Bathrooms4
- Half Bathrooms1
- Sqr Footage4149
- Lot Size0.29 Acres
Data Source:
REALTOR® Association of Southern Minnesota (RASM)
Property Description
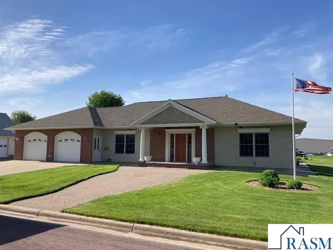
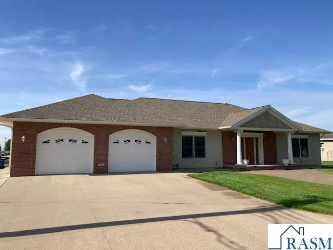
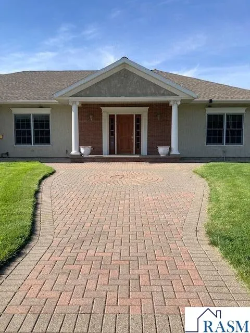
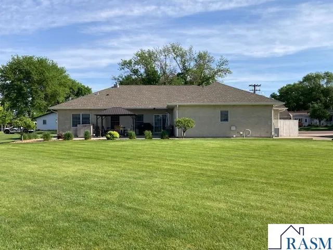
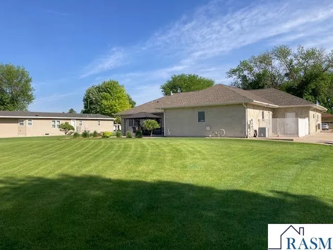
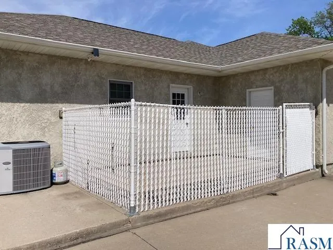
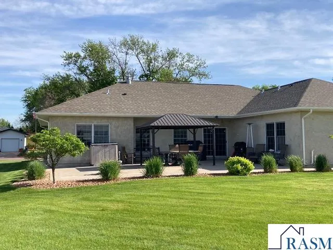
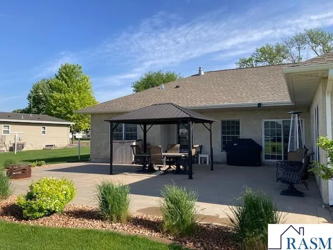
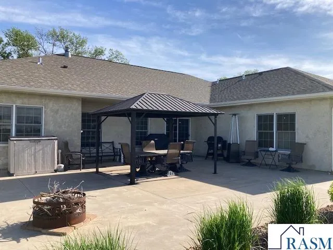
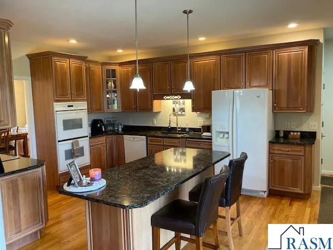
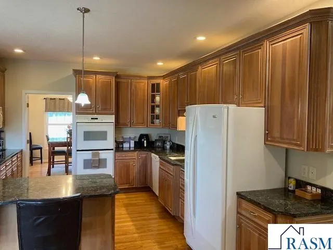
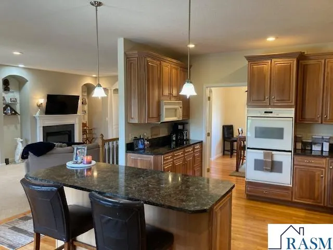
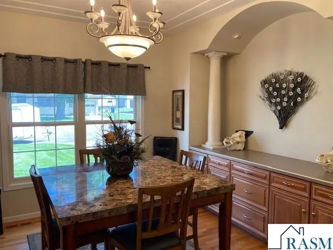
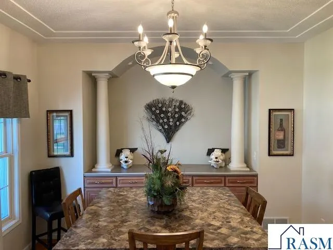
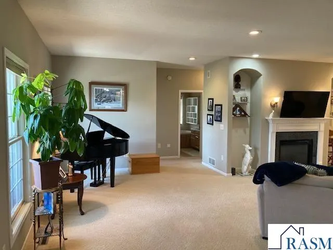
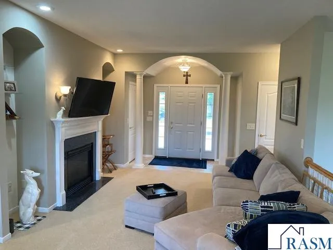
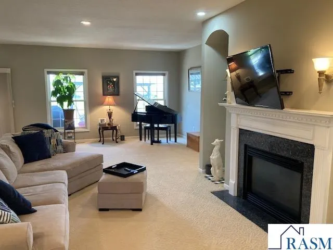
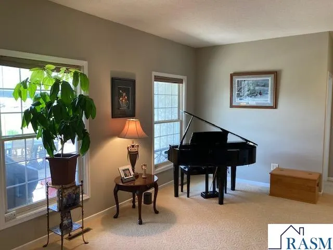
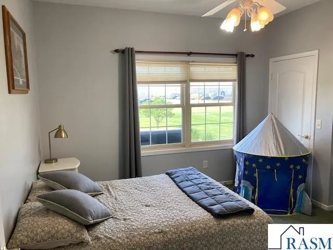
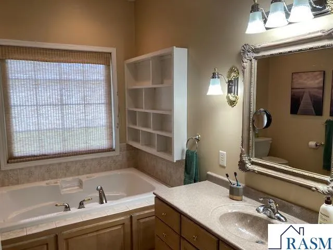
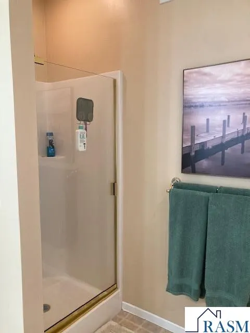
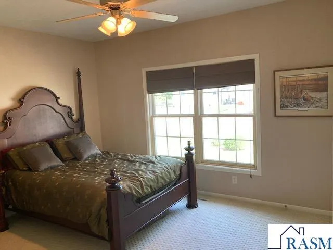
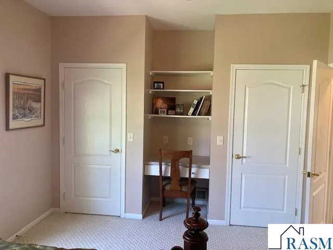
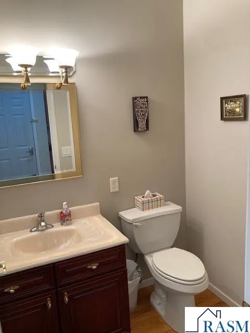
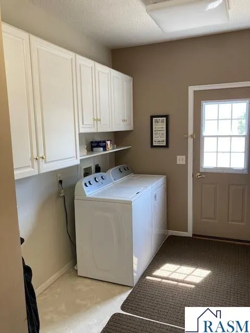
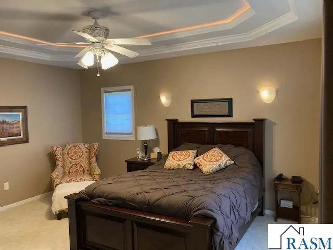
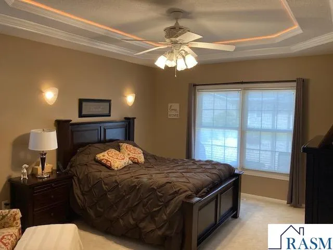
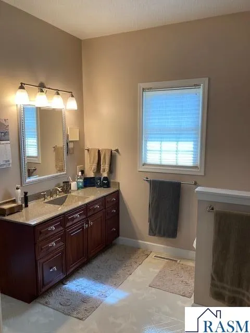
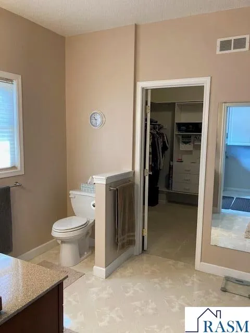
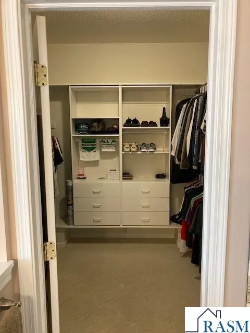
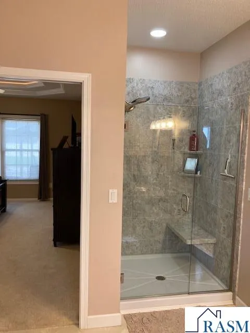
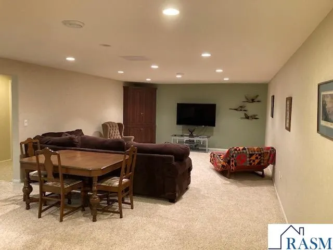
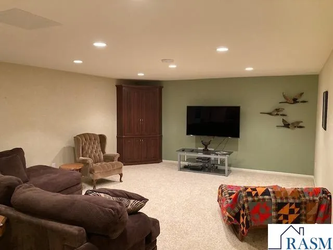
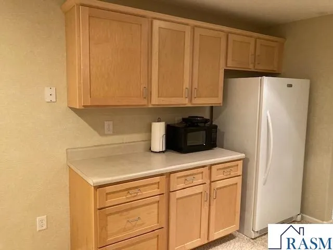
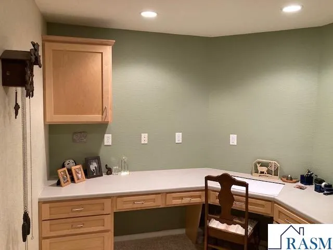
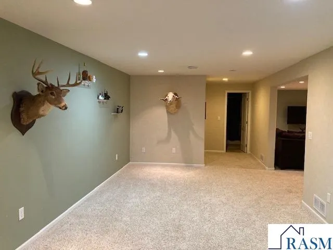
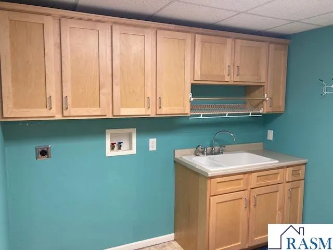
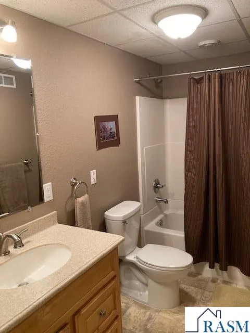
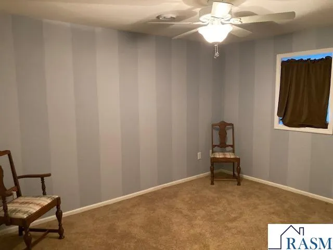
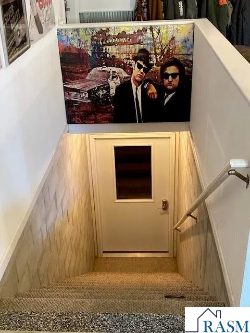
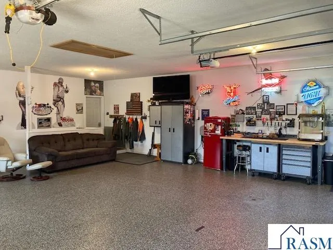
Put your building plans on hold! Come see this spacious, high quality, custom built, 4 bedroom, 5 bath Rambler. Kick off your shoes in the roomy front entry, relax in the living room with appealing 9' ceilings, magnificent built-ins, and a cozy gas fireplace. Enjoy mealtime in the kitchen & dining rooms featuring loads of cabinet space, tray ceiling, hardwood floors, & center island. Also featured on the main floor is the guest bath with Jacuzzi tub, separate 1/2 bath, laundry room area off the garage, and a primary bedroom with private bath, tray ceiling, and W/I closet. Finally, two additional bedrooms with double closets and built-in desk areas. The full basement offers you a fantastic entertaining space with large open family room and rec rooms, the 4th bedroom with W/I closet, 2 full baths, office, and wide stairway leading up to the finished heated/cooled garage. Outside you will find a 36x30 patio area, fenced in kennel area, nicely landscaped yard, and decorative pavers leading up to the front entry. Seller willing to negotiate majority of the personal property.
| Price History | |
|---|---|
| 5/28/2026 | Listed $525,000 |
General Features
| Heating | Fireplace,Forced Air |
|---|---|
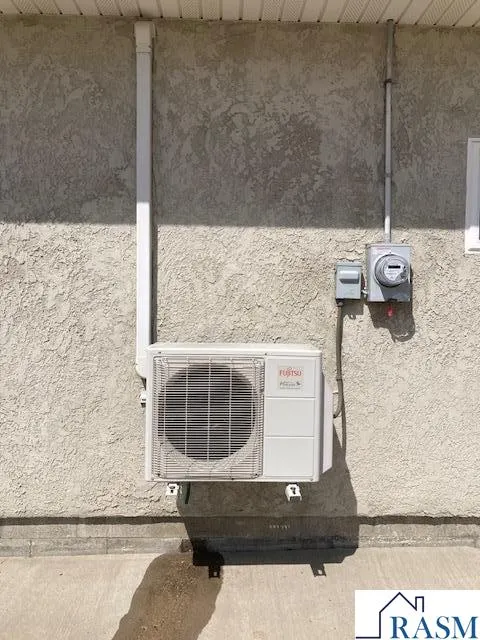
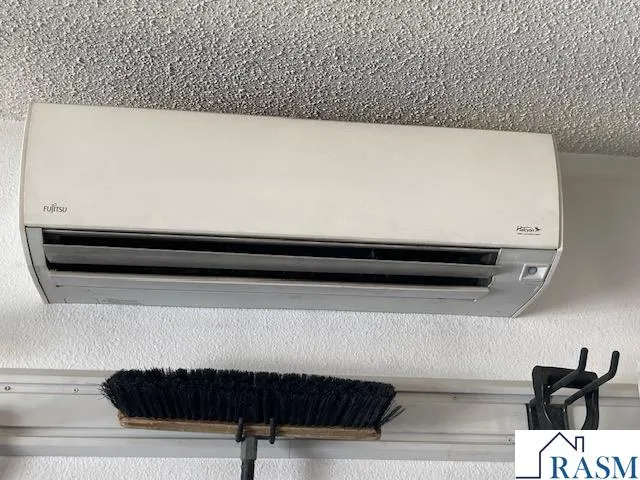
| Cooling | Central,Mini Split |
| Roof | Asphalt Shingles |
| Water | City |
| Sewer | City |
| Appliances | Cooktop,Dishwasher,Disposal,Dryer,Freezer,Microwave,Range/Stove,Refrigerator,Washer |
| Amenities | Ceiling Fans,Eat-In Kitchen,Garage Door Opener,Hardwood Floors,Kitchen Center Island,Walk-In Closet,Washer/Dryer Hookups,Double Pane Windows (L),Smoke Alarms (L),CO Detectors (L),Window Coverings (L) |
| Status | Active |
| 3/4 Baths | 2 |
| Full Baths | 2 |
| Half Baths | 1 |
| Year Built | 2000 |
| Style | Ranch/Rambler (L) |
| Stories Count | 1 Story |
| Status | ACTIVE |
| Subdivision | MN |
| Sale/Rent | For Sale |
| School District | Sleepy Eye #84 |
Interior Features
| Fireplace Type | Gas |
|---|---|
| Fireplace | Yes |
| Dining Room | Formal Dining Room |
| Basement Material | Concrete Block |
| Basement Style | Full |
| Basement Features | Egress Windows,Finished,Sump Pump |
| BATH DESCRIPTION | 3/4 Primary,Full Basement,Main Floor 1/2 Bath,Main Floor Full Bath,Primary Walk-Thru,Separate Tub & Shower,Whirlpool |
| Finished SqFt Above Grade | 2128 |
| Finished SqFt Below Grade | 2021 |
| Total Fin Square Footage | 4149 |
Exterior Features
| Exterior | Brick,Stucco |
|---|---|
| Waterfront | No |
| Lot Size Area | 0.29 |
| Garage Capacity | 2 |
| Construction Type | Frame/Wood |
| Foundation Size | 2128 |
| Approx Lot Dimension | 91x139 |
| Garage Type | Attached |
| Exterior Amenities | Inground Sprinkler System,Patio |
Amenities
- Foreclosure
- Views
- Short Sale
- New Construction
- Adult 55+
- Lease To Own
- No HOA Fees
- Furnished
- Primary On Main
- Air Conditioning
- Seller Finance
- Green
- Fixer Upper
- Horse
- Golf
- Fireplace
- Deck
- Garage
- Basement
- Pool
Property vs Single Family Average in 56085
Price
Taxes
Year Built
Visits


 The data relating to real estate for sale on this web site comes in part from the Broker Reciprocity Program of the Regional Multiple Listing Service of Minnesota, Inc. Real estate listings held by brokerage firms other than Pankratz Realty Group are marked with the Broker Reciprocity logo or the Broker Reciprocity thumbnail logo (little black
house) and detailed information about them includes the name of the listing brokers.
The data relating to real estate for sale on this web site comes in part from the Broker Reciprocity Program of the Regional Multiple Listing Service of Minnesota, Inc. Real estate listings held by brokerage firms other than Pankratz Realty Group are marked with the Broker Reciprocity logo or the Broker Reciprocity thumbnail logo (little black
house) and detailed information about them includes the name of the listing brokers.
 © 2026 Realtor Association of Southern Minnesota. All rights reserved. The data relating to real estate for sale on this limited electronic display comes in part from the Broker Reciprocity (sm) Program of the Realtor Association of Southern Minnesota Multiple Listing Service. Real estate listings held by brokerage firms other then Pankratz Realty Group are marked with the Broker Reciprocity(sm) logo or the Broker Reciprocity(sm) thumbnail logo (a little black house) and detailed information
 Information should be deemed reliable but not guaranteed, all representations are approximate, and individual verification is recommended. Copyright ©2017 All rights reserved.
