
Water Views
Address
W6163 Mae West Road, Tony, WI
Price
$ 1,250,000
Property Attributes
- ID#1600540
- TypeSingle Family
- Listing Status Active
- CountyRusk
- CityTony
- Zip54563
- Style
- Year Built2024
- Taxes$ 9960
- Price$ 1,250,000
- Bedrooms3
- Full Bathrooms2
- Half Bathrooms1
- Sqr Footage2708
- Lot Size7.27 Acres
Data Source:
REALTOR® Association of Northwestern Wisconsin MLS (RANWW)
Property Description
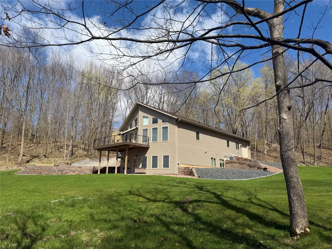
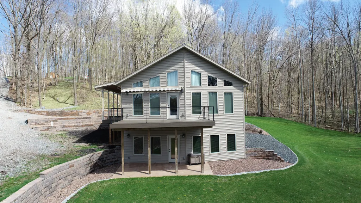
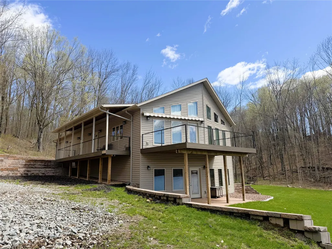
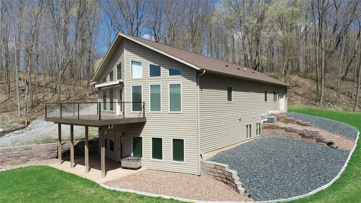
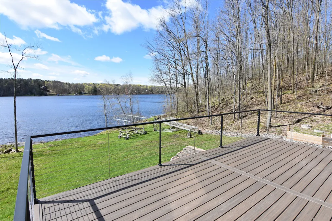
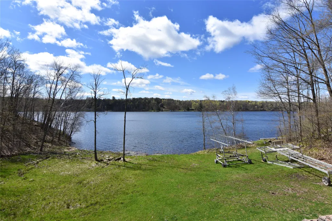
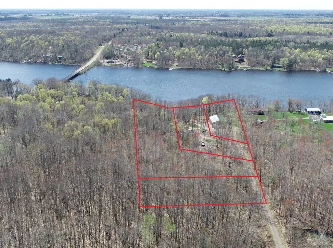
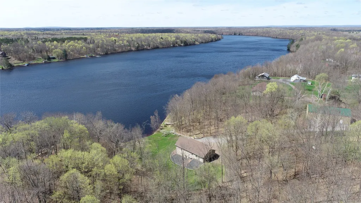
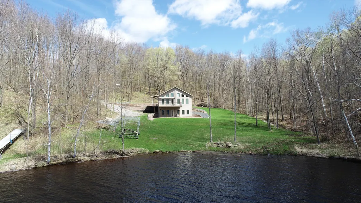
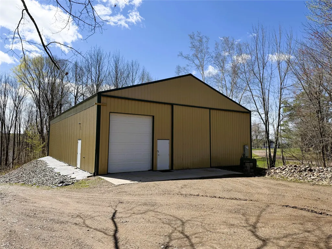
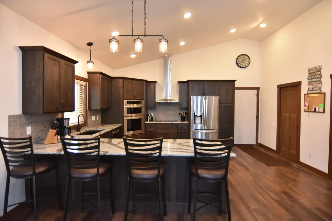
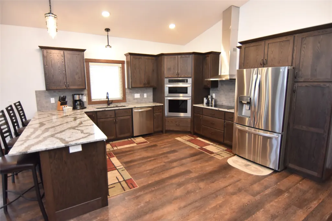
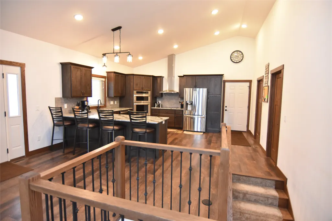
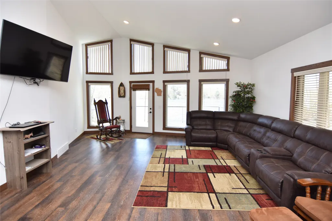
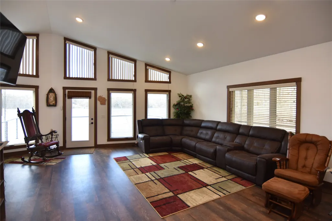
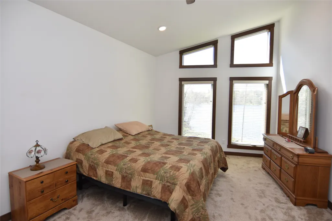
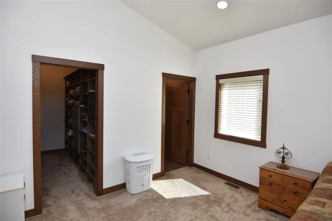
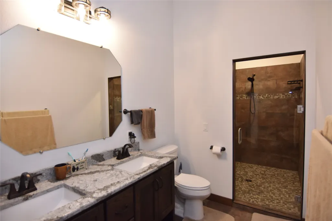
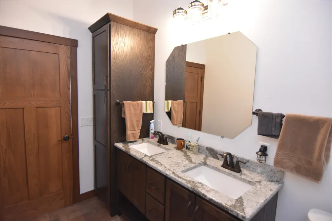
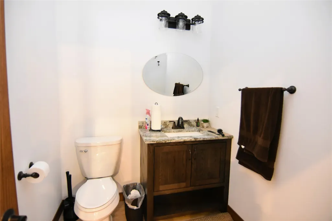
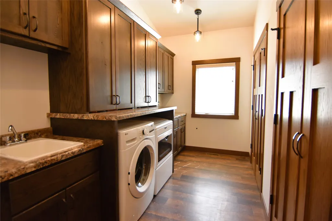
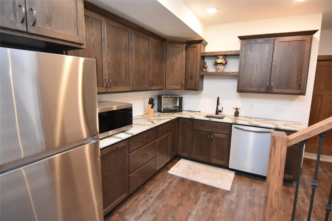
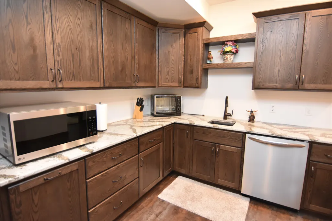
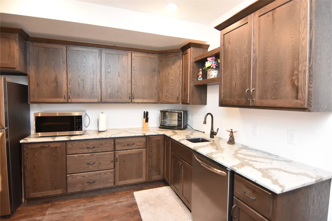
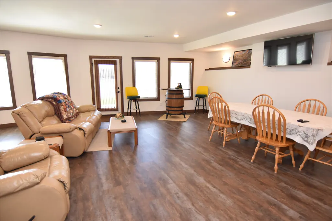
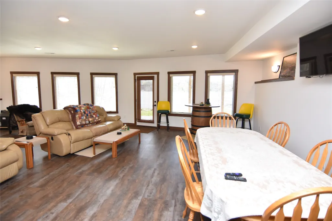
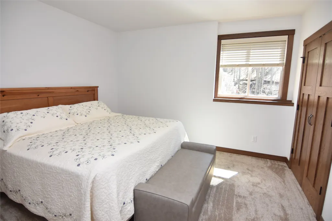
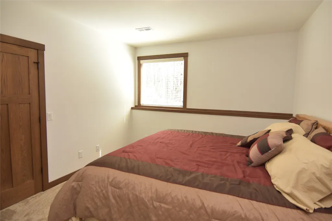
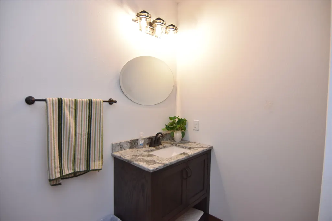
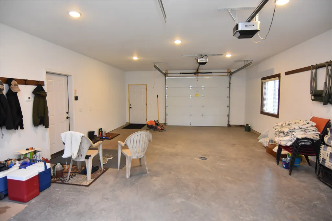
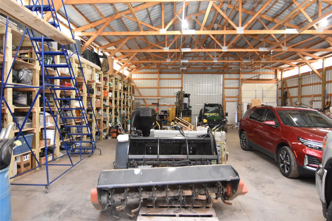
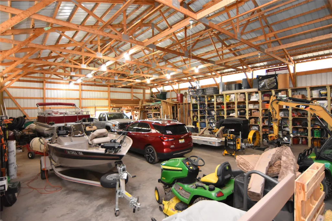
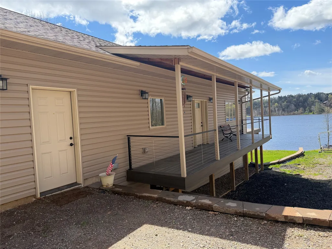
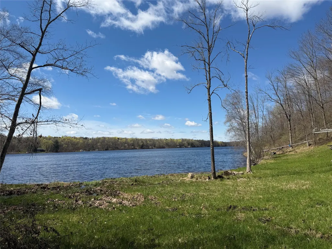
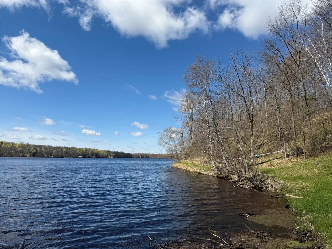
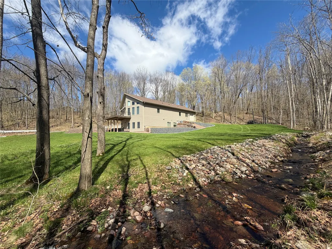
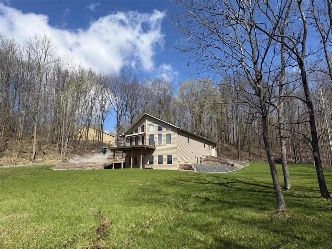
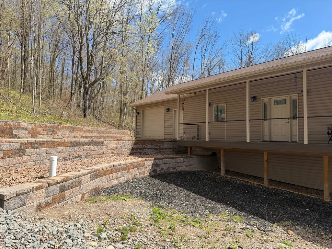
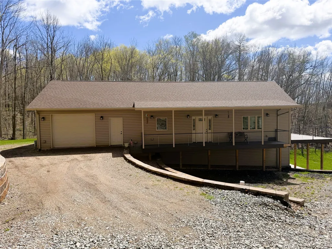
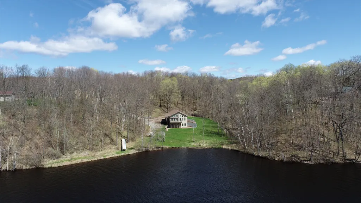
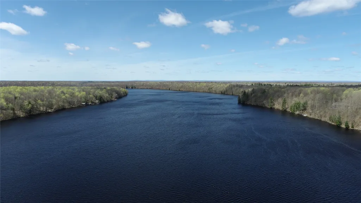
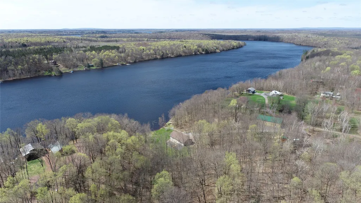
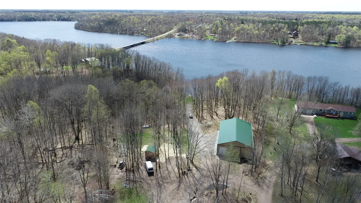
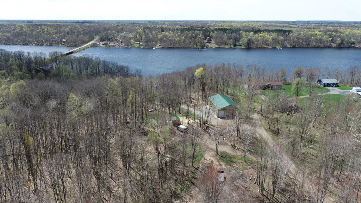
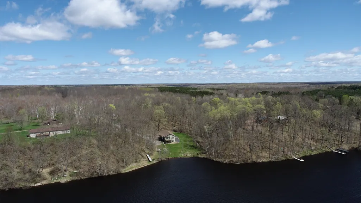
Experience the ultimate lakeside retreat on the Dairyland Flowage with this expansive estate spanning 7.27 acres across four private lots. The year-round home is designed to showcase stunning water views through a large wall of lakeside windows. Inside, the main level features a luxurious primary lakeside suite and convenient laundry facilities. The gourmet kitchens on both the main and lower levels are finished with elegant quartz countertops and high-end stainless steel appliances. The lower level is built for entertaining, boasting a full wet bar and 10-foot ceilings that create an open, airy atmosphere. Outside, the property offers low-bank frontage and easy access to your dock. Storage is never an issue with the large 72x45 pole shed, which features cement floors and a large wall of built-in shelving. This property is uniquely equipped for guests or a potential business venture, featuring a brand-new building with restroom and fish cleaning counter, and camper hookups near the shed. Excellent opportunity for a family compound or a future campground.
| Price History | |
|---|---|
| 5/1/2026 | Listed $1,250,000 |
General Features
| Sewer | Septic Tank |
|---|---|
| Possession | Close Of Escrow |
| Property SubType | Single Family Residence |
| Tax Year | 2025 |
| County | Rusk |
| New Construction | false |
| Property Type | Residential |
| Home Owner Assoc | false |
| Attached Garage | true |
| Garage Y/N | true |
| Status | Active |
| Directions | From Tony take Hwy I north, turn left/west on Mae West Rd, continue to shared driveway on left. |
| ModificationTimestamp | 2026-05-04T06:32:33.767-00:00 |
| City | Tony |
| View Y/N | true |
| High School District | Flambeau |
| Zoning Description | Shoreline |
| Lot Size Units | Acres |
| Waterfront Y/N | true |
| Tax Annual Amount | 9960.7 |
| Standard Status | Active |
| Middle/Junior School District | Flambeau |
| Elementary School District | Flambeau |
| Property Sub Type Additional | Single Family Residence |
| PostalCity | Tony |
| Heating | Forced Air,Radiant Floor |
| Cooling | Central Air |
| Appliances | Dryer,Dishwasher,Electric Water Heater,Other,Oven,Range,Refrigerator,See Remarks |
| Garage Spaces | 1 |
| Architectural Style | One Story |
| Construction Materials | Vinyl Siding |
| Year Built | 2024 |
| Electric | Circuit Breakers |
| Township | Town of Dewey |
| Levels | One |
| Other Structures | Outbuilding,Other,See Remarks |
| Total Rooms | 11 |
| Full Baths | 2 |
| Legal Description | 4 parcels |
| Additional Parcels Description | 010-00165-0020,010-00165-0030 |
| Body of Water | Dairyland |
| View | Lake |
| Patio/Porch Features | Composite,Deck |
| Exclusions | Lp Tank,Sellers Personal |
| Stories | 1 |
| Expected Active Date | 2026-05-04 |
Interior Features
| Basement (Y/N) | true |
|---|---|
| Air Conditioning Y/N | true |
| Heating Y/N | true |
| Basement | Full,Walk-Out Access |
| Above Grade Finished Area | 1408 |
| Half Baths | 1 |
| Total Bedrooms | 3 |
| Below Grade Finished Area | 1300 |
| Total Baths | 3 |
Exterior Features
| Water Source | Drilled Well |
|---|---|
| Lot Size Area | 7.27 |
| Building Area Total | 2816 |
| Lot Dimensions | 0 x 0 x |
| Lot Size Acres | 7.27 |
| Parking Features | Attached,Driveway,Garage |
| Foundation Details | Poured |
| Covered Spaces | 1 |
| Frontage Length | 390 |
Amenities
- Foreclosure
- Views
- Short Sale
- New Construction
- Adult 55+
- Lease To Own
- No HOA Fees
- Furnished
- Primary On Main
- Air Conditioning
- Seller Finance
- Green
- Fixer Upper
- Horse
- Golf
- Fireplace
- Deck
- Garage
- Basement
- Pool
Property vs Single Family Average in 54563
Price
Taxes
Year Built


 The data relating to real estate for sale on this web site comes in part from the Broker Reciprocity Program of the Regional Multiple Listing Service of Minnesota, Inc. Real estate listings held by brokerage firms other than Pankratz Realty Group are marked with the Broker Reciprocity logo or the Broker Reciprocity thumbnail logo (little black
house) and detailed information about them includes the name of the listing brokers.
The data relating to real estate for sale on this web site comes in part from the Broker Reciprocity Program of the Regional Multiple Listing Service of Minnesota, Inc. Real estate listings held by brokerage firms other than Pankratz Realty Group are marked with the Broker Reciprocity logo or the Broker Reciprocity thumbnail logo (little black
house) and detailed information about them includes the name of the listing brokers.
 © 2026 Realtor Association of Southern Minnesota. All rights reserved. The data relating to real estate for sale on this limited electronic display comes in part from the Broker Reciprocity (sm) Program of the Realtor Association of Southern Minnesota Multiple Listing Service. Real estate listings held by brokerage firms other then Pankratz Realty Group are marked with the Broker Reciprocity(sm) logo or the Broker Reciprocity(sm) thumbnail logo (a little black house) and detailed information
 Information should be deemed reliable but not guaranteed, all representations are approximate, and individual verification is recommended. Copyright ©2017 All rights reserved.
