















Address
820 Horace Avenue N, Thief River Falls, MN
Price
$ 259,500
Property Attributes
- ID#7149876
- TypeSingle Family
- Listing Status Active
- CountyPENNINGTON
- CityThief River Falls
- AreaOakland Add
- NeighborhoodOakland Add
- Zip56701
- StyleSingle Family
- Year Built1946
- Taxes$ 2722
- Price$ 259,500
- Bedrooms3
- Full Bathrooms3
- Half Bathrooms0
- Sqr Footage1818
- Lot Size0.16 Acres
Data Source:
Northstar MLS (NSTAR)
Property Description
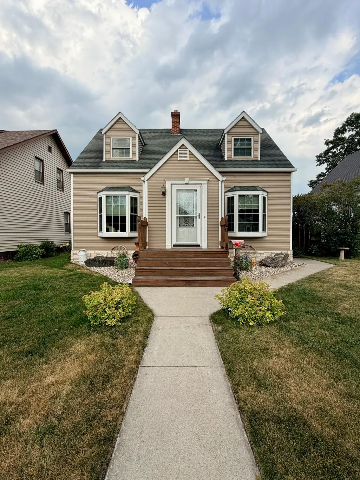
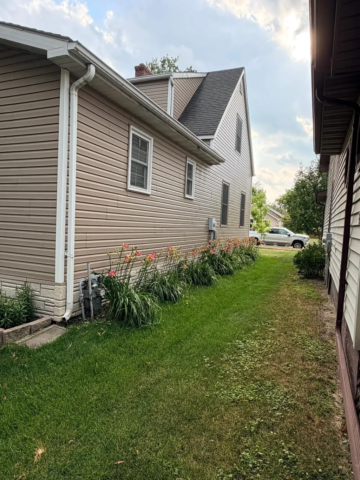
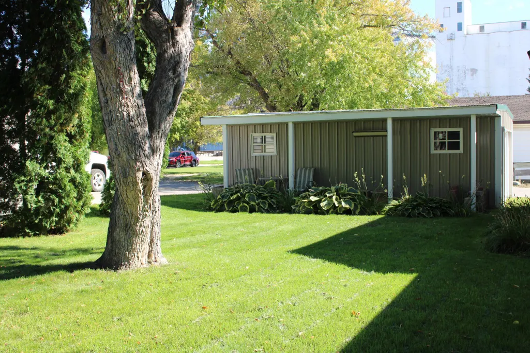
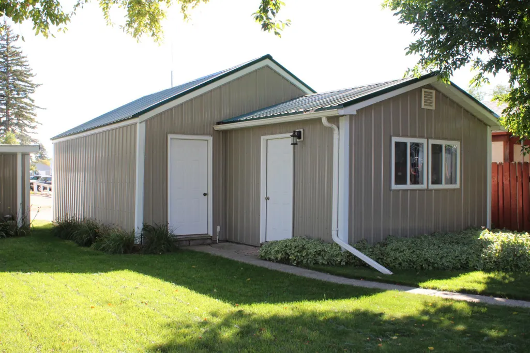
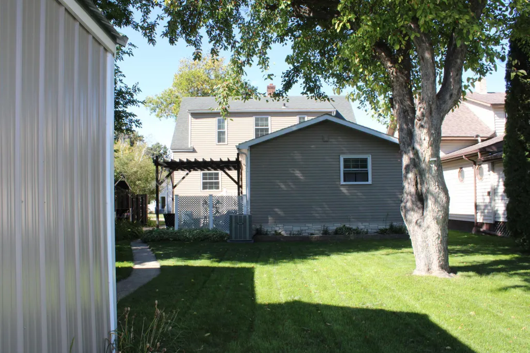
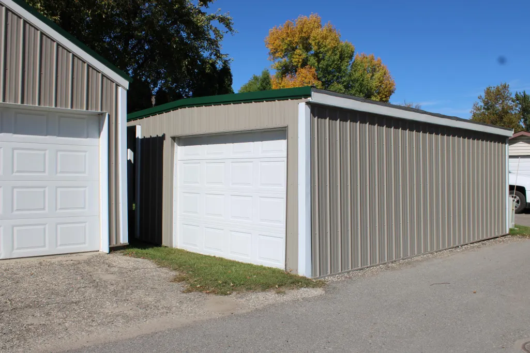
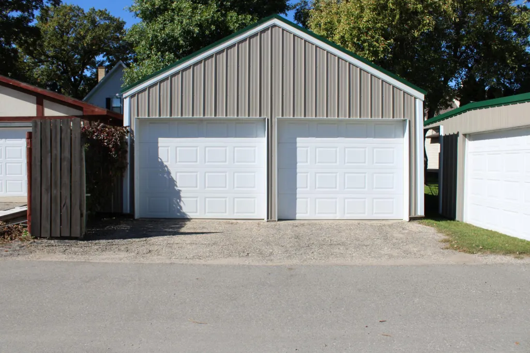
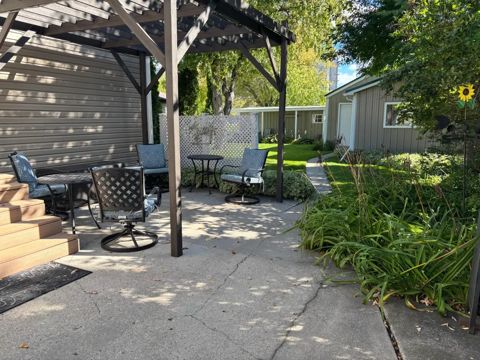
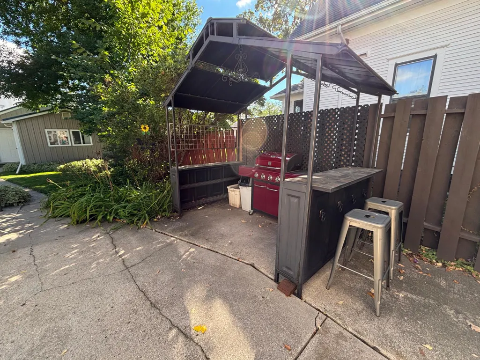
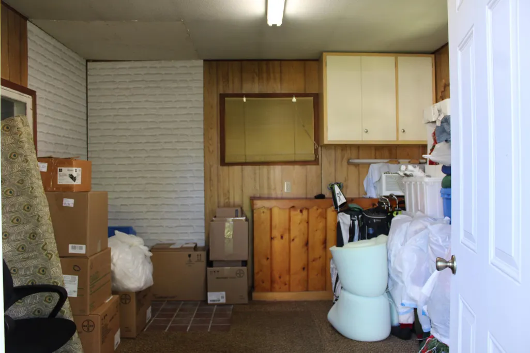
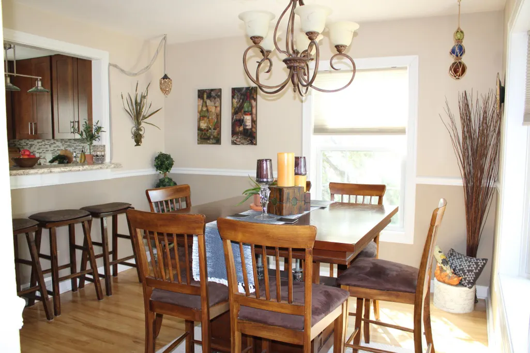
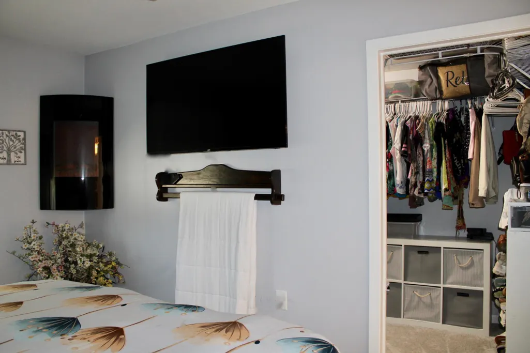
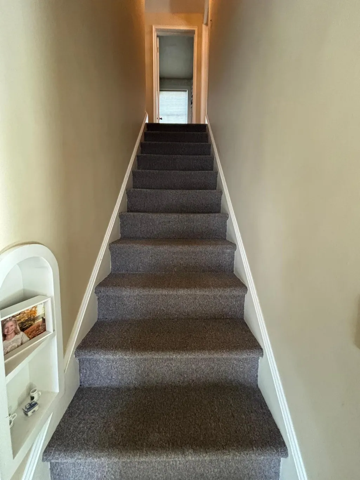
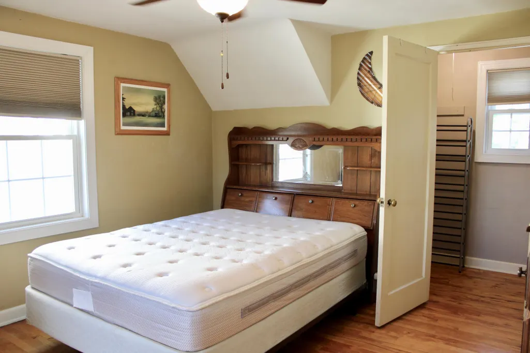
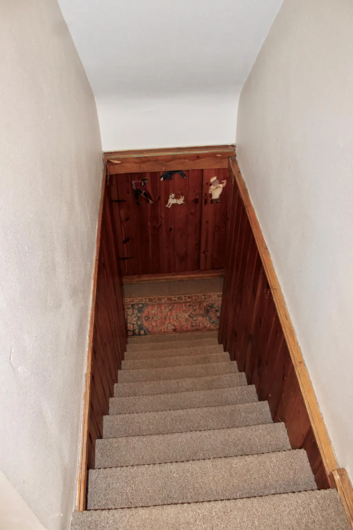
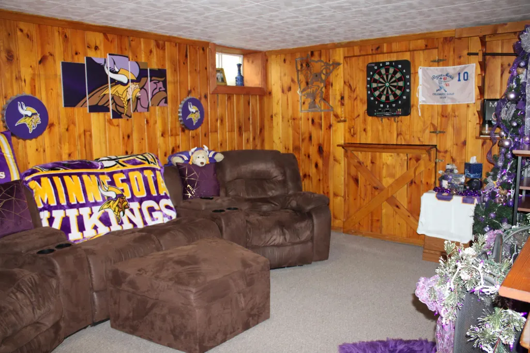
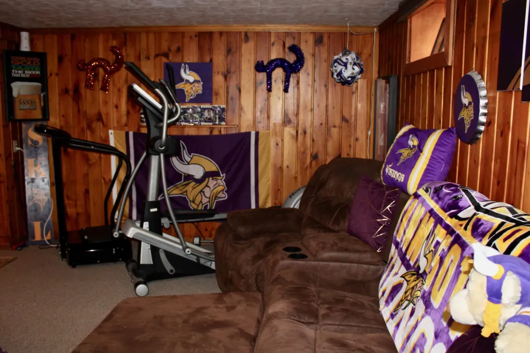
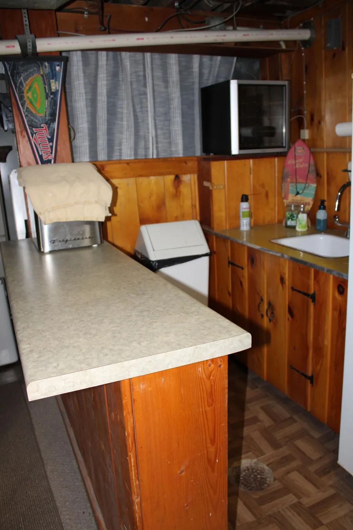
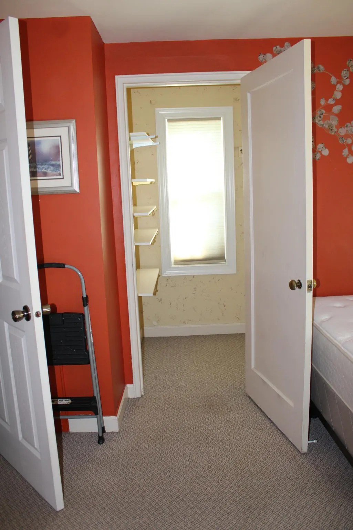
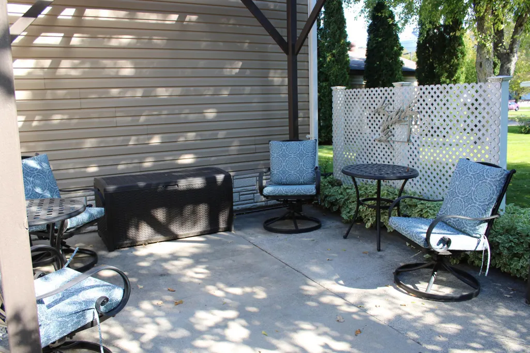
Updates throughout! This 3-bed, 3-bath home on the north end of TRF is absolutely move-in-ready! It offers beautiful hardwood flooring, an updated kitchen, stainless steel appliances, primary suite with walk-in closet, walk-in closets on the 2nd floor in each of the bedrooms, a family room in the basement and the list goes on! Then take a look outside and you'll find 3 garages/shops, a patio space with pergola, a BBQ center and plenty of play space. You need to visit this gem!
| Price History | |
|---|---|
| 9/25/2026 | Listed $259,500 |
General Features
| Living Area | 1818 |
|---|---|
| Sewer | City Sewer/Connected |
| Heating | Forced Air,Fireplace(s) |
| Cooling | Central Air |
| Roof | Asphalt,Metal |
| Appliances | Dryer,Electric Water Heater,Microwave,Range,Refrigerator,Washer |
| Garage Spaces | 2 |
| Construction Materials | Frame |
| Year Built | 1946 |
| Electric | Circuit Breakers |
| Levels | One and One Half |
| Property Subtype | Single Family |
| Tax Year | 2026 |
| Accessibility | None |
| County | Pennington |
| New Construction | No |
| Property Type | Residential |
| HOA | No |
| Contingency | None |
| Subdivision Name | Oakland Add |
| Other Structures | Garage(s) |
| Full Baths | 1 |
| Directions | In TRF: Take 8th St N east to Horace Ave,then north on Horace to property. |
| City | Thief River Falls |
| High School District | Thief River Falls |
| Zoning Description | Residential-Single Family |
| Lot Size Units | Acres |
| Property Attached Y/N | No |
| Land Lease Y/N | No |
| Tax Annual Amount | 2722 |
| Additional Parcels Y/N | No |
| Standard Status | Active |
| Lender Owned | No |
| PostalCity | Thief River Falls |
Interior Features
| Basement | Partially Finished,Storage Space |
|---|---|
| Total Fireplaces | 2 |
| Fireplace Features | Electric Log,Family Room,Living Room,Wood Burning |
| Basement (Y/N) | Yes |
| Fireplace Y/N | Yes |
| Above Grade Finished Area | 1398 |
| 3/4 Baths | 2 |
| Laundry Features | In Basement |
| Total Bedrooms | 3 |
| Below Grade Finished Area | 420 |
| Total Baths | 3 |
| Bath Desc | 3/4 Basement,Main Floor 3/4 Bath,Upper Level Full Bath |
| Dining Room Description | Informal Dining Room |
| Foundation Dimensions | 22x30 |
| Fuel | Natural Gas,Wood |
| Garage Dimensions | 24x26 |
| Garage Square Feet | 636 |
Exterior Features
| Parking Features | Detached Garage |
|---|---|
| Lot Features | Tree Coverage - Light |
| Water Source | City Water/Connected |
| Lot Size Area | 0.16 |
| Building Area Total | 2058 |
| Lot Dimensions | 50x140 |
| Waterfront Y/N | No |
| Foundation Area | 660 |
| Road Frontage Type | City Street,Paved Streets,Street Lights |
| Road Responsibility | Public Maintained Road |
Amenities
- Foreclosure
- Views
- Short Sale
- New Construction
- Adult 55+
- Lease To Own
- No HOA Fees
- Furnished
- Primary On Main
- Air Conditioning
- Seller Finance
- Green
- Fixer Upper
- Horse
- Golf
- Fireplace
- Deck
- Garage
- Basement
- Pool
Property vs Single Family Average in 56701
Price
Taxes
Year Built



 © 2026 Realtor Association of Southern Minnesota. All rights reserved. The data relating to real estate for sale on this limited electronic display comes in part from the Broker Reciprocity (sm) Program of the Realtor Association of Southern Minnesota Multiple Listing Service. Real estate listings held by brokerage firms other then Pankratz Realty Group are marked with the Broker Reciprocity(sm) logo or the Broker Reciprocity(sm) thumbnail logo (a little black house) and detailed information
 Information should be deemed reliable but not guaranteed, all representations are approximate, and individual verification is recommended. Copyright ©2017 All rights reserved.
